
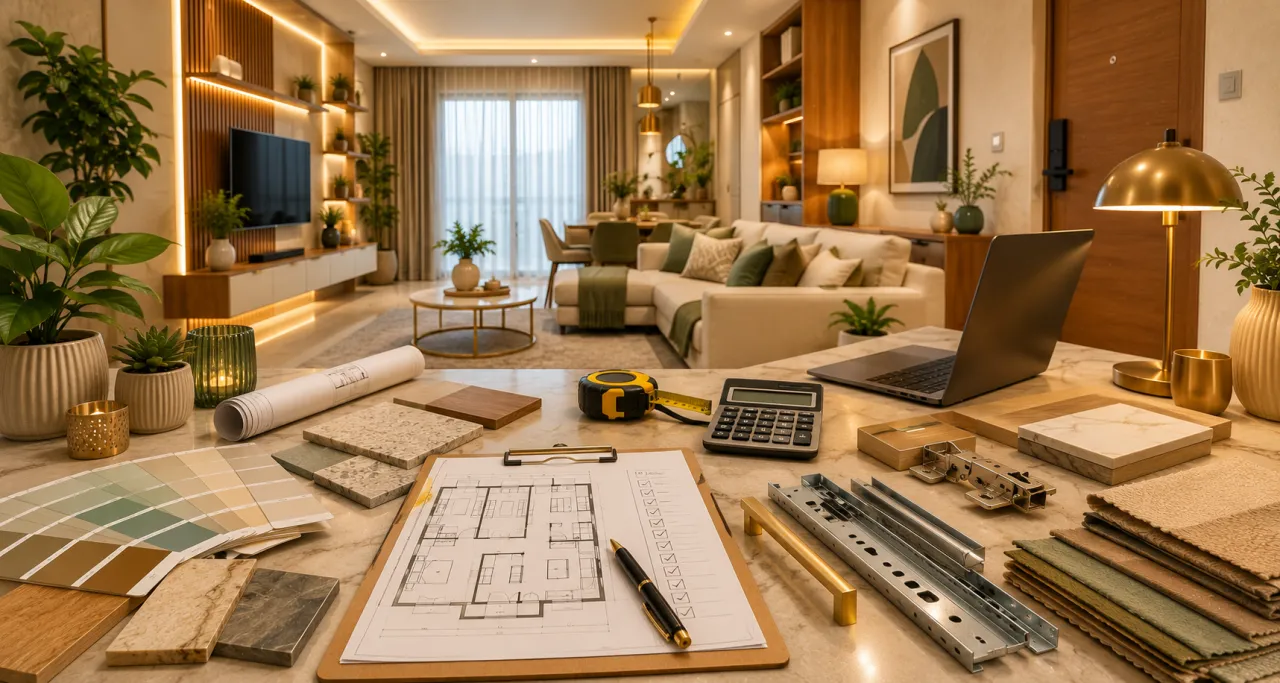
Home Renovation Checklist: Complete Step-by-Step Guide for Indian Homes
Home renovation can completely improve the comfort, functionality, and value of your home. But without proper planning, renovation can also become stressful, expensive, delayed, and difficult to manage.
Whether you are renovating a 1 BHK, 2 BHK, 3 BHK apartment, old flat, villa, bungalow, rental property, or family home, a clear checklist helps you understand what to repair, what to replace, what to upgrade, and what to avoid.
This complete home renovation checklist covers budget planning, design scope, civil work, plumbing, electrical, flooring, modular kitchen, wardrobes, bathrooms, painting, lighting, material selection, contractor coordination, timeline, quality checks, and final handover.
Quick Home Renovation Checklist
A renovation checklist is useful because renovation work involves many people, materials, decisions, and site conditions. Missing one step can affect cost, timeline, and final finish.
Planning Home Renovation?
Use the WallsToWonder Interior Design Cost Estimator to understand your budget for modular kitchen, wardrobes, living room, bedrooms, false ceiling, lighting, and full home interiors before starting renovation.
Get Free Interior Cost Estimate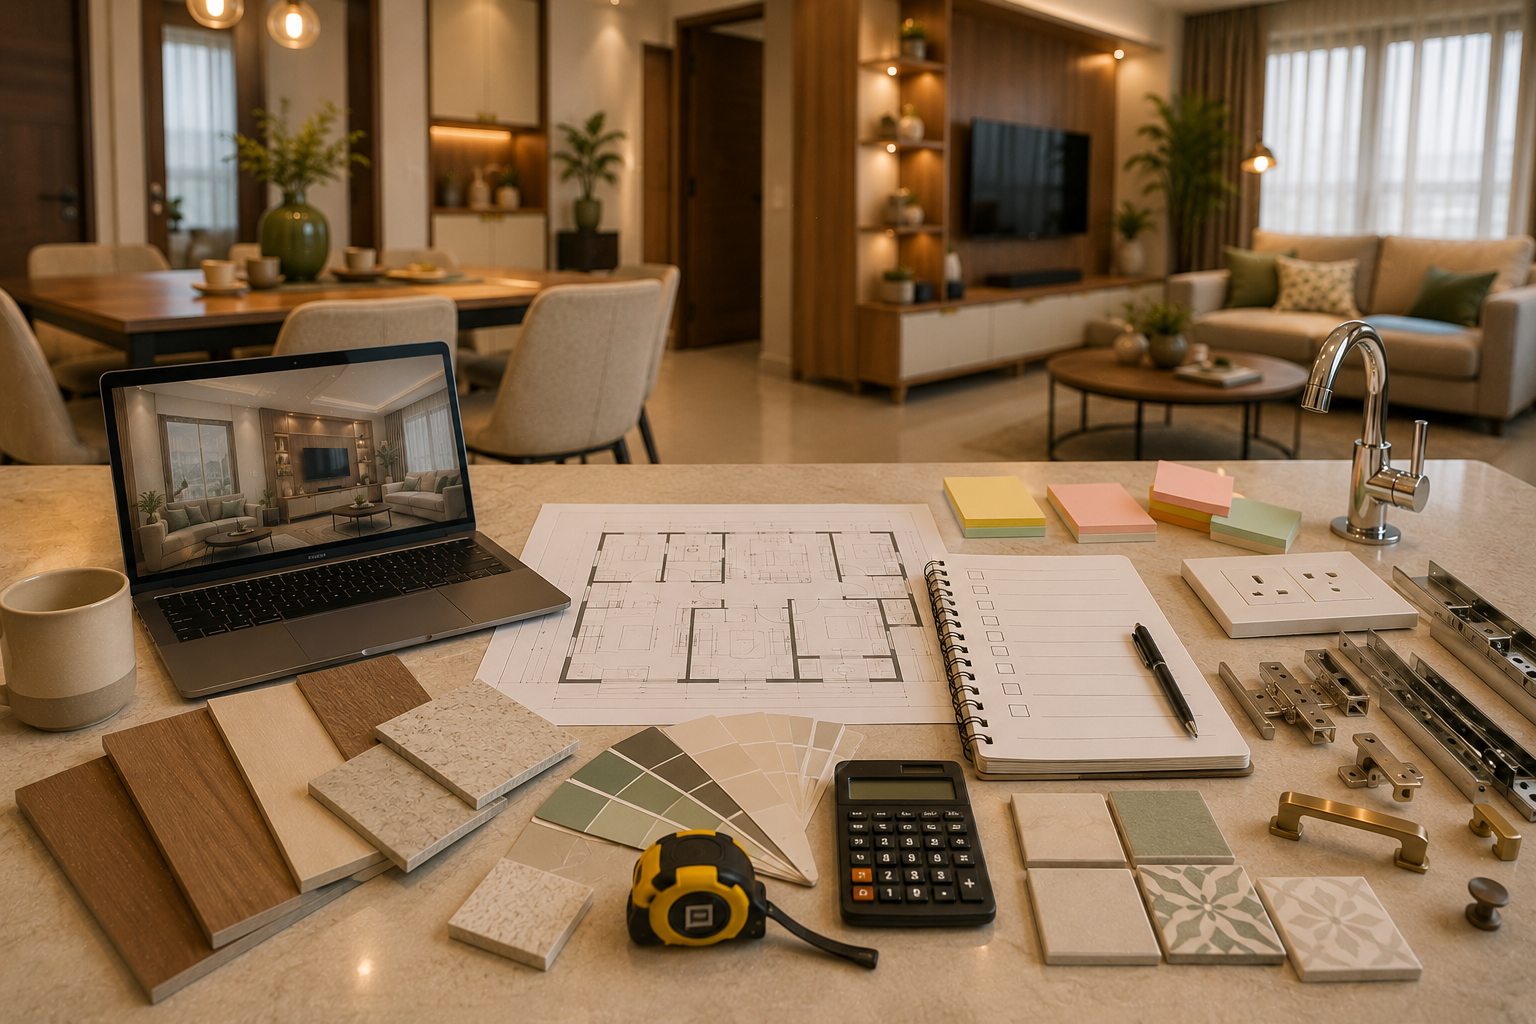
1. Define Your Renovation Scope
The first step in renovation planning is to clearly define what you want to change. Many homeowners start with one room and later add more work, which increases cost and delays the project.
Divide your renovation into must-have, good-to-have, and optional upgrades.
| Renovation Scope | Examples | Priority |
|---|---|---|
| Repair Work | Leakage, cracks, dampness, plumbing issues, electrical faults | Must-have |
| Functional Upgrade | Modular kitchen, wardrobes, storage, better lighting, bathroom fittings | High |
| Visual Upgrade | Painting, wall panels, decor, curtains, furniture, false ceiling | Medium |
| Luxury Upgrade | Premium veneer, PU finish, marble, automation, designer lighting | Optional |
Renovation Tip: Always fix leakage, dampness, plumbing, and electrical issues before spending money on wall panels, paint, wallpaper, or premium furniture.
2. Set a Practical Renovation Budget
Renovation costs can change depending on the age of the property, repair work, civil changes, material selection, labour quality, and design scope. Keep a separate buffer for hidden issues such as leakage, weak wiring, damaged tiles, or wall repairs.
| Budget Head | What It Includes |
|---|---|
| Civil Work | Demolition, wall changes, tile removal, masonry, plaster, waterproofing |
| Electrical Work | Wiring, switchboards, DB check, light points, fan points, appliance points |
| Plumbing Work | Pipeline changes, bathroom fittings, kitchen sink, drainage, leakage repair |
| Carpentry / Modular Work | Kitchen, wardrobes, TV unit, storage, beds, study units, cabinets |
| Finishing Work | Paint, polish, wallpaper, panels, lights, curtains, decor, cleaning |
| Contingency Buffer | Unexpected repairs, material changes, extra labour, site corrections |
Keep at least 10% to 20% extra budget as a renovation buffer. Older homes may need a higher buffer because hidden problems are discovered only after work begins.
3. Inspect the Existing Home Condition
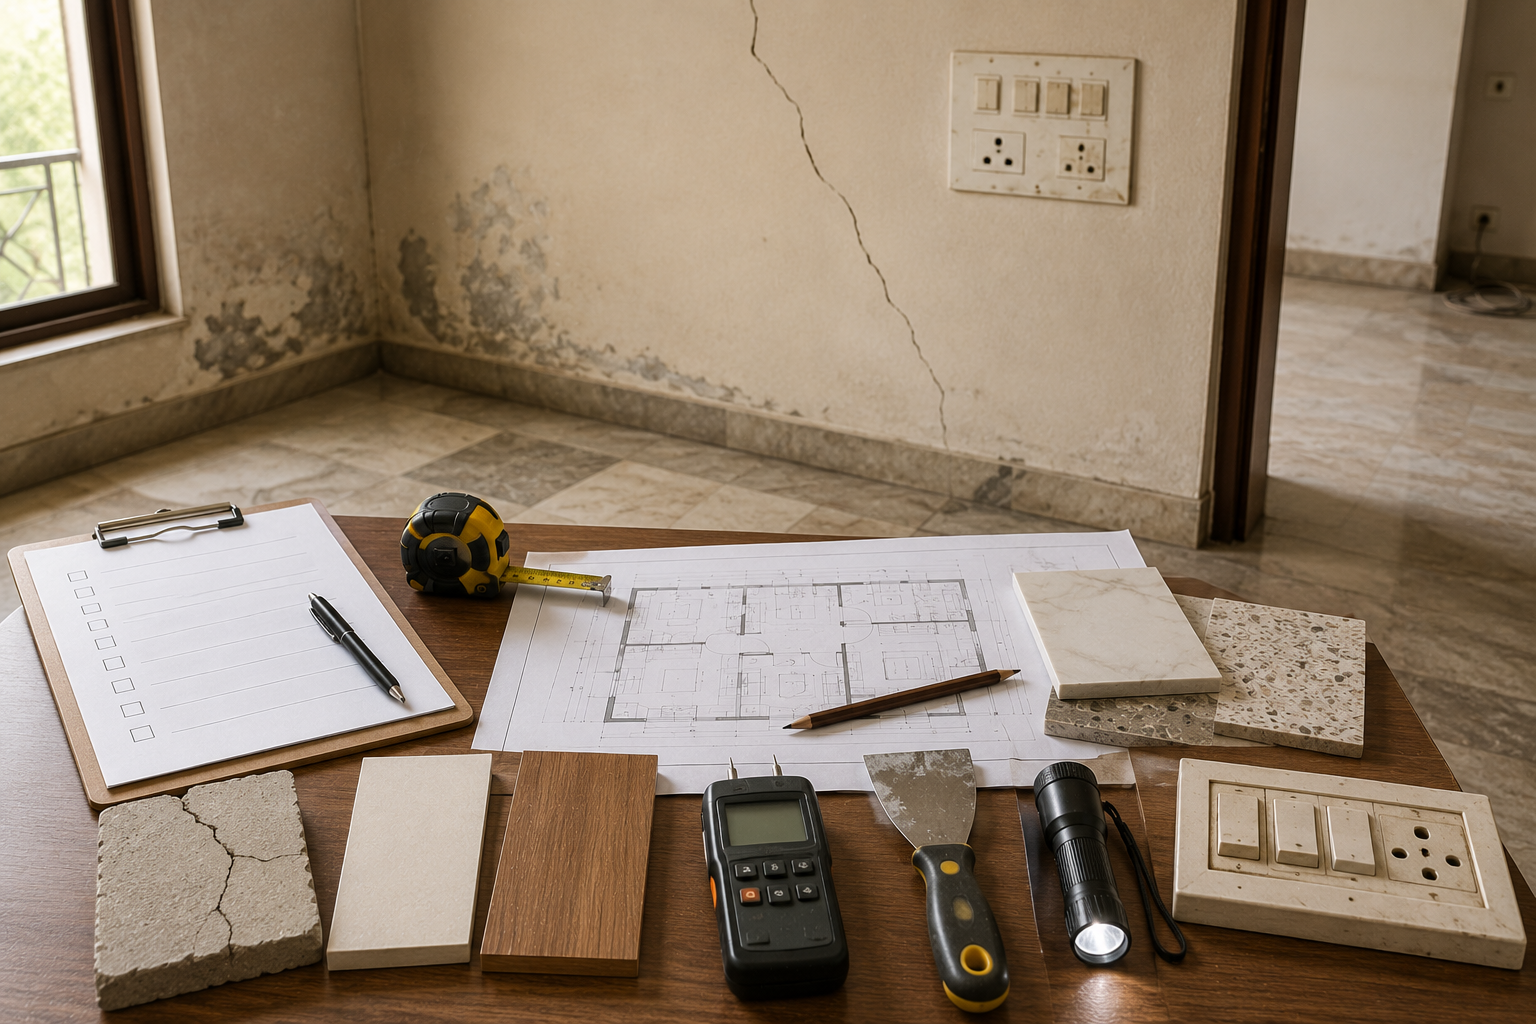
Before finalising the design, inspect the current condition of the home carefully. This helps you avoid future repair problems after spending money on interiors.
- Check wall dampness, seepage, and paint bubbles.
- Check bathroom leakage and waterproofing condition.
- Check kitchen sink, drainage, and plumbing lines.
- Check electrical wiring age and load capacity.
- Check cracks in walls, ceiling, and balcony areas.
- Check window condition, grills, mosquito mesh, and ventilation.
- Check flooring damage, hollow tiles, or uneven surfaces.
- Check doors, locks, hinges, and existing woodwork condition.
Important: If your home is old or has major structural issues, consult a qualified civil engineer or relevant professional before making layout changes.
4. Room-wise Home Renovation Checklist
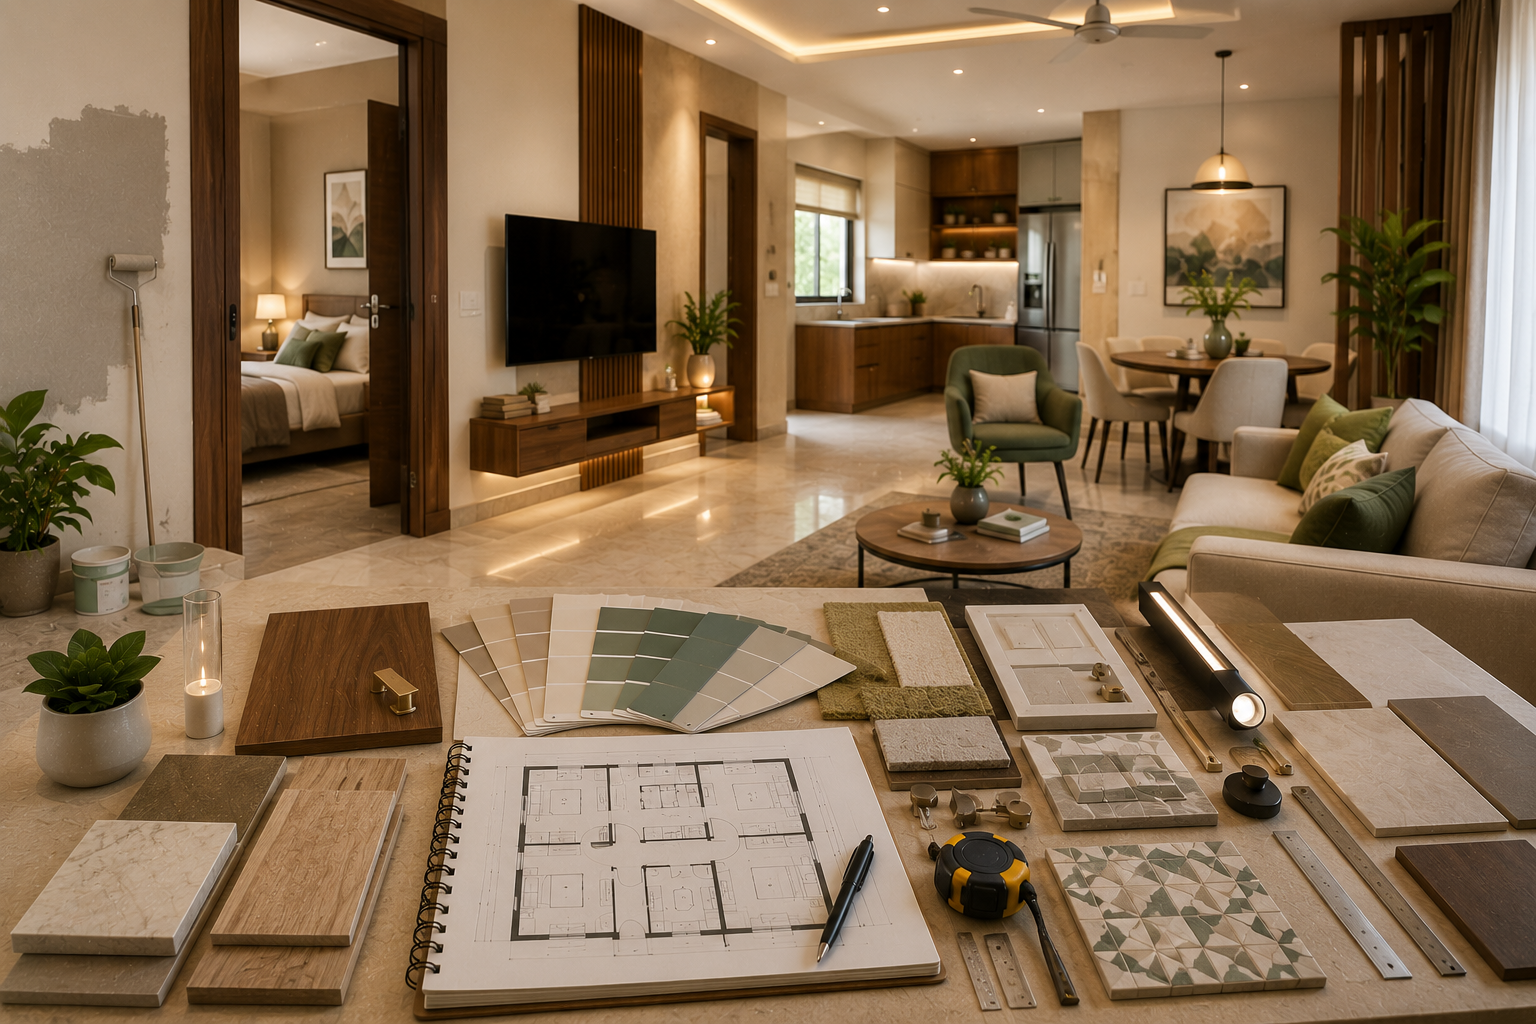
Renovation becomes easier when you plan room by room. Each area has different requirements, materials, timelines, and budget impact.
| Room / Area | Renovation Checklist |
|---|---|
| Living Room | TV unit, seating, lighting, wall panels, paint, curtains, shoe rack, decor, false ceiling |
| Kitchen | Modular kitchen, countertop, backsplash, sink, chimney, hob, plumbing, electrical points, storage |
| Master Bedroom | Wardrobe, bed, headboard, side tables, lighting, dressing unit, curtains, wall finish |
| Kids Room | Storage bed, study unit, wardrobe, toy storage, safety, colours, lighting, soft-close hardware |
| Bathroom | Waterproofing, tiles, plumbing, shower area, vanity, fittings, exhaust, mirror, lighting |
| Balcony | Flooring, railing check, waterproofing, planters, seating, outdoor lighting, drainage |
| Pooja Area | Mandir unit, lighting, storage, jaali, easy-clean materials, placement, ventilation |
| Home Office | Study table, plug points, task light, storage, chair, cable management, video-call background |
5. Kitchen Renovation Checklist
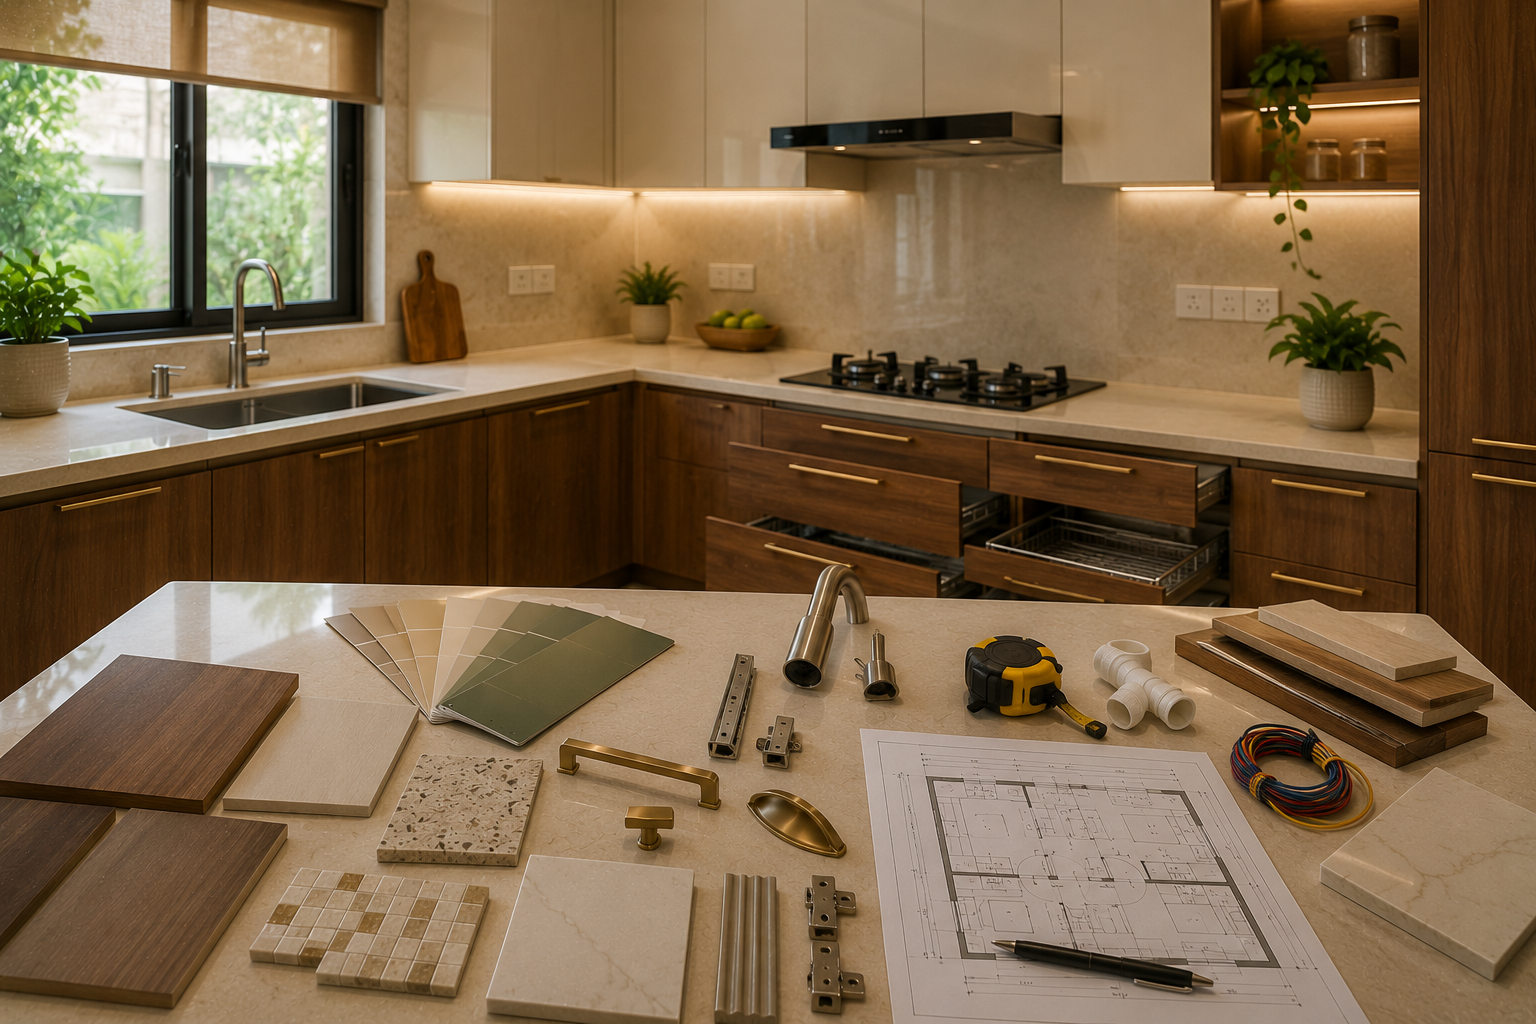
Kitchen renovation is one of the most important parts of home renovation. A poorly planned kitchen can create daily inconvenience even if it looks stylish.
- Check existing plumbing and drainage before cabinet work.
- Plan sink, hob, chimney, refrigerator, microwave, and appliance points.
- Choose durable countertop material such as granite, quartz, or suitable solid surface.
- Plan drawer storage, bottle pull-out, cutlery tray, corner unit, and overhead cabinets.
- Use moisture-resistant materials for areas near sink and water points.
- Install under-cabinet lighting for better countertop visibility.
- Keep enough working space between sink, hob, and preparation area.
- Confirm chimney ducting route before finalising kitchen layout.
Kitchen Tip: Do not finalise kitchen cabinets before confirming plumbing, electrical points, chimney position, appliance sizes, and countertop height.
6. Bathroom Renovation Checklist
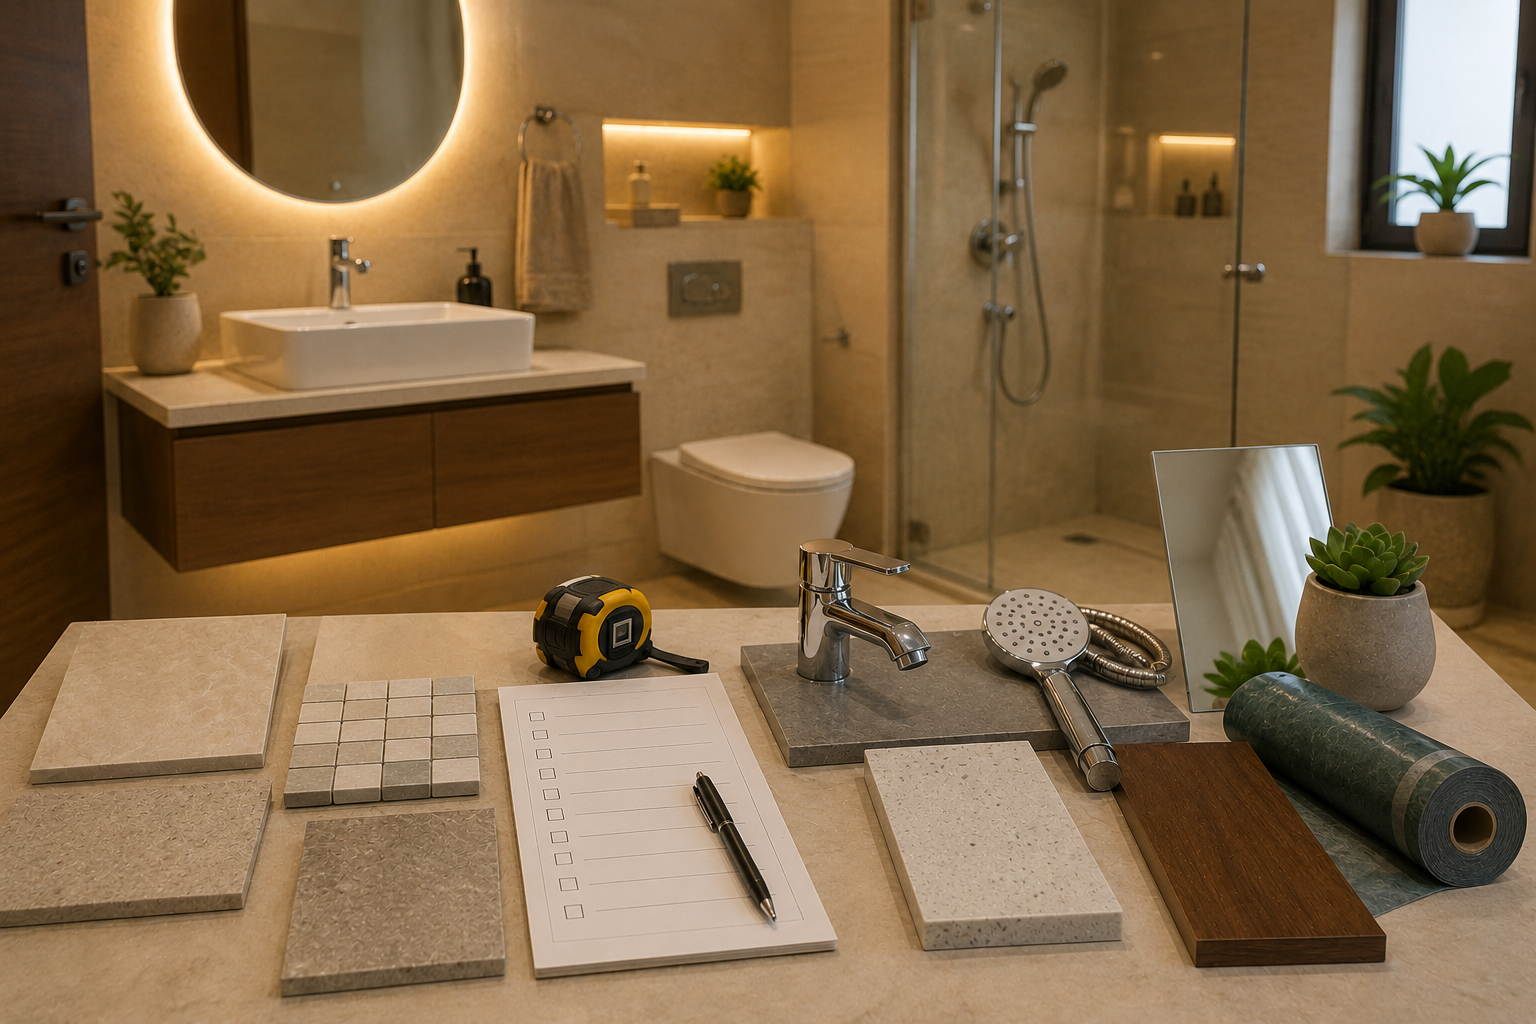
Bathroom renovation should be handled carefully because waterproofing and plumbing mistakes can create long-term damage.
| Bathroom Work | Checklist |
|---|---|
| Waterproofing | Check before tile installation; test properly before closing work |
| Plumbing | Check water pressure, drainage slope, concealed lines, and leakage |
| Tiles | Choose anti-skid floor tiles and easy-clean wall tiles |
| Fittings | Select shower, taps, health faucet, WC, basin, and accessories together |
| Ventilation | Add exhaust fan and ensure proper airflow |
| Storage | Add vanity, mirror cabinet, niche shelf, or wall cabinet |
| Lighting | Plan mirror light, ceiling light, and safe electrical points |
7. Electrical and Lighting Checklist
Electrical planning should be completed before carpentry, false ceiling, and painting. Changing electrical points later can damage finished work and increase cost.
- Check old wiring condition and load capacity.
- Plan AC points, TV points, router point, appliance points, and charging points.
- Add plug points near bed, study table, kitchen appliances, and dressing unit.
- Plan profile lights, spotlights, wall lights, pendant lights, and task lights.
- Check switchboard positions before furniture installation.
- Keep separate points for chimney, hob, microwave, refrigerator, washing machine, and geyser.
- Plan wardrobe lights, mirror lights, and under-cabinet lights where needed.
- Label electrical circuits where possible for easy maintenance.
8. Flooring, Wall and Ceiling Checklist
Flooring, wall, and ceiling work can change the entire look of your home. But these decisions should be made based on durability, maintenance, and room size.
| Surface | Checklist |
|---|---|
| Flooring | Check existing tile condition, hollow tiles, level differences, skirting, and replacement cost |
| Wall Finish | Check dampness, cracks, putty, primer, paint type, wallpaper, and wall panel options |
| False Ceiling | Plan lighting, fan position, AC vents, curtain channels, and ceiling height |
| Wall Panels | Use panels only after solving leakage and dampness problems |
| Paint | Choose washable paint for high-use areas and moisture-resistant paint where needed |
Avoid heavy false ceiling designs in small rooms. Simple ceiling designs with clean profile lighting usually look better and are easier to maintain.
9. Wardrobe and Carpentry Checklist
Carpentry and modular furniture usually take a major portion of the renovation budget. Plan storage properly before finalising design.
- Confirm plywood, HDHMR, MDF, laminate, veneer, or acrylic material choice.
- Check wardrobe internal layout before production.
- Plan loft storage if extra storage is needed.
- Use soft-close hinges and drawer channels where budget allows.
- Check handle design, shutter finish, and edge banding quality.
- Confirm wardrobe height, depth, and shutter opening clearance.
- Check drawer movement, shutter alignment, and hardware before handover.
- Plan moisture protection near kitchen and bathroom-adjacent walls.
Best Materials for Home Renovation
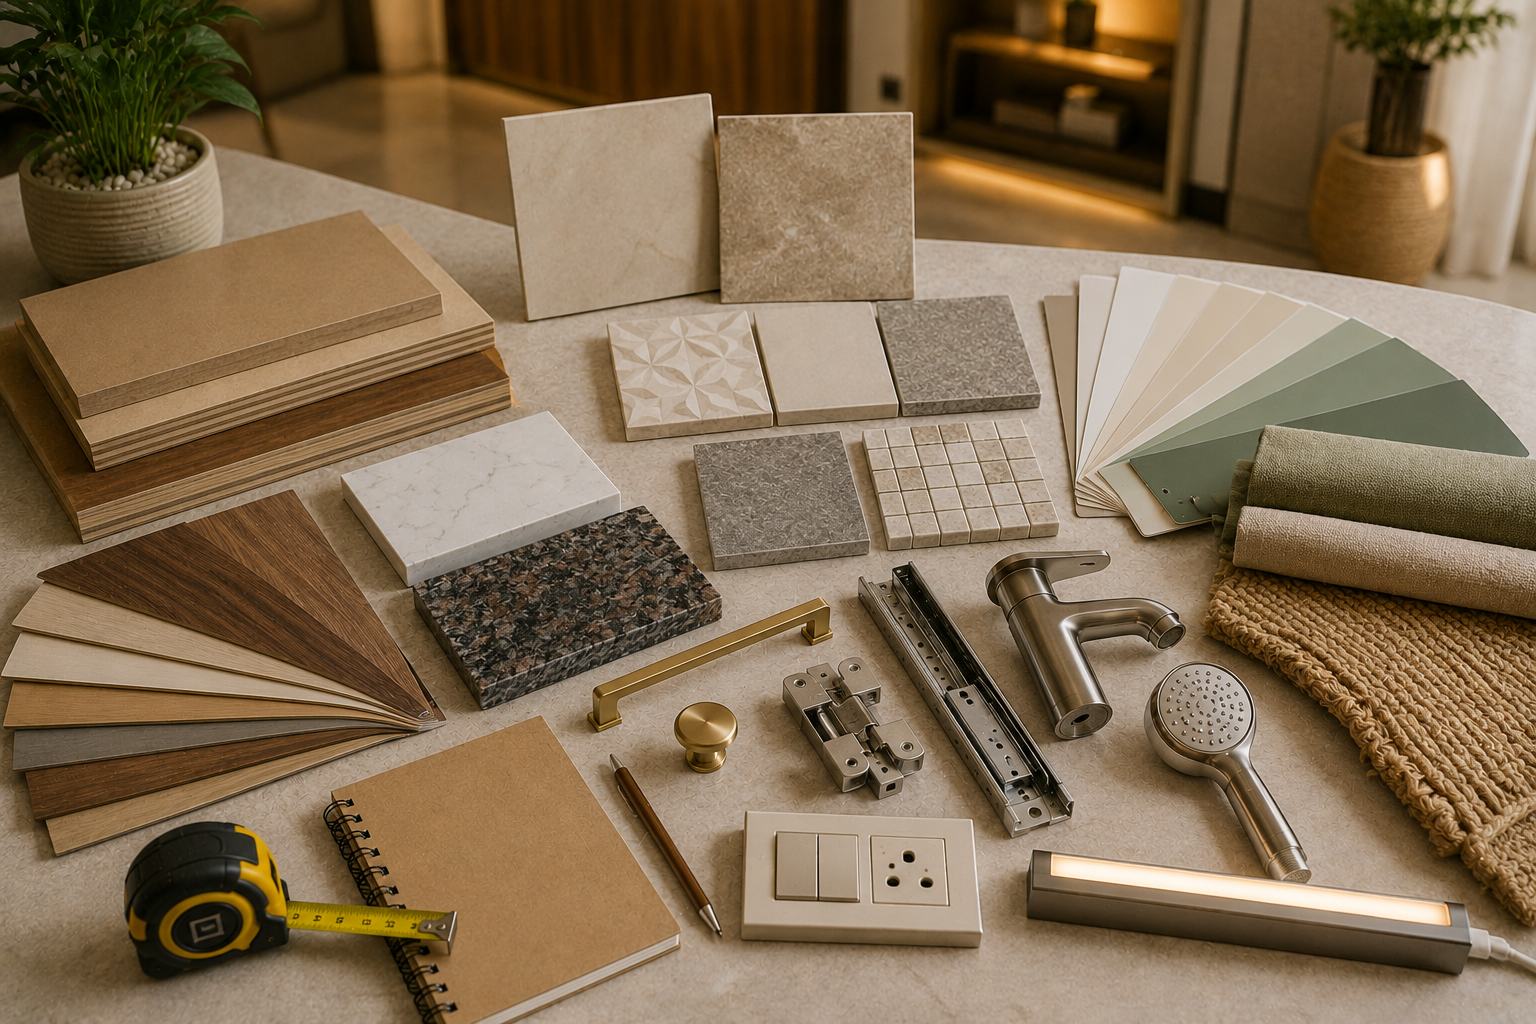
Material selection should depend on budget, durability, maintenance, and usage. Renovation is not only about choosing premium-looking finishes; it is about choosing materials that last.
| Material / Finish | Best Use | Why It Works |
|---|---|---|
| Plywood with Laminate | Wardrobes, kitchen, TV unit, storage furniture | Durable and practical for Indian homes |
| HDHMR Board | Shutters, kitchen areas, moisture-prone zones | Useful for smoother finish and better resistance |
| MDF | Wall panels, decorative elements, painted shutters | Good for design features but avoid excessive moisture exposure |
| Quartz / Granite | Kitchen countertop and vanity counter | Durable and easy to maintain |
| Anti-skid Tiles | Bathroom and balcony flooring | Improves safety in wet areas |
| Washable Paint | Living room, bedrooms, kids room, passage | Easier cleaning and better daily maintenance |
| Soft-close Hardware | Kitchen drawers, wardrobes, cabinets | Improves comfort and long-term use |
Estimate Your Renovation Interior Budget
Planning a kitchen renovation, wardrobe upgrade, bathroom update, living room redesign, or full home renovation? Get a quick cost idea before finalising your designer or contractor.
Calculate Interior CostHome Renovation Cost in India
Home renovation cost depends on property size, age, repair work, civil changes, materials, labour, modular furniture, plumbing, electrical, flooring, false ceiling, and design level.
| Renovation Type | Approx Cost Range | Best For |
|---|---|---|
| Basic Cosmetic Renovation | ₹1L – ₹4L | Paint, lights, minor repairs, curtains, basic updates |
| Kitchen Renovation | ₹1.5L – ₹6L+ | Modular kitchen, countertop, storage, plumbing, electrical |
| Bathroom Renovation | ₹1L – ₹4L+ | Tiles, waterproofing, plumbing, fittings, vanity, lighting |
| Bedroom Renovation | ₹1.5L – ₹6L+ | Wardrobe, bed, wall panel, lighting, paint, curtains |
| 2 BHK Partial Renovation | ₹4L – ₹10L+ | Kitchen, wardrobes, painting, lighting, selected room upgrades |
| Full Home Renovation | ₹8L – ₹25L+ | Complete apartment renovation with interiors and finishing |
| Premium Renovation | ₹25L – ₹60L+ | Premium materials, luxury finishes, major civil and interior changes |
These are planning ranges. Final renovation cost depends on the city, site condition, old material removal, repair work, labour quality, finish level, and designer or contractor scope.
Home Renovation Timeline
Renovation timelines depend on the amount of repair, civil work, modular furniture, material availability, and site access. Older homes may take longer because hidden issues appear after work begins.
| Renovation Stage | Approx Timeline |
|---|---|
| Inspection and Requirement Discussion | 3 – 7 days |
| Design, Scope and Quotation | 7 – 15 days |
| Demolition and Civil Work | 7 – 25 days |
| Plumbing and Electrical Work | 5 – 15 days |
| Flooring, Wall and Ceiling Work | 10 – 30 days |
| Modular Furniture Production | 20 – 45 days |
| Installation and Finishing | 10 – 25 days |
| Final Cleaning and Handover | 3 – 7 days |
A partial renovation may take 2 to 6 weeks. A full home renovation can take 45 to 120 days depending on scope and site condition.
Designer or Contractor Selection Checklist
Choosing the right renovation partner is very important. A low quote may look attractive at first, but unclear scope, poor materials, and weak finishing can become expensive later.
- Check previous renovation work and real project photos.
- Ask for a detailed quotation with item-wise scope.
- Confirm material brands, thickness, finish, and hardware quality.
- Ask who will manage site supervision.
- Check timeline and payment milestones.
- Clarify warranty, service support, and post-handover corrections.
- Do not approve work only based on 3D design or low cost.
- Compare scope carefully before comparing final price.
Final Handover Checklist
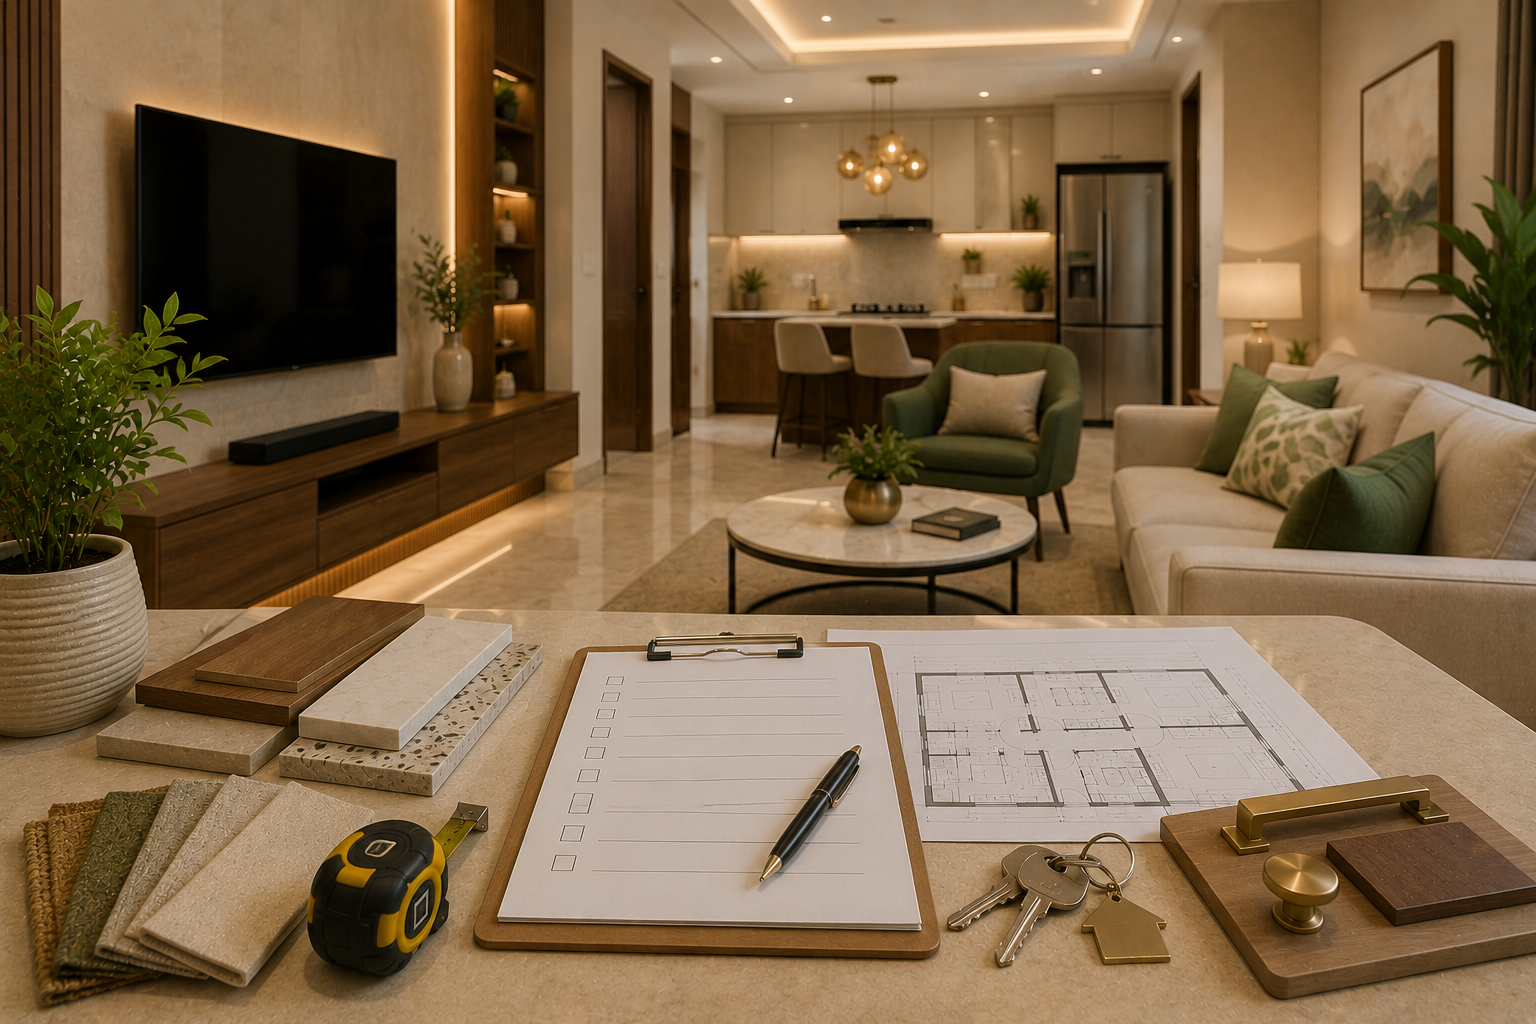
Before making the final payment, inspect the completed renovation carefully. Small issues are easier to fix before handover than after moving in.
| Area | Final Check |
|---|---|
| Furniture | Check shutter alignment, drawer movement, handles, hinges, edge banding, and scratches |
| Kitchen | Check sink leakage, countertop joints, chimney, hob, drawers, baskets, and cabinet lights |
| Bathroom | Check drainage, leakage, fittings, tile finish, mirror, exhaust, and water pressure |
| Electrical | Check all switches, sockets, lights, fans, AC points, appliance points, and DB |
| Paint and Walls | Check touch-ups, cracks, stains, paint patches, panel joints, and wallpaper edges |
| Doors and Windows | Check locks, hinges, sliding movement, glass, mosquito mesh, and gaps |
| Cleaning | Check deep cleaning, dust removal, polish marks, adhesive stains, and debris removal |
Common Home Renovation Mistakes to Avoid
- Starting renovation without a clear scope.
- Not keeping budget buffer for hidden repairs.
- Ignoring leakage and dampness before interiors.
- Changing layout after work starts.
- Not checking old wiring and plumbing condition.
- Approving quotation without material details.
- Using cheap hardware in daily-use furniture.
- Not planning plug points before furniture work.
- Choosing fancy finishes that are hard to maintain.
- Making final payment before checking finishing and defects.
Home Renovation Checklist Before You Start
| Checklist Point | Status |
|---|---|
| Renovation scope clearly listed | Check before quotation |
| Budget range and buffer finalised | Check before starting work |
| Existing leakage, cracks, wiring and plumbing inspected | Check before design finalisation |
| Room-wise layout and furniture plan prepared | Check before execution |
| Electrical and plumbing points finalised | Check before civil closure |
| Material samples approved | Check before production |
| Detailed quotation received | Check before payment |
| Timeline and payment milestones agreed | Check before work order |
| Society permissions taken where required | Check before demolition or noisy work |
| Final handover checklist prepared | Check before completion payment |
How WallsToWonder Helps You Plan Home Renovation
WallsToWonder helps homeowners explore renovation ideas, estimate interior budgets, compare designers, and plan different areas of the home before starting work.
- Explore home renovation and interior design ideas
- Estimate kitchen, wardrobe, bedroom, living room, and full home interior cost
- Compare interior designers and companies
- Understand materials, finishes, lighting, and storage options
- Plan your renovation before finalising quotations
Useful Internal Links
FAQs on Home Renovation Checklist
What should I check before starting home renovation?
Check leakage, dampness, plumbing, electrical wiring, cracks, flooring condition, budget, renovation scope, society permissions, and contractor or designer quotation before starting renovation.
How much does home renovation cost in India?
Basic cosmetic renovation may start from around ₹1 lakh to ₹4 lakh. Kitchen or bathroom renovation may cost ₹1 lakh to ₹6 lakh depending on scope. Full home renovation can range from ₹8 lakh to ₹25 lakh or more based on size, materials, and repair work.
How long does home renovation take?
Partial renovation may take 2 to 6 weeks. Full home renovation can take 45 to 120 days depending on civil work, plumbing, electrical, modular furniture, finishing, and site condition.
Should I renovate kitchen or bathroom first?
If there are leakage, plumbing, or waterproofing issues, kitchen and bathroom repairs should be prioritised before decorative interiors because these areas affect long-term durability.
Do I need a designer for home renovation?
A designer is helpful if you are changing layout, planning modular furniture, selecting materials, or renovating multiple rooms. For small repair work, a contractor may be enough, but scope should still be written clearly.
How do I avoid renovation cost increase?
Finalise scope, materials, layout, electrical points, plumbing, and payment milestones before starting. Keep a budget buffer and avoid frequent design changes during execution.
What should be included in a renovation quotation?
A renovation quotation should include room-wise scope, material details, hardware brands, labour, civil work, plumbing, electrical, modular furniture, painting, timeline, payment terms, exclusions, and warranty details.
Final Thoughts
Home renovation is a major decision, so planning matters more than speed. A clear checklist helps you control budget, avoid mistakes, compare quotations, and manage work stage by stage.
Start with repair issues, then plan layout, storage, materials, lighting, and finishing. With the right renovation checklist and the right execution partner, your old or outdated home can become a comfortable, practical, and beautiful space for modern living.
Get a personalised estimate for your home
Choose your rooms, materials and preferences to understand a practical interior budget before you commit.