
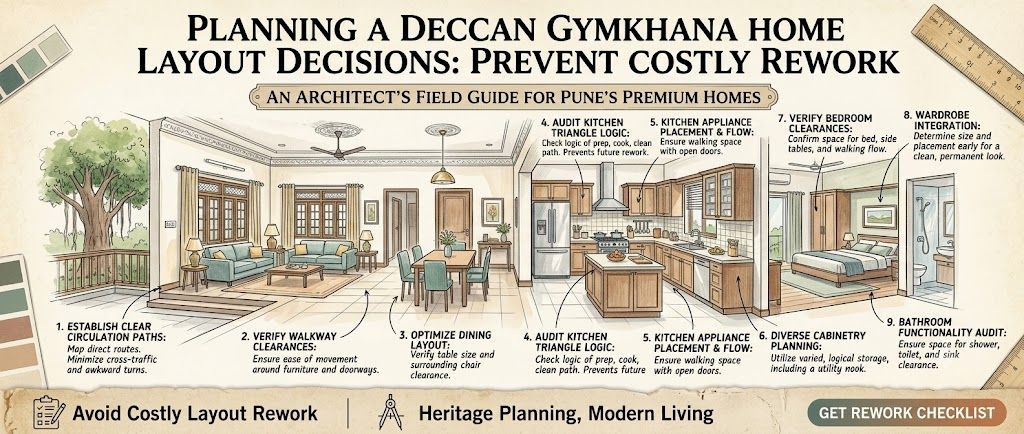
Planning a Deccan Gymkhana Home: The Layout Decisions That Prevent Costly Rework
The sofa finally arrives, but its back cuts across the only comfortable route from the entrance to the balcony. A tall crockery unit then narrows the passage beside the dining table, while a newly installed switch sits behind a cabinet shutter. None of these errors is dramatic on a drawing. Together, they make the home feel smaller and can lead to dismantling, rewiring and avoidable cost.
This is why home interior layout planning in Deccan Gymkhana, Pune should begin with movement, furniture footprints and service points—not finishes. The same discipline helps when comparing designers and companies serving the area through the Deccan Gymkhana interior design directory. A polished presentation is useful, but the decisive evidence is usually a scaled plan that shows how the home will work on an ordinary weekday.
The first drawing should show movement, not cabinetry
Before discussing laminate shades or false-ceiling profiles, record the existing home accurately. Measure wall-to-wall dimensions, wall thickness where relevant, beam and column projections, sill levels, door swings, window openings, plumbing points, electrical boards, gas or appliance connections and the position of fixed shafts. Note what cannot move easily, such as a toilet stack, kitchen drain or structural member.
Photographs are helpful, but they do not replace a dimensioned survey. Ask for a measured plan with a clear scale and north or window orientation if daylight affects the decision. For a renovation in an older apartment or a compact flat, small discrepancies can change whether a wardrobe door opens fully or whether two people can pass behind a dining chair.
Set the circulation paths before choosing the furniture
Mark the daily routes in a different colour: entrance to living room, living room to balcony, kitchen to dining, bedrooms to bathrooms and the path used for laundry or waste removal. Then test the largest likely furniture pieces, not a visually convenient miniature sofa. Include the space needed to pull out a chair, open a drawer, clean behind an appliance and carry a mattress through the room.
General planning ranges are only starting points. A main passage often works better when it allows two people to pass comfortably; around a dining setting, allow for a chair being occupied and another being pulled out. In kitchens, the working aisle must accommodate opening shutters and appliances at the same time. The correct dimension depends on furniture depth, door hardware, user needs and whether the path is a through-route.
Entrance routes, bedroom access, bathroom approach, appliance opening arcs and the route to windows or balconies.
Decorative ledges, occasional seating, display niches and storage that can be reached without blocking a primary route.
Compare layouts by behaviour, not by rendered appearance
Two designers may present equally attractive images while making very different assumptions. One may keep a larger living area but provide less closed storage. Another may add a full-height unit and reduce visual clutter, yet make the room feel tighter. Compare the proposals on the same base plan and ask each professional to explain the trade-off.
| Decision | Option A may suit | Option B may suit | Evidence to request |
|---|---|---|---|
| Living storage | Open, flexible room with limited stored items | Household needing concealed storage | Furniture plan showing shutter clearances and access |
| Dining position | Near kitchen for serving convenience | Closer to a window or living zone | Chair pull-out test and walking route |
| Bedroom wardrobe | Longer storage run on one wall | Shorter run with a deeper dressing zone | Elevation with bed, wardrobe and door in one view |
| Kitchen configuration | Shorter work triangle and more continuous counter | More tall storage or appliance housing | Shutter-opening plan and appliance schedule |
Useful interior services can range from measured planning and concept design to detailed drawings, modular kitchen and wardrobe design, electrical coordination, material selection, execution management and installation. They are not automatically included together. A designer who offers only design drawings should not be compared with a turnkey company on the same fee assumptions without separating the scope.
Zone storage around real routines
Storage planning becomes clearer when divided by location and frequency of use. The entrance may need a shallow place for footwear, bags, keys and deliveries. The living room may require closed storage for electronics, documents or occasional-use items. Bedrooms usually need a combination of hanging, folded, luggage and linen storage. Kitchen storage should distinguish daily cooking, bulk provisions, cleaning supplies, waste segregation and small appliances.
Do not fill every wall simply because it is available. Full-height storage can improve capacity but may reduce light, ventilation or the sense of width. A loft can hold low-frequency items, though it is not a substitute for accessible daily storage. Confirm shutter swing, handle projection, skirting detail, internal drawers and the location of sockets before approving elevations.
Coordinate electrical points while the plan is still flexible
Electrical planning should follow the furniture plan, not the other way around. Mark bedside charging points, television and router locations, work-from-home sockets, kitchen appliance loads, chimney or hob requirements, refrigerator clearance, washing-machine connections and light-switch positions. Check whether a door, headboard or backsplash will cover a point.
Ask for a separate electrical drawing or a clearly annotated plan. It should identify ordinary sockets, dedicated appliance points, data points, switchboards, light locations and any proposed changes to existing wiring. The final placement must be checked against site conditions and executed by an appropriately qualified professional. Layout drawings identify intent; they do not replace electrical safety decisions.
Use cost and quotation tools before the advance discussion
Major pricing differences usually come from scope, built-up storage quantity, hardware grade, carcass and shutter materials, countertop choice, site protection, demolition, civil or plumbing work, electrical changes, transport, installation complexity and the level of project supervision. A lower headline figure may exclude several of these items.

Start with a scope estimate
Use the interior cost estimator to organise an early budget conversation. Treat the output as a planning aid, not a fixed quote.

Read the line items
Run a draft through the quotation checker to identify omissions or unclear descriptions before asking for clarification.
Request a quotation that lists quantities, dimensions or units where possible; material make or specification; hardware range; finish; installation; taxes if applicable; exclusions; payment stages; warranty terms; site protection; disposal; and the process for variations. Ask whether revisions to the layout are included and at what point a change becomes chargeable.
Questions that expose risk before payment
- Which drawing will govern execution: the plan, elevations, 3D view or a later shop drawing?
- Who measures the site again before production, and how are discrepancies recorded?
- Which services are included—design, procurement, installation, electrical, plumbing, painting and site coordination?
- What happens if a chosen appliance does not match the cabinet opening or service point?
- How are changes approved, priced and documented after the quotation?
- What is the advance linked to: design work, material procurement, production or a defined milestone?
Be cautious when a proposal relies only on attractive renders, uses vague phrases such as “premium hardware” without a specification, omits exclusions, promises an unusually broad scope without site measurement, or pressures you to pay before the layout and deliverables are clear. These are not proof of poor work, but they are reasons to pause and ask for evidence.
A practical review file for your Deccan Gymkhana home
Before selecting among designers and companies serving Deccan Gymkhana, compare the proposals in one folder. Include the measured plan, furniture layout, storage elevations, electrical plan, material schedule, quotation, exclusions, programme assumptions and revision policy. Look across nearby service contexts such as Shivajinagar, Erandwane, FC Road and Kothrud only as comparison points for availability and scope—not as evidence that every professional works in the same way.
- Can every main route be traced without crossing furniture?
- Can doors, drawers, appliances and windows open together?
- Does each storage zone have a stated purpose?
- Do sockets and switches remain usable after installation?
- Are materials, hardware, quantities and exclusions written down?
- Is the payment schedule tied to identifiable deliverables?
Browse design ideas for planning references, read relevant expert stories, and compare available professionals through the Deccan Gymkhana directory. For early self-planning, try Design my room, Find my style or the AI interior assistant. You can also explore more WallsToWonder posts.
Frequently asked questions
What should be measured before interior planning begins?
Record room dimensions, wall projections, openings, door swings, sill levels, plumbing and electrical points, fixed shafts, beams, columns and appliance connections. Photographs should support, not replace, the measured plan.
What is the most important clearance in a small home?
There is no single universal number. Protect the main movement route first, then test furniture depth, chair pull-out, door swings and appliance openings together. The household’s movement pattern determines the useful clearance.
Should storage be planned before furniture?
Plan both on the same scaled drawing. Storage affects circulation, light and electrical points, while furniture determines access. Zoning items by frequency prevents oversized units from consuming useful floor area.
How can I compare two interior quotations fairly?
Normalise the scope. Compare quantities, materials, hardware, installation, services, taxes, exclusions, supervision, warranty and payment milestones rather than comparing only the total.
When should I pay an interior design advance?
Pay only after the service scope, deliverables, revision terms, cancellation or change process, quotation inclusions and payment milestones are written clearly. The advance should correspond to an identifiable stage of work.
A sound layout is not the most crowded plan or the one with the largest storage count. It is the plan that still works when a chair is pulled out, groceries are being carried in, two people cross the room and every cabinet is opened. Revisit the locality directory with those drawings in hand, and the comparison between professionals becomes considerably more useful.