
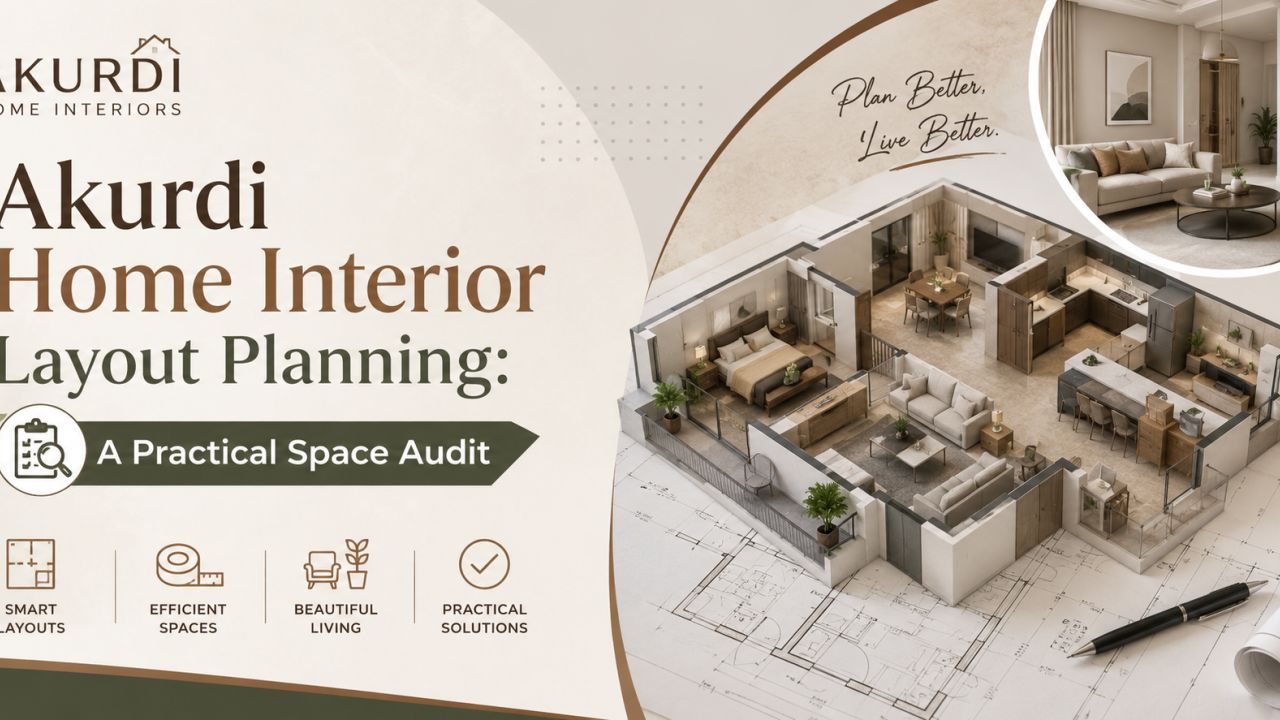
Akurdi Home Interior Layout Planning: A Practical Space Audit
A good layout is not the arrangement that looks most impressive in a plan. It is the one that lets a family enter, sit, cook, work, store daily items and clean without repeatedly negotiating around furniture. For homeowners comparing designers for home interior layout planning in Akurdi, Pune, the first useful exercise is therefore an audit: identify where the home feels obstructed, then trace the planning decision responsible.
Akurdi homes may differ considerably in age, plan shape, ownership stage and degree of renovation. A new apartment near the wider Nigdi–Pradhikaran belt needs a different inspection from a partially renovated home close to Chinchwad or a compact property being adapted for a growing family. The Akurdi designer and company directory can help you see available service providers, but a directory should come after you understand the brief you need them to solve.
When the room looks full before it is furnished
The most visible warning is often not a dramatic mistake. It may be a sofa arm that narrows the route to the balcony, a dining chair that cannot be pulled out fully, or a wardrobe shutter that meets the bed. These problems appear after installation because the plan considered object sizes but not the space required to use them.
As a broad planning range, allow about 750–900 mm for a comfortable primary passage, while a tighter route may be workable only where movement is occasional and no doors, drawers or chairs open into it. Treat these as design ranges, not building rules. The furniture, users and room geometry decide whether the tighter option is acceptable.
The measurement gaps behind a misleading floor plan
A carpet-area figure is not enough to approve a layout. The audit should record finished wall-to-wall dimensions, column projections, beams, window sill heights, balcony thresholds, door swings, plumbing points, gas-line location where relevant, and the position of existing electrical boxes. Measure after accounting for skirting and likely wall finishes; a few centimetres can change a wardrobe or kitchen decision.
Ask the designer to distinguish between measured facts and assumptions. If a wall is shown as clear but has a concealed pipe, a service shaft or an inspection opening, that uncertainty belongs in the drawing. In Akurdi and nearby localities such as Nigdi, Chinchwad, Ravet and Pradhikaran, property types and fit-out conditions vary, so a generic sample plan should never substitute for a site measurement.
The useful document is not only a furniture plan. It should show a dimensioned plan, door and shutter clearances, storage depths, appliance positions, electrical points and a note about unresolved site conditions. This gives you something concrete to compare when shortlisting designers through WallsToWonder’s Akurdi listings or reviewing broader interior project references.
Circulation is the invisible room you must protect
Every room has movement routes that compete with furniture. In the living room, the main route may run from the entrance towards the balcony, kitchen or bedrooms. In a bedroom, it links the door, bed, wardrobe and attached toilet. In a kitchen, it is the working aisle between counters and the path used by someone entering for water or storage.
Keep the most frequent route direct. Do not place a decorative console where grocery bags are carried, or a loose chair where a bedroom door needs its full swing. Around a dining table, the clearance must account for a seated person and someone passing behind them; a table that fits on paper can still make everyday serving awkward. Similarly, a kitchen aisle should be judged with cabinet shutters, a person standing at the counter and appliance doors open—not with closed elevations alone.
- A door, drawer or appliance door opens into the only passage.
- The sofa blocks a window, balcony access or the most useful wall socket.
- A wardrobe is dimensioned without showing bed-side and shutter clearances.
- Loose furniture is being used to solve storage because no zone was assigned for daily items.
- The electrical plan is being prepared after the furniture layout is “frozen”.
Room-level consequences of a weak zoning decision
Living and dining
Separate arrival, seating and dining functions without building unnecessary partitions. A compact shoe-and-key zone near the entrance may be more useful than a full-height display unit. If the dining table sits near the kitchen, preserve serving movement and access to the balcony or wash area. A TV wall should not automatically become the room’s organising axis if it forces every route around the sofa.
Kitchen and utility
Plan storage by task: daily cooking, bulk provisions, appliances, cleaning supplies and waste handling. Heavy items belong where lifting is manageable; infrequently used vessels can occupy higher or deeper storage. Check that the refrigerator door does not collide with a counter return or the entry path. The final choice between an L-shaped, parallel or single-wall arrangement depends on the measured room and service points, not on a catalogue preference.
Bedrooms
Start with the bed, its usable sides and the wardrobe opening arc. A deeper wardrobe is not automatically better if it consumes the only comfortable dressing route. In a children’s room or flexible guest room, reserve a clear floor area for changing use instead of filling every wall with fixed cabinetry. Window access, curtain operation and fan position also deserve a place on the plan.
Foyer, pooja and work corners
These smaller zones often create disproportionate clutter. Decide whether footwear, deliveries, keys, documents and पूजा items are being stored or merely displayed. A work desk needs monitor depth, chair pull-out space and a planned charging point. A pooja unit should not be squeezed into a circulation pinch point simply because an unused niche is available.
Storage zoning: match the cabinet to the frequency of use
Audit storage in three bands. Prime-access storage sits between roughly knee and eye level and should hold items used daily. Secondary storage can take weekly-use objects. High, deep or less accessible areas are appropriate for seasonal items and spare bedding, provided there is a safe way to reach them.
This approach changes the conversation with a designer. Instead of asking for “more storage”, ask where the pressure occurs: entrance clutter, kitchen provisions, laundry, children’s school material, work equipment or luggage. Full-height units may increase capacity but can make a compact room feel heavy and complicate maintenance. Open shelves make frequently used items visible but require visual discipline. Shutters protect contents but need opening clearance and hardware allowance.
| Zone | Planning question | Trade-off to record |
|---|---|---|
| Entrance | What must be dropped within seconds of entering? | Closed storage looks calmer; an open ledge is faster to use. |
| Kitchen | Which items are handled every day? | Drawers improve access but use more hardware and need clear opening space. |
| Bedroom | What needs hanging, folding or occasional access? | More wardrobe depth can reduce the dressing passage. |
| Utility | Where do cleaning tools, waste and laundry move? | Concealing everything may reduce ventilation or service access. |
Electrical coordination is a layout test, not a finishing detail
Mark points only after the furniture and appliance positions are credible, but before carpentry is released for production. Show sockets behind or beside appliances, charging locations, router placement, bed-side use, desk use, mirror lighting and cleaning access. A concealed socket behind a fixed cabinet is not a useful socket.
Ask for a coordinated drawing or at least a room-by-room point schedule. It should identify what is fixed, what can move and what depends on the final appliance model. The same discipline applies to lighting: a ceiling point centred in the empty room may sit awkwardly once a dining table or bed is placed.
Use cost and quotation tools to test the plan’s consequences
Layout decisions affect cost through the amount of cabinetry, hardware type, material specification, electrical relocation, false ceiling work, lighting, civil changes and installation complexity. A lower initial quote may simply exclude edge profiles, fillers, transport, dismantling, painting, appliance provisions or site protection. Compare scope, not only the bottom line.

Test the budget effect
Use the interior cost estimator as an early planning aid. Adjust scope assumptions rather than treating an estimate as a fixed quotation.

Interrogate the quotation
Run a draft through the quotation checker to identify missing line items, unclear units or mismatched inclusions before you ask questions.
Material comparisons should name the board or panel category, finish, thickness where relevant, edge treatment, hardware series or performance level, and warranty terms if offered. “Premium finish” is not a specification. Ask how a replacement or repair will be handled if a component is unavailable.
What a serious designer comparison should reveal
Compare designers and companies serving Akurdi on the quality of their questions before comparing their mood boards. A capable consultation should investigate how you use the home, who moves through it, what is already owned, which items need future flexibility and what cannot be altered. Services may include space planning, 3D views, modular furniture, custom carpentry, electrical and lighting coordination, material selection, project management and installation; confirm which are actually included in the proposal.
Request a sample dimensioned plan, scope sheet and material schedule. You are checking clarity, not expecting a copy of someone else’s home.
Clarify who measures, who approves shop drawings, who coordinates site work and what happens when an existing condition differs from the plan.
Confirm deliverables, revision limits, payment milestones, cancellation terms, installation responsibilities and the process for changes.
Put two proposals into the same room-by-room scope. Separate essential layout corrections from optional finishes so the decision remains understandable.
Helpful independent references are available in design ideas and WallsToWonder posts. For a quick visual discussion, you can also try Design my room, Find my style or the AI interior assistant. These tools can help articulate preferences; they do not replace a site measurement or execution drawing.
Before contacting designers serving Akurdi, record your furniture sizes, daily routes, storage frustrations and non-negotiable electrical needs. Browse the Akurdi directory with that audit beside you, and ask each company to respond to the same planning constraints.
Five questions homeowners usually ask
How much clearance should I leave around furniture?
Use approximately 750–900 mm for a comfortable main passage where possible. Tight secondary routes may work at less, but check door, drawer and chair movement in the actual plan.
Should storage be planned before furniture?
Neither should be isolated. Fix the major furniture and movement routes first, then zone storage around frequency of use, access and the clearances needed to operate it.
Can a designer plan accurately from a builder’s floor plan?
Only as a starting point. Site verification is still needed for finished dimensions, columns, service points, levels, window conditions and electrical locations.
What should a quotation specify?
It should identify room-wise scope, materials, dimensions or quantities, hardware, finishes, electrical and civil work, exclusions, taxes where applicable, installation and payment milestones.
Is a low quote always a better choice?
No. A low figure may exclude essential work or use a different material and hardware specification. Compare inclusions, execution responsibility and change terms before deciding.
A layout audit does not aim to make every room look identical. Its purpose is to make each decision explainable: which route is protected, which storage is reachable, which point is coordinated and which trade-off the household is accepting.