
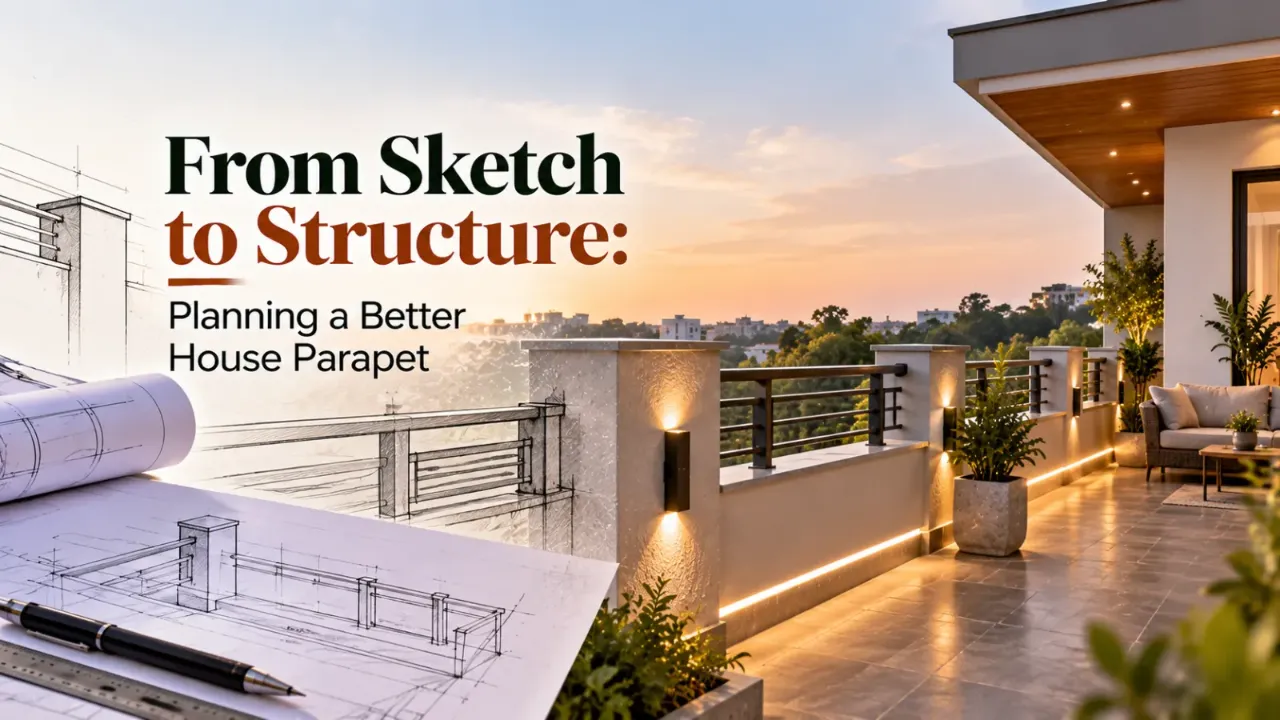
From Sketch to Structure: Planning a Better House Parapet
A parapet may appear to be a simple wall along the edge of a roof or terrace, but its design affects the appearance, weather protection and safety of a home. It can give the roofline a clean finish, conceal rooftop equipment and help define the character of the exterior. To work well, however, it must be planned for more than appearance.
Choosing a house parapet design involves several connected decisions: the building's proportions, the intended use of the roof or terrace, material selection, drainage, waterproofing and the final finish. Settling these details early can help reduce avoidable changes during construction.
1. Understand the Purpose Before Choosing a Style
Start by identifying what the parapet needs to do. Is it primarily an edge wall for a roof, part of an accessible terrace, a visual feature that completes the facade, or a screen for rooftop services?
The intended use affects the design requirements. A parapet beside an accessible terrace has different safety considerations from one along a roof that is not intended for regular access. Where the parapet forms part of a fall-protection system, its height, strength and openings must meet applicable building requirements.
Discuss the roof layout and intended access with your architect or structural professional before selecting a visual style.
2. Match the Parapet to the Architecture
A parapet should look like a considered part of the building rather than an unrelated detail added at the roofline. Its height, thickness, shape and finish should complement the proportions of the facade.
A simple straight parapet can suit a contemporary home with clean lines. A stepped or layered profile may work with a more traditional exterior, while carefully placed horizontal details can reinforce a modern architectural composition.
Decorative cut-outs, patterned screens and contrasting bands can add character, but too many elements may make the roofline visually busy. Start with the overall form, then add details only where they strengthen the design.
To explore how the parapet might relate to the rest of your home, use the Walls to Wonder Whole Home Visualizer to consider a coordinated design direction across your spaces.
3. Choose Materials for the Conditions
The right parapet material depends on the construction system, exposure to weather, desired appearance and maintenance requirements. Masonry and reinforced concrete are common options in many building contexts, while suitable metal or other engineered systems may be used for specific designs.
Do not select a material based on appearance alone. Consider structural requirements, resistance to weather, compatibility with the roof assembly, finish options and the expertise needed for installation.
Confirm the proposed material and construction details with qualified professionals. The parapet must work with the building structure and waterproofing system rather than being designed as an isolated decorative feature.
4. Plan Drainage and Waterproofing Early
Water management is one of the most important parts of parapet planning. Poorly coordinated roof falls, drainage outlets, joints and waterproofing can allow water to collect or enter the building envelope.
The roof surface should direct water toward the intended drainage points. Where the design uses a parapet, the roof membrane and its connections to the wall need to be detailed carefully. The top of the parapet also needs an appropriate weather-resistant finish or coping arrangement suited to the construction system.
Ask your design professional to clarify how water will drain, how the waterproofing will turn up at the parapet, how the top will be protected and how the finished assembly can be inspected and maintained.
5. Get the Height, Thickness and Safety Details Right
Parapet dimensions should be based on the building's use and applicable local requirements, not just visual preference. Accessible terraces, roof edges and areas where people may gather require particular attention to fall protection.
The design should account for the parapet's structural stability, connection to the building, wind exposure where relevant and any openings or decorative features. Do not assume that a visually substantial wall is automatically safe or structurally adequate.
Have the required height, thickness, reinforcement and connections confirmed by the responsible architect or structural engineer before construction begins.
6. Select Finishes That Suit the Exterior
The parapet finish contributes to the building's overall appearance because it often forms a visible line against the sky. It can match the exterior walls for a continuous look or use a restrained contrast to highlight the roofline.
Paint, exterior-grade render, cladding or other suitable finishes may be considered according to the substrate and exposure. Choose a system intended for outdoor use and follow the manufacturer's preparation and application requirements.
Think about how the finish will respond to rain, sunlight, dust and future repainting. A dramatic colour may look appealing initially, but a finish that works with the rest of the exterior can remain easier to coordinate as the home ages.
If you are exploring colours and finishes for adjoining rooms, try the Walls to Wonder Design My Room tool for visual inspiration. Confirm exterior material suitability separately with your design professional.
7. Keep Decorative Features Practical
A parapet can include simple grooves, bands, coping details or patterned openings. These details should support the architecture without creating unnecessary maintenance points.
Deep ledges, complicated projections and poorly sealed joints can collect dirt or allow water to enter. Openings and screens must also be designed with structural strength, safety and weather exposure in mind.
If you want a distinctive design, choose one or two deliberate features rather than layering multiple patterns and materials. A clean silhouette with well-executed detailing often creates a more lasting result.
8. Consider Rooftop Equipment and Future Access
Before finalising the parapet, identify the rooftop items that need space or access. These may include water tanks, solar equipment, air-conditioning units, service routes and maintenance access points.
The parapet should not obstruct required servicing or create difficult access routes. At the same time, screens for rooftop equipment must not interfere with ventilation, drainage or equipment operation.
Coordinate the parapet with the roof plan so that equipment, waterproofing, drainage and access are resolved together rather than adjusted after construction.
9. Establish the Budget and Construction Scope
The cost of a parapet depends on its dimensions, material, structural details, finish, coping, waterproofing interfaces and labour. Decorative features can add fabrication and finishing costs, while poorly planned details may lead to expensive remedial work.
Before approving the design, ask for a clear scope covering materials, dimensions, finishes, coping, waterproofing interfaces, reinforcement where required and installation responsibilities. Confirm which items are included in the contractor's quotation and which are excluded.
For preliminary budget planning, explore the Walls to Wonder Interior Design Cost Estimate tool. Use it as an initial reference for relevant interior costs, not as a substitute for a site-specific estimate of parapet construction, structural work or waterproofing.
Actual costs should be based on the approved design, site conditions and local rates. Avoid choosing a cheaper detail if it compromises safety, drainage or the durability of the roof assembly.
10. Review the Plan Before Construction
Before work begins, review the drawings and specifications as a complete package. Check that the parapet aligns with the facade, that the roof drains as intended, that waterproofing details are shown and that the construction meets applicable safety requirements.
Confirm the dimensions and material finishes on the drawings, and clarify any uncertain detail before it reaches the site. Photographing concealed waterproofing and other critical stages during construction may also help with future maintenance records.
If a change is proposed on site, have its structural, waterproofing and visual implications reviewed before approving it. A small adjustment at the roof edge can affect several connected building components.
Before approving a contractor's quotation, use the Walls to Wonder Interior Quotation Checker to help identify missing scope details or questions that need clarification. Technical specifications and structural adequacy still need to be confirmed by the appropriate professionals.
The Final Thought
A practical house parapet design begins with a clear purpose and ends with coordinated construction details. Style matters, but so do structural stability, fall protection, drainage, waterproofing, material compatibility and long-term maintenance.
Plan the parapet alongside the roof and facade, choose finishes suited to the conditions, and confirm technical requirements with qualified professionals. When these decisions are resolved early, the parapet can complete the home's appearance while serving its intended function for years to come.
Frequently Asked Questions
What is the purpose of a house parapet?
A parapet can define the roofline, provide an edge barrier where appropriately designed, screen rooftop equipment and contribute to the exterior appearance. Its exact function depends on the building and roof layout.
Which materials can be used for parapet walls?
Masonry, reinforced concrete and suitable engineered systems may be used, depending on the building design. Material selection should account for structural requirements, weather exposure, waterproofing and maintenance.
How can I prevent water leakage around a parapet?
Coordinate roof drainage, waterproofing upstands, joints and parapet coping as one system. Have the details designed and installed by qualified professionals and inspect them periodically.
Should a parapet match the exterior wall colour?
It can match the exterior for a continuous appearance or use a restrained contrast to emphasise the roofline. The choice should complement the facade's proportions and overall material palette.
What should be checked before constructing a parapet?
Confirm the intended use, dimensions, structural stability, fall protection, roof drainage, waterproofing, materials, finish, rooftop access and applicable building requirements before construction.
Turn this idea into a plan for your home
Visualise your space, understand the likely budget, or find a professional who can bring the idea to life.