
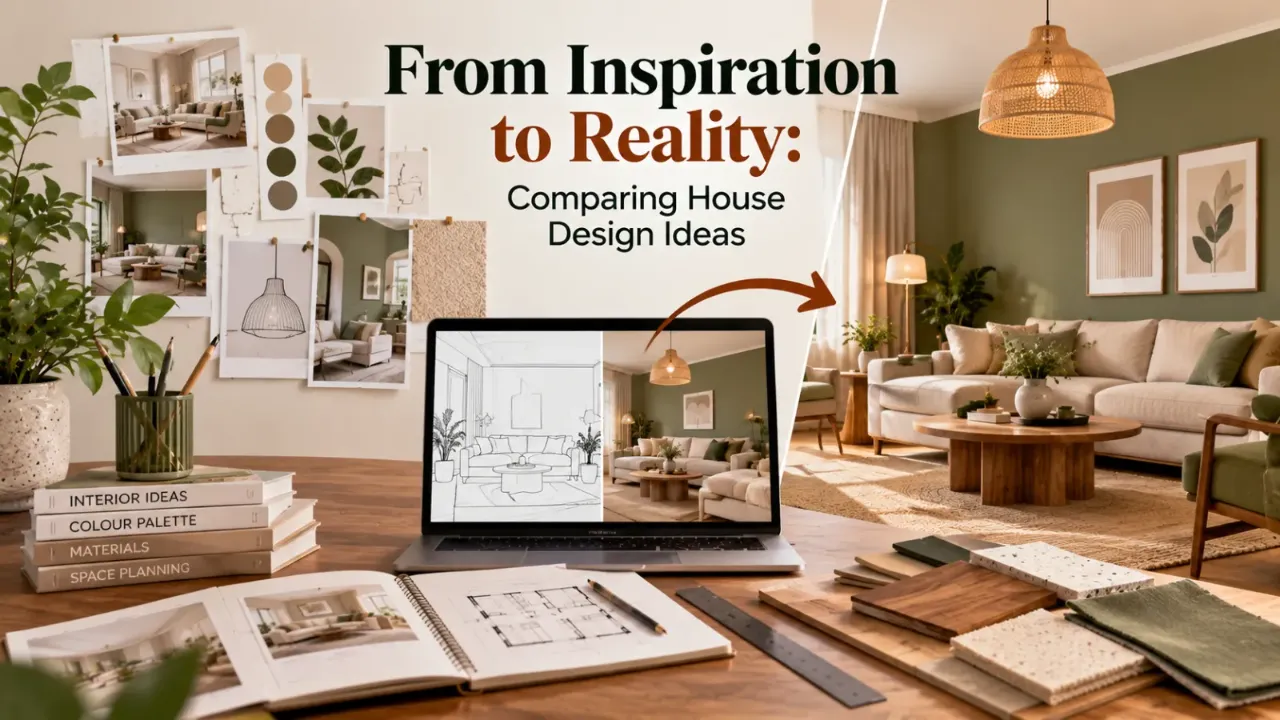
From Inspiration to Reality: Comparing House Design Ideas
Beautiful house photographs are a great source of inspiration. A striking facade, a welcoming entrance, expansive windows or a carefully planned outdoor space can make a home design feel instantly appealing. But a photograph captures only one moment and one angle. It rarely reveals how the house is planned, how its rooms connect or how well its features support everyday living.
For homeowners, the challenge is not simply finding a beautiful house photo. It is understanding what makes a design suitable for their plot, climate, lifestyle and budget. Two houses may look equally attractive but differ considerably in comfort, maintenance and practicality.
Before saving a design as your reference, learn how to compare its visible features with the decisions that matter behind the image.
1. Start by Identifying the Design Approach
House photographs often represent different architectural approaches. Some emphasise clean lines and simple forms, while others use traditional details, natural materials or decorative features.
Start by identifying the overall design language rather than comparing photographs only by colour or appearance.
- Modern: Often uses simple geometric forms, clean lines, open layouts and restrained detailing.
- Contemporary: Reflects current design preferences and can combine different materials, shapes and architectural influences.
- Traditional: Often features familiar proportions, pitched roofs, balanced facades and established architectural details.
- Minimalist: Focuses on simplicity, limited materials, uncluttered surfaces and purposeful detailing.
- Industrial: May use exposed concrete, metal, brick and a more utilitarian material palette.
- Classic or heritage-inspired: Uses decorative elements, symmetry, traditional mouldings and carefully composed facades.
These categories can overlap. A house may combine a contemporary layout with traditional exterior details. The important question is whether the approach suits the way you want to live and the character of the surrounding area.
2. Compare the Layout, Not Just the Exterior
A beautiful facade can attract attention, but the internal layout determines how comfortable the home feels every day. Exterior photographs rarely show whether the rooms are well connected or whether the available space has been used efficiently.
When comparing house designs, look for:
- Room arrangement: Are bedrooms placed away from noisy common areas?
- Movement: Can people move comfortably between the entrance, living room, dining area and kitchen?
- Privacy: Are private spaces separated from visitor-facing areas?
- Natural light: Do the main rooms have suitable window openings and access to daylight?
- Ventilation: Does the arrangement allow practical airflow?
- Storage: Is there space for wardrobes, utility storage and everyday household items?
A larger house is not automatically better planned. A smaller home with a sensible layout may feel more comfortable than a larger one with poorly used circulation space.
3. Examine the Facade and Its Proportions
The facade is often the most prominent feature in beautiful houses photos. However, a successful elevation is about more than attractive cladding or decorative elements. It depends on the relationship between the building's overall form and its individual features.
Compare these details:
- Overall massing: Does the house look balanced from the front?
- Window placement: Are the openings arranged in a way that feels consistent with the building?
- Entrance design: Is the main entrance visible and welcoming?
- Roofline: Does the roof form complement the overall structure?
- Balconies and projections: Do they look proportionate and appear practical to use?
- Material transitions: Do different finishes meet neatly rather than looking randomly combined?
Look at the entire elevation before focusing on individual decorative details. A visually balanced facade can remain appealing even when its materials or colours are relatively simple.
4. Check Whether the Design Suits Your Climate
A house design that looks impressive in a photograph may not perform equally well in every location. Sun exposure, rainfall, humidity, wind and local temperatures influence decisions about windows, shading, roofs and outdoor spaces.
For example:
- In hot locations, appropriate shading and carefully considered window placement can help manage heat gain.
- In areas with heavy rainfall, roof slopes, drainage and water management deserve attention.
- In humid conditions, ventilation and moisture-resistant material choices become important.
- In colder regions, insulation, orientation and suitable glazing can influence indoor comfort.
Do not copy a design without understanding the conditions in which it will be built. A feature that works well in one climate may require changes elsewhere.
5. Compare Materials and Their Maintenance Needs
Photographs can make different materials look similar, especially when lighting and image editing affect their appearance. Before choosing a reference, identify the actual materials or finishes as far as possible.
- Exterior paint: Compare its expected maintenance requirements and suitability for local weather.
- Stone and tile cladding: Check installation details, fixing methods and long-term cleaning needs.
- Wood finishes: Understand whether the selected product is suitable for exterior exposure and what upkeep it requires.
- Metal features: Consider corrosion protection, coating quality and maintenance.
- Glass: Evaluate privacy, heat gain, cleaning access and safety requirements.
A material should be judged by more than its appearance in a photograph. Its durability, availability, installation quality and maintenance requirements matter just as much.
6. Look Beyond the Front View
One of the most common mistakes when collecting house design references is judging a home from a single front-facing image. The photograph may hide important details at the sides, rear and roof level.
Try to find multiple views of the same project:
- Front elevation to understand the main facade.
- Side views to assess building depth and window placement.
- Rear views to understand service areas and outdoor connections.
- Interior photographs to see how the layout works.
- Site photographs to understand the relationship between the house and its surroundings.
If only one image is available, treat it as visual inspiration rather than a complete design reference. Avoid assuming that unseen areas have been planned in the same way.
7. Compare the Design With Your Plot and Budget
A house design must respond to the site on which it will be built. A photograph may show a wide frontage, a large setback or extensive landscaping that is not possible on your plot.
Before selecting a design, compare:
- Plot width, depth and shape.
- Road access and entrance position.
- Local building rules and required setbacks.
- The number of floors and intended room requirements.
- Parking and outdoor-space needs.
- Structural requirements and construction feasibility.
- Material availability and overall project budget.
A design that needs major changes to fit your plot may no longer be as practical or economical as it first appeared. Discuss feasibility with a qualified architect or relevant professional before treating an online image as a buildable plan.
For early interior planning, Walls to Wonder's Design My Room can help explore room looks, while the Whole Home Visualizer can help visualise coordinated interior concepts. These tools are for interior design exploration, not structural approval or validation of an exterior house design.
You can also use the Interior Design Cost Estimate for preliminary interior budget planning. If you receive a professional interior proposal, the Interior Quotation Checker can help you examine the quotation's scope, materials and charges. These tools do not replace a construction estimate or professional site assessment.
8. Build a Comparison Checklist Before Making a Choice
Instead of saving dozens of attractive photographs without a clear direction, create a simple comparison checklist. It helps you evaluate each design against the same requirements.
| Comparison factor | What to examine |
|---|---|
| Architectural style | Does it match your preferred design language? |
| Layout | Does it support your household's daily routine? |
| Facade | Are the proportions, openings and entrance balanced? |
| Climate suitability | Are shading, ventilation and drainage considered? |
| Materials | Are they durable, available and manageable to maintain? |
| Plot suitability | Can the design respond to your site's dimensions and rules? |
| Budget | Are the visible features realistic for your project? |
| Future needs | Can the design accommodate changing household requirements? |
You can rate each factor as high, medium or low priority. This makes it easier to distinguish between a design you simply admire and one that is genuinely suitable for your home.
9. Turn Inspiration Into a Clear Design Brief
Once you have compared several references, avoid handing over a large collection of unrelated photographs and expecting a professional to interpret them. Instead, identify the specific features you want to retain.
Your design brief could include:
- The overall architectural style you prefer.
- Facade elements you like, such as window proportions or entrance detailing.
- Your preferred materials and colour direction.
- The number and type of rooms required.
- Natural-light, ventilation and privacy priorities.
- Storage, parking and outdoor-space requirements.
- Your approximate budget and maintenance expectations.
Separate features you definitely want from those that are simply optional. This gives your architect a clearer starting point and reduces the risk of misunderstandings during design development.
Final Thought
Beautiful houses photos can help you discover architectural styles, facade ideas and features you may not have considered. But the best reference is not necessarily the most dramatic or expensive-looking house. It is the one that offers useful ideas for your plot, lifestyle, climate and budget.
Look beyond the photograph. Compare the layout, proportions, materials, maintenance requirements and practical details before deciding what to borrow. When inspiration is evaluated thoughtfully, it becomes a much stronger foundation for a home that looks appealing and works well in everyday life.
Frequently Asked Questions
1. How do I compare beautiful house designs effectively?
Compare the architectural style, layout, facade proportions, materials, climate suitability, plot requirements and budget. Use the same checklist for every reference so that the comparison is consistent.
2. Are online house photos reliable design references?
They are useful for visual inspiration, but they rarely show complete plans, construction details or site conditions. Look for multiple views and consult a qualified professional before adapting a design.
3. Should I choose a house design based on its exterior appearance?
Exterior appearance is important, but it should be considered alongside layout, ventilation, natural light, privacy, maintenance and construction feasibility.
4. How many house design photos should I collect before meeting an architect?
There is no fixed number. A small, organised collection that clearly shows your preferred style and specific features is usually more useful than a large folder of unrelated images.
5. Can I combine features from different house designs?
Yes, but the features should work together in terms of proportions, materials, function and overall architectural language. An architect can help combine references into a coherent design suited to your site.
Turn this idea into a plan for your home
Visualise your space, understand the likely budget, or find a professional who can bring the idea to life.