
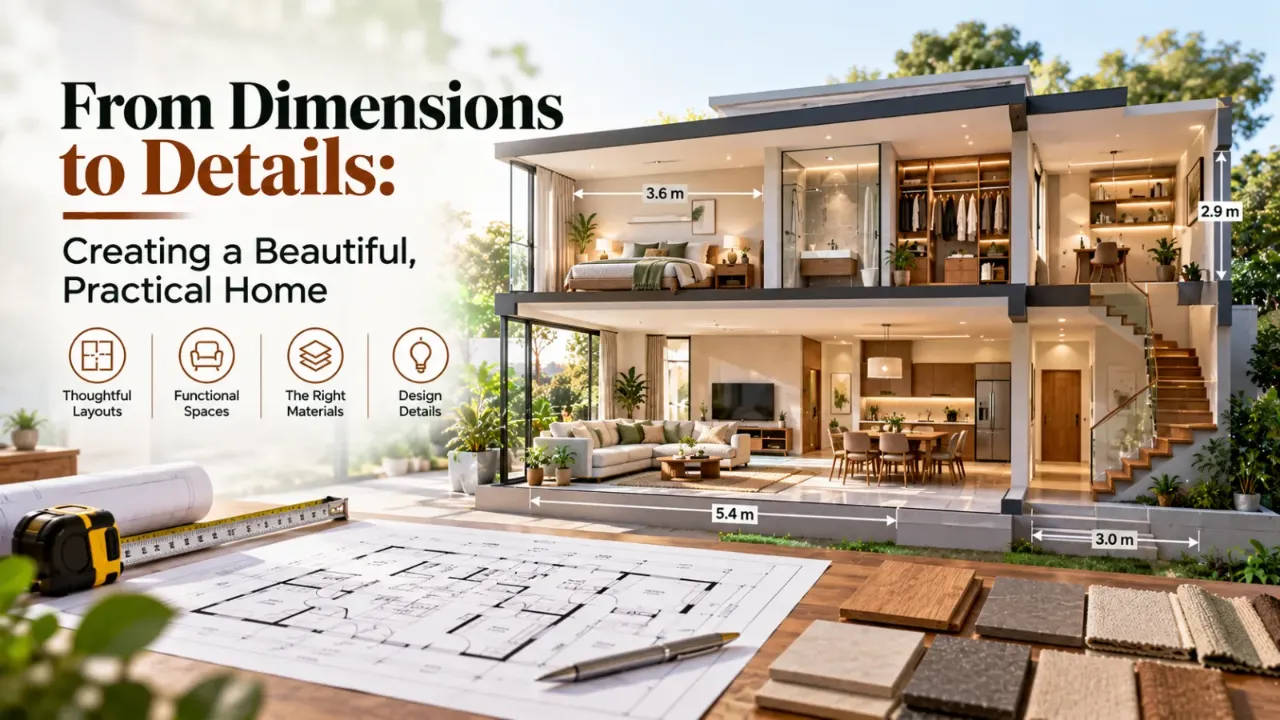
From Dimensions to Details: Creating a Beautiful, Practical Home
A beautiful house is rarely the result of one expensive material, an impressive façade or a particular interior trend. It comes from how the details work together: the proportions of each room, the materials chosen for daily use, the relationship between colours and textures, and the way furniture fits into the available space.
A finish may look attractive in a sample but feel impractical once installed across an entire room. A large room may appear luxurious on a floor plan but feel empty if its proportions and furniture are not considered. Even small measurement errors can affect doors, storage, circulation and the final appearance.
The key is to make material, measurement and styling decisions as connected parts of the same design process. Here is what to consider when planning a beautiful and practical home.
1. Begin With the Overall Design Direction
Before selecting tiles, paint colours or furniture, decide how you want the home to feel. You might prefer a calm contemporary home, a warm natural look, a classic interior or a more minimal approach.
Create a simple design direction for the whole house. Consider:
- The overall mood and level of formality you want.
- Whether you prefer warm, cool or balanced neutral colours.
- The amount of natural wood, stone, metal or fabric you want to introduce.
- How much visual detail feels comfortable rather than overwhelming.
- Which existing furniture or objects need to be included.
Collect a small set of reference images, but look beyond the appearance. Identify the materials, proportions, lighting and furniture arrangements that make each space appealing.
A clear direction helps prevent every room from becoming a separate design experiment.
2. Choose Materials for Their Use, Not Just Their Appearance
Materials influence the look, maintenance, durability and cost of a home. A polished surface may create a refined effect, while a textured finish can make a space feel more natural. But the right choice depends on where the material will be used.
Consider the requirements of each area:
- Flooring: Compare tiles, natural stone, engineered wood and other options by slip resistance, maintenance, durability and suitability for the room.
- Kitchen surfaces: Check resistance to heat, stains, moisture and everyday cleaning, along with the requirements of the substrate and installation.
- Bathroom finishes: Give attention to water exposure, slip resistance, grout, waterproofing and ease of cleaning.
- Cabinet materials: Consider the core material, edge treatment, surface finish, hardware and exposure to moisture.
- Wall finishes: Compare paint, textured finishes, panels and stone by appearance, repair requirements and maintenance.
Request actual samples wherever possible. View them in the room's lighting and compare them with nearby materials before finalising the selection.
3. Get Room Measurements and Proportions Right
A beautiful room needs more than a generous floor area. Its length, width, ceiling height, openings and furniture arrangement all influence how it feels.
Measure the actual space and record the positions of doors, windows, columns, beams, electrical points and plumbing connections. Then test the proposed furniture layout.
Pay attention to:
- Whether the room can accommodate the intended furniture without obstructing movement.
- Whether doors and drawers can open fully.
- Whether wardrobes have enough usable depth and access.
- Whether dining chairs can be pulled out comfortably.
- Whether passages and routes between furniture remain clear.
- Whether ceiling features and lighting are proportionate to the room.
Do not rely on a single standard room size for every home. Appropriate dimensions depend on the layout, local building requirements, furniture and household needs. Have the architect or designer verify the final measurements before work begins.
4. Create a Consistent Material and Colour Palette
A cohesive home does not require every room to look identical. It needs a visual relationship between spaces.
Start with a small base palette of major finishes, such as flooring, wall colours, wood tones and fixed cabinetry. Then introduce variation through fabrics, artwork, accent furniture and accessories.
For example, a neutral base can be paired with natural wood and a restrained metal finish. A cooler palette can use stone-like surfaces, muted blues or greens and softer textiles. A more traditional scheme may combine deeper wood tones with patterned fabrics and warm metallic details.
Before approving a palette, check how the colours appear together under daylight and artificial lighting. A colour that looks balanced in a showroom may appear very different in a room with limited natural light.
5. Match Furniture Scale to the Room
Furniture should fit the room rather than simply fill it. Oversized sofas, bulky beds or deep storage units can make a well-designed room feel crowded. Furniture that is too small can make a large room appear disconnected.
Measure each proposed piece and mark its footprint on the floor plan. Consider the space required to sit, walk, open doors, pull out chairs and access storage.
In a living room, the relationship between the sofa, coffee table, television and circulation path matters. In a bedroom, allow for comfortable access around the bed and wardrobe. In a dining area, consider both the table dimensions and the space needed to use the chairs.
A scaled furniture plan is often more useful than choosing pieces based only on showroom appearance.
6. Plan Lighting Alongside Materials and Finishes
Lighting changes how colours, textures and surfaces are perceived. A glossy tile may reflect light strongly, while a matte finish creates a softer appearance. Dark surfaces can absorb more light, and textured walls may create shadows that change throughout the day.
Plan lighting in layers:
- Ambient lighting: Provides general illumination for the room.
- Task lighting: Supports activities such as cooking, reading, grooming or working.
- Accent lighting: Highlights artwork, architectural features or selected surfaces.
Consider the placement of switches, sockets, fixtures and ceiling features before finalising furniture and false-ceiling details. Avoid choosing decorative fixtures without checking their size, light output and suitability for the room.
7. Balance Visual Appeal With Maintenance
A material that looks beautiful on installation day should also suit the way the household lives. Some surfaces show fingerprints, dust, water marks or scratches more easily than others. Some finishes need specialised cleaning or periodic treatment.
Ask suppliers and installers about:
- Recommended cleaning products and methods.
- Resistance to stains, scratches, moisture and heat.
- Repair and replacement options.
- Availability of matching materials in the future.
- Warranty conditions and installation requirements.
Think about the household's routine. A busy kitchen, a frequently used entrance and a guest bedroom do not have identical maintenance needs. Select finishes accordingly rather than applying the same material everywhere.
8. Check Material Samples and Specifications Before Ordering
A product name or catalogue photograph is not enough to approve a material. Two products that look similar may differ in thickness, finish, grade, performance and installation requirements.
Before ordering, confirm the product specification, dimensions, finish, batch or shade consistency, quantity, wastage allowance, delivery schedule and installation method. Check that the selected product is suitable for its intended location.
For tiles, compare the actual size and finish. For wood-based products, confirm the board type and surface treatment. For paint, check the shade and finish using a sample on the actual wall. For hardware, verify dimensions, load suitability and compatibility with the cabinet or door.
Keep approved samples and written specifications as part of the project record.
9. Review the Complete Design Before Finalising
The final look depends on how all the decisions come together. Review the floor plan, furniture layout, material palette, lighting plan and key elevations as one coordinated proposal.
You can use the Walls to Wonder Design My Room tool to explore possible room looks and finishes. The Whole Home Visualizer can help you consider a more coordinated interior direction across spaces.
For preliminary interior budget planning, explore the Interior Design Cost Estimate. When reviewing a vendor's interior proposal, the Interior Quotation Checker can help you examine its scope, materials, charges and exclusions.
These tools support visual exploration and preliminary interior planning. Final dimensions, material suitability, technical specifications and execution details should still be confirmed with the relevant professionals and suppliers.
Final Thought
A beautiful house is built through thoughtful decisions, not simply through expensive finishes or decorative additions. When materials suit their purpose, measurements support comfortable movement and styling choices create a consistent visual language, the home feels more complete.
Take time to compare samples, check dimensions and review the entire design before placing orders or beginning installation. The details that are settled early often make the biggest difference to the finished home.
Frequently Asked Questions
1. What should be selected first when planning a beautiful house?
Begin with the household's requirements, the overall design direction and the room layout. Then coordinate major fixed materials, furniture dimensions, lighting and decorative finishes.
2. How do I choose materials for different rooms?
Consider how each room is used and its exposure to moisture, heat, stains, foot traffic and cleaning. Compare product specifications and samples before making a final choice.
3. Why are measurements important in home design?
Accurate measurements help furniture, doors, storage, fixtures and circulation work together. They also reduce the risk of ordering materials or furniture that do not fit.
4. How can I make different rooms look cohesive?
Use a consistent base palette of major colours and finishes, then introduce room-specific variation through textiles, accessories, artwork and accent pieces.
5. Should I choose appearance or durability when selecting materials?
Both matter. Choose a finish that achieves the intended look while meeting the practical demands of its location and the household's maintenance preferences.
Turn this idea into a plan for your home
Visualise your space, understand the likely budget, or find a professional who can bring the idea to life.