
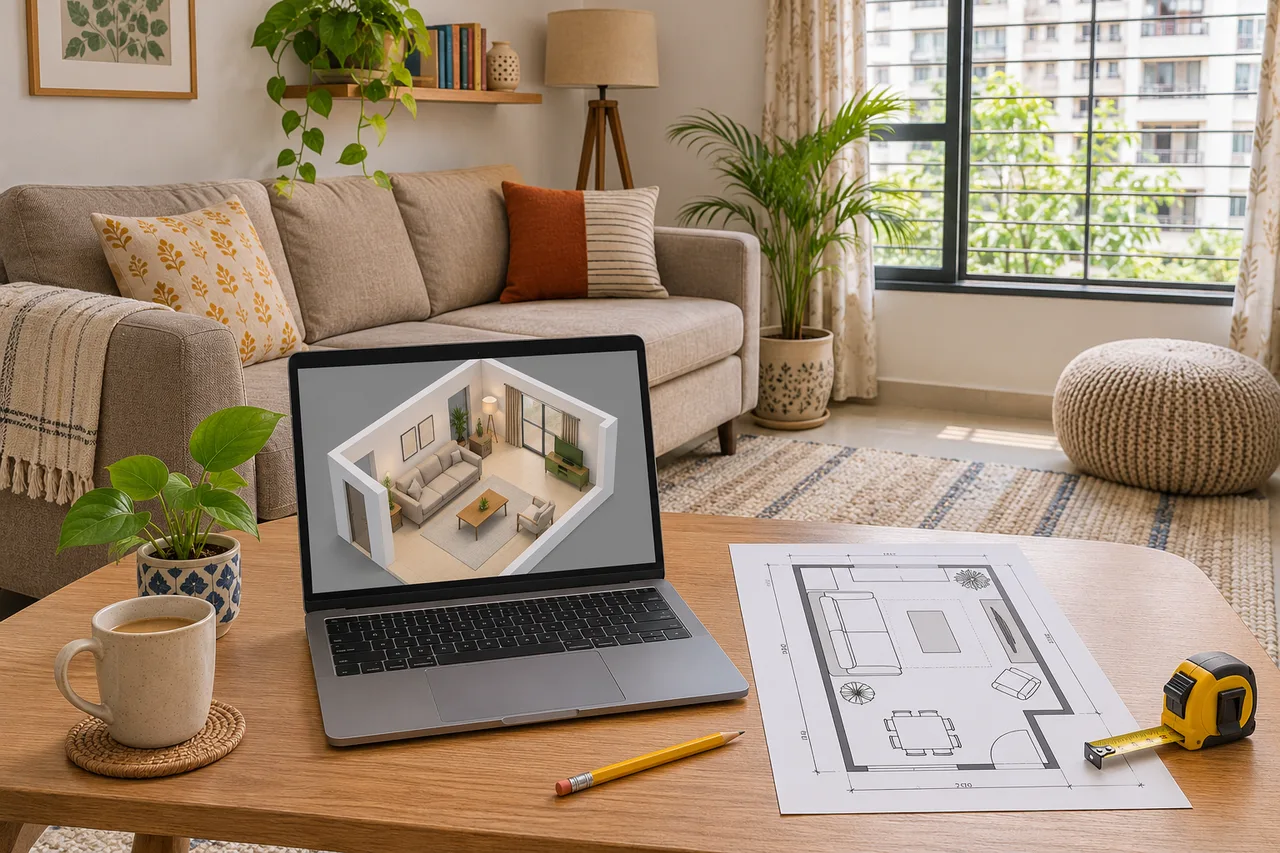
Free 3D Home Design Online: Check These Limits Before You Start
Quick answer: Free 3D home design online can help you explore furniture placement and finishes, but check whether the tool provides a measured plan, an AI concept image, or both. Before spending time on a design, confirm account requirements, project limits, export quality and which features require payment. A free preview does not necessarily include a free downloadable plan.
First decide what you need the output to do
A family rearranging a Pune apartment may only need to compare a sofa and dining-table position. Someone planning new kitchen cabinets needs verified dimensions, service points and working drawings. These are different tasks. Choose the workflow around the decision you need to make, rather than the most realistic-looking screenshot.
| Your task | Useful output | Check before relying on it |
|---|---|---|
| Explore colours and furniture styles | AI room concept or mood board | Whether windows, doors and proportions have changed |
| Compare furniture placement | Scaled 2D plan with a 3D view | Actual furniture sizes and circulation |
| Order cabinetry or start construction | Site-verified drawings and specifications | Professional measurements and approval of details |
Check the free tier before uploading
- Can you save and return to the project, or does it disappear when the session ends?
- Are downloads included, and at what resolution? Check watermark and file-format restrictions.
- Is there a limit on rooms, generations, furniture objects or revisions?
- Can you enter exact dimensions and edit door swings?
- Can you remove your uploaded photo or saved project? Read the current privacy and deletion options.
- Does the catalogue contain products you can actually buy locally, or only visual stand-ins?
Do a small trial with one room before uploading a complete home. Pricing and allowances can change, so use the provider's current screen rather than an old comparison article.
A workable sequence for an Indian apartment
- Measure wall lengths, ceiling height, door and window positions. Mark fixed columns, switches and sockets.
- Record furniture you intend to retain, including its depth and the space needed to open doors or drawers.
- Create two layouts. Walk through the entry-to-window route and the path between dining, kitchen and balcony in each.
- Test one visual direction at a time: wall colour first, then upholstery, then lighting.
- Keep an assumptions list beside the design. Ask a professional to resolve missing measurements before ordering fixed work.
Where WallsToWonder fits
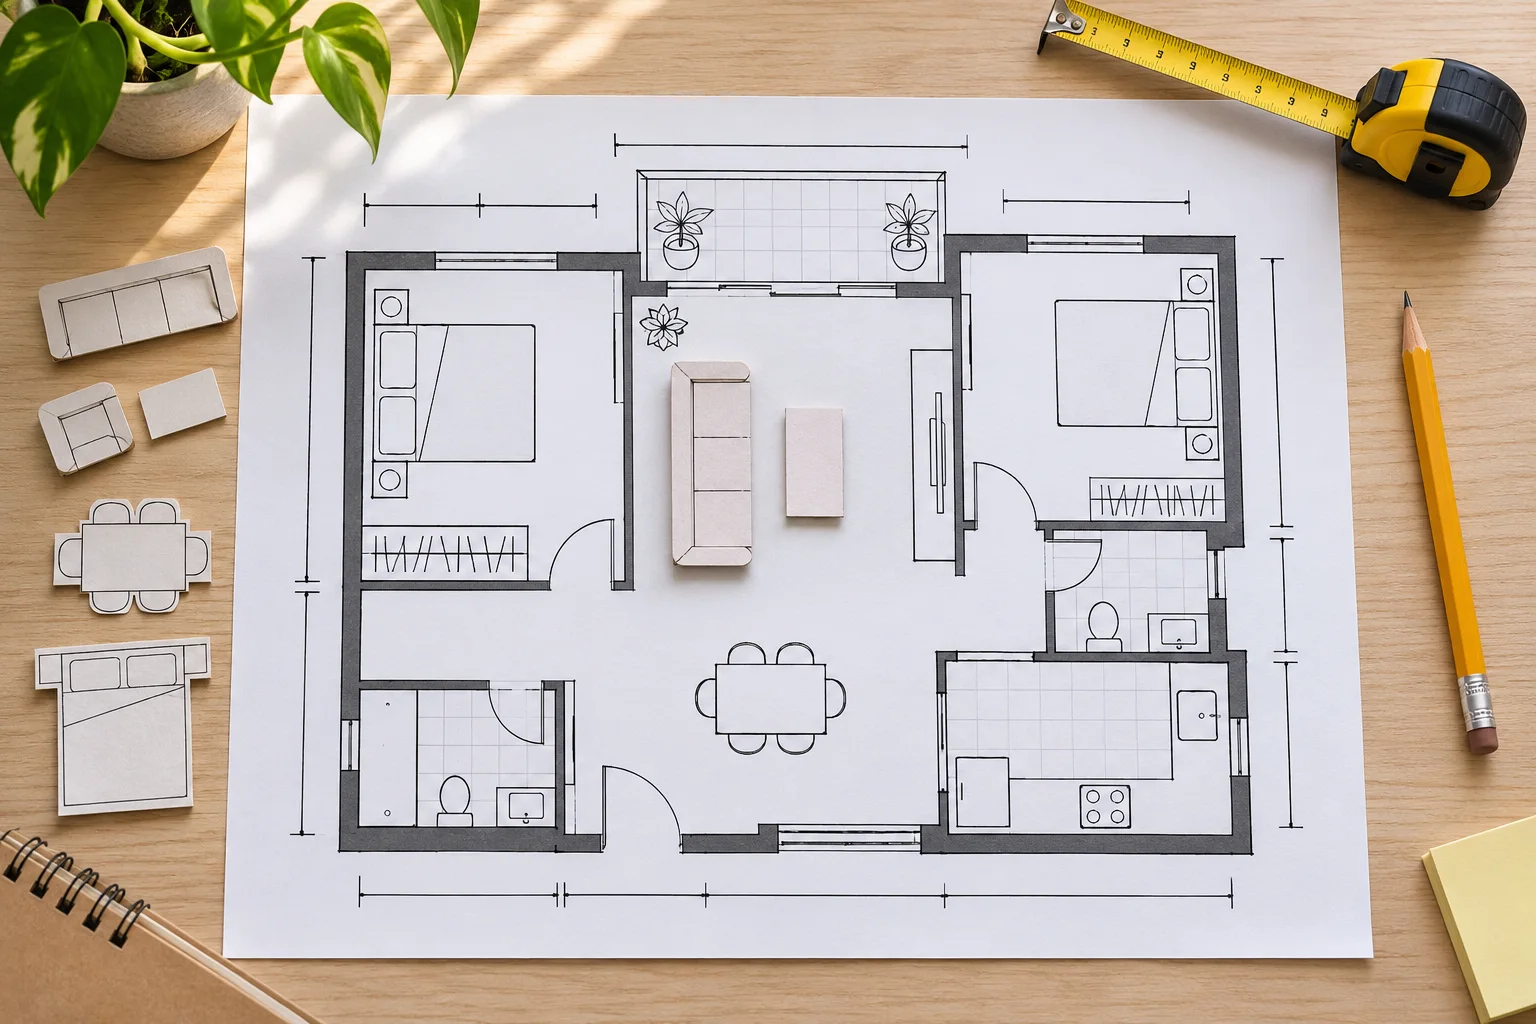
If your immediate question is how a different style might look, WallsToWonder's Design My Room accepts a room photo and creates an AI interior concept. It is a visual planning aid, not a substitute for a dimensioned construction drawing. Check the current sign-in, generation allowance and plan options before starting. If you already have a floor plan, the Whole Home Visualizer offers a way to explore a coordinated direction across rooms.
What to hand over to your designer
Share the original photo, measured sketch, preferred concept, furniture list and unresolved questions together. Label any AI image as a concept. Ask the designer to confirm which visible elements are feasible, which need custom work and which changes affect cost. This makes the image a useful briefing document rather than an accidental promise.
Frequently asked questions
Can a free 3D home design replace an architect?
No. A visual planner can help communicate preferences, but structural changes, services and construction details require qualified professionals and site verification.
Is an AI room image the same as a 3D floor plan?
No. An AI image suggests a look; a measured planner should represent dimensions and object positions. Check the output rather than assuming the two are equivalent.
What should I measure before planning a room online?
Record room dimensions, openings, fixed obstacles, service points and retained furniture. Check door and drawer movement as well as the footprint.
Turn this idea into a plan for your home
Visualise your space, understand the likely budget, or find a professional who can bring the idea to life.