
Flexible Multi-Use Rooms: Design Spaces That Change With Your Routine
Flexible Multi-Use Rooms: Design Spaces That Change With Your Routine
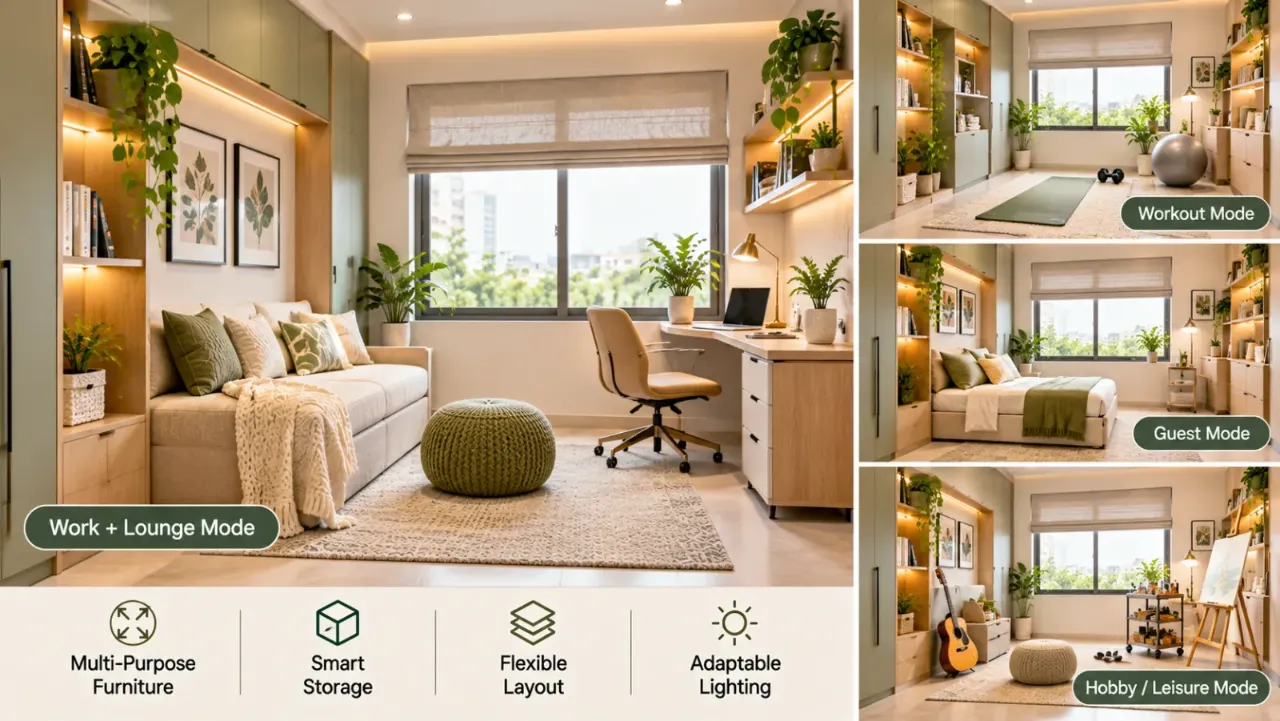
A room may serve one purpose in the morning and something completely different by evening. A spare bedroom might become a home office during the day, a study area after school and a guest room when family visits. In a compact apartment, the living room may also need to accommodate work, hobbies, exercise and additional storage.
As homes adapt to changing routines, designing every room for just one activity is not always practical. A flexible multi-use room makes better use of the available space by allowing different activities to share the same area without constantly getting in one another's way.
However, simply placing a sofa bed, desk and storage cabinet in one room does not automatically make it functional. The layout needs to account for movement, privacy, furniture dimensions, lighting, storage and how frequently each activity takes place.
Here is how to plan a multi-purpose room that remains comfortable, organised and easy to use.
1. Start by Understanding How the Room Will Be Used
Before selecting furniture or deciding on a layout, identify the activities the room needs to accommodate.
Think about your actual routine rather than planning around activities that might happen occasionally. A room used for working from home five days a week needs a different arrangement from a guest room that is used only a few times a year.
Make a simple list of the intended functions and their frequency.
- Daily activities: Working, studying, reading or relaxing.
- Weekly activities: Hobbies, exercise, family activities or creative work.
- Occasional activities: Hosting overnight guests, celebrations or additional seating.
This helps establish which activity deserves the most space and which functions need to be accommodated more discreetly.
2. Choose a Layout That Allows Activities to Coexist
A successful multi-use room should feel organised even when it accommodates several functions. Instead of treating the entire room as one open area, divide it into practical zones.
For instance, a room combining a workspace and guest bedroom might have:
- A compact desk along one wall.
- A bed or sofa bed positioned away from the work area.
- A wardrobe or tall storage unit for shared belongings.
- A clear central walkway that allows both functions to remain accessible.
The arrangement should make it possible to use one part of the room without unnecessarily disturbing another.
Plan Around Movement
Check the clearance around doors, wardrobes, drawers, chairs and fold-out furniture. A desk chair should not block access to the bed, and an opened sofa bed should not prevent people from reaching essential storage.
Do not plan the layout only around furniture in its folded or closed position. Consider how much space each item occupies when fully extended or in use.
3. Select Furniture That Can Adapt to Different Activities
Furniture has a major influence on how easily a room can change its purpose. Pieces that fold, extend, stack or serve more than one function can help reduce the amount of permanent floor space required.
Sofa Beds and Daybeds
A sofa bed can provide everyday seating while offering an additional sleeping arrangement when guests arrive. Check the opening mechanism, mattress comfort and clearance required when it is converted into a bed.
Foldable and Wall-Mounted Desks
A fold-down desk can create a workspace when required and free up floor space afterwards. It is particularly useful in rooms where a permanent desk would interfere with other activities.
Extendable Tables
An extendable table can support everyday work or hobbies and provide additional surface area when needed. Ensure that chairs can be pulled out comfortably and that the extended table does not obstruct circulation.
Storage Ottomans and Benches
These can provide seating, a footrest or a convenient surface while storing blankets, cushions, stationery or other frequently used items.
The best furniture is not necessarily the piece with the most functions. It is the one that performs its intended tasks comfortably, reliably and without complicated daily rearrangement.
4. Use Partitions and Screens Without Closing Off the Room
When multiple activities require some separation, a physical divider can make the space feel more organised.
The right choice depends on the level of privacy required, the available floor area and whether the room needs to remain visually open.
- Sliding partitions: Useful when a room needs to switch between an open arrangement and a more private setting.
- Open shelving: Creates a visual division while allowing light and air to pass through.
- Wooden slatted screens: Define separate areas without making the room feel completely enclosed.
- Folding screens: Provide temporary privacy and can be moved when the room needs to feel larger.
- Curtains: Offer a relatively simple way to screen a sleeping or changing area.
Avoid placing a tall, solid partition where it blocks daylight or makes circulation difficult. In compact rooms, visual separation is often sufficient.
5. Plan Storage for Every Function
Multi-use rooms can become cluttered quickly because each activity introduces its own belongings. Work documents, guest bedding, hobby supplies, exercise equipment and everyday items may all compete for the same storage space.
The solution is to give each function a designated storage area.
- Keep office supplies in drawers near the desk.
- Store guest bedding in a dedicated cabinet or under-bed compartment.
- Use closed cabinets for hobby materials and less frequently used objects.
- Keep daily-use items on accessible shelves.
- Use labelled boxes or organisers for smaller accessories.
Vertical storage can also make better use of wall space without filling the floor with additional furniture. However, shelves should remain accessible and should not interfere with lighting, doors or ventilation.
A useful principle is to make it easy to put one activity away before starting another.
6. Use Lighting That Supports Different Activities
A multi-use room needs more than one lighting arrangement. The requirements of focused work, reading, relaxing and hosting guests are not the same.
A layered lighting plan can make the room more adaptable.
- Ambient lighting: Provides general illumination across the room.
- Task lighting: Supports activities such as working, studying, sewing or reading.
- Accent lighting: Adds visual interest and can help distinguish different zones.
- Bedside lighting: Makes the sleeping arrangement comfortable without lighting the entire room.
Separate switches or dimmable lights can make it easier to adjust the atmosphere. For example, the desk light can remain on while the rest of the room is kept softer during evening use.
Also consider glare on computer screens, shadows on work surfaces and whether the sleeping area can be lit independently.
7. Choose Materials and Colours That Work Across Activities
A multi-use room should feel like one coordinated space, even when it serves different functions.
A consistent base palette helps connect the furniture, storage, walls and flooring. You can then introduce smaller changes through cushions, artwork, rugs and accessories.
Some combinations worth considering include:
- Ivory, light oak and muted sage: Creates a calm, natural-looking environment.
- Soft grey, warm white and walnut: Offers a clean, contemporary appearance.
- Greige, muted blue and natural wood: Works well for a balanced workspace and relaxation area.
- Stone beige, olive and charcoal accents: Adds definition without making the room feel visually busy.
For frequently used furniture and surfaces, prioritise durability and ease of cleaning. Upholstery, desk finishes and flooring should suit the activities that take place in the room.
Avoid introducing too many unrelated colours or materials to visually distinguish every function. The room should still feel cohesive.
8. Design for Privacy, Noise and Comfort
Not all activities can comfortably happen at the same time. A person attending an online meeting may need quiet, while someone using the room for exercise or hobbies may need more movement.
Consider these practical details:
- Position the desk away from noisy household activity where possible.
- Use curtains, rugs and upholstered furniture to soften everyday sound.
- Keep video-call backgrounds simple and uncluttered.
- Provide sufficient electrical outlets and plan cable routes before installing furniture.
- Use partitions where a sleeping area needs additional privacy.
- Ensure the room has adequate ventilation and comfortable temperature control.
Remember that decorative screens and ordinary curtains can provide visual privacy, but they do not necessarily provide meaningful sound insulation. If noise separation is important, it needs to be considered as a separate design requirement.
9. Plan the Room Around Its Most Common Combinations
Some room combinations are particularly useful in Indian homes, where available floor area and changing household requirements often influence how spaces are used.
Home Office and Guest Bedroom
Use a permanent desk with a sofa bed or daybed. Keep guest bedding in concealed storage and ensure that the sleeping arrangement does not require dismantling the workspace.
Study Room and Hobby Area
A shared work surface, adjustable storage and organisers can support studying, drawing, crafts or other hobbies. Keep frequently used materials accessible without allowing them to spread across the entire room.
Living Room and Occasional Workspace
A wall-mounted desk, compact console or discreet work corner can provide a workspace without turning the entire living room into an office. Consider how the desk appears when not in use.
Guest Room and Exercise Area
Keep exercise equipment easy to access and store. Choose equipment that can be folded or placed in a designated cabinet, and leave enough clear floor area for movement.
Dining Area and Work Zone
A dining table can occasionally double as a workspace. Plan nearby charging access, storage for work materials and a simple way to clear the table before meals.
10. Common Mistakes to Avoid
Even a thoughtfully selected collection of furniture can result in an uncomfortable room if the overall planning is overlooked.
- Trying to fit too many functions: Every additional activity needs space, storage and access. Prioritise the functions that genuinely matter.
- Ignoring furniture movement: Fold-out beds, extendable tables and desk chairs need additional clearance when in use.
- Using temporary arrangements as permanent solutions: Constantly moving heavy furniture or shifting several objects to make room for another activity can become frustrating.
- Underestimating storage: Without designated storage, the room can quickly look cluttered.
- Blocking natural light: Tall storage units and partitions should not unnecessarily obstruct windows.
- Ignoring electrical planning: Workstations, lamps and charging points should be positioned according to the final furniture layout.
- Making every zone visually different: Too many finishes, colours and styles can make a shared room feel disconnected.
11. A Checklist Before Finalising Your Multi-Use Room
Before approving the design or purchasing furniture, review the following:
- Have the primary and secondary functions been identified?
- Is the layout based on actual daily routines?
- Can all furniture be used and opened without blocking movement?
- Does each activity have designated storage?
- Is there enough lighting for work, relaxation and sleeping?
- Can different zones be used without unnecessary disturbance?
- Are electrical points and cable routes planned?
- Can the room be rearranged without major effort?
- Are the materials suitable for everyday use?
- Is the design flexible enough to accommodate future changes?
Plan a Room That Adapts to Your Lifestyle
A flexible room begins with understanding how you want to use the space. Explore your layout, furniture and design options before finalising the details.
Use the Walls to Wonder Design My Room tool to explore different design directions for your space. The Whole Home Visualizer can help you coordinate the room with the rest of your home.
If you are planning a complete room transformation, the Interior Design Cost Estimator can help you explore possible costs. You can also use the Interior Quotation Checker to review quotation details, the Rate My Room Design tool to assess a design concept, and the Interior Style Finder to discover a suitable design direction.
Explore more ideas and interior design resources at Walls to Wonder.
Final Thoughts
A multi-use room is not simply a room filled with furniture that performs several functions. It is a carefully planned space where different activities can take place without compromising comfort, accessibility or everyday convenience.
Start with your routine, identify the functions that matter most and choose furniture and storage that support them. Plan movement, lighting and privacy before finalising the layout, and avoid adding features that make the room difficult to use.
The best flexible room is one that changes with your needs while still feeling like a comfortable, well-organised part of your home.
Frequently Asked Questions
1. What is a multi-use room?
A multi-use room is a space designed to support two or more activities, such as working, sleeping, studying, relaxing or exercising. Its layout and furniture allow it to adapt to different requirements.
2. How do I design a multi-purpose room in a small home?
Start by identifying the activities that need to happen in the room. Use compact or adaptable furniture, vertical storage, clearly defined zones and a layout that preserves comfortable movement.
3. Which furniture is best for a flexible room?
Sofa beds, foldable desks, extendable tables, storage ottomans, wall-mounted units and modular furniture can be useful. Choose pieces based on how often you will use each function and the space available.
4. How can I separate different zones without building a wall?
Open shelving, sliding partitions, wooden screens, folding dividers and curtains can provide visual separation. The right option depends on how much privacy, light and flexibility the room needs.
5. Can a guest bedroom also be used as a home office?
Yes. A permanent desk combined with a sofa bed, daybed or compact guest bed can work well. Plan storage for bedding and ensure that the sleeping arrangement does not obstruct the workspace.
6. How do I prevent a multi-use room from looking cluttered?
Give every activity a designated storage area, keep frequently used items accessible and store away equipment when it is not needed. A consistent colour palette and coordinated furniture can also help the room feel organised.
Turn this idea into a plan for your home
Visualise your space, understand the likely budget, or find a professional who can bring the idea to life.