
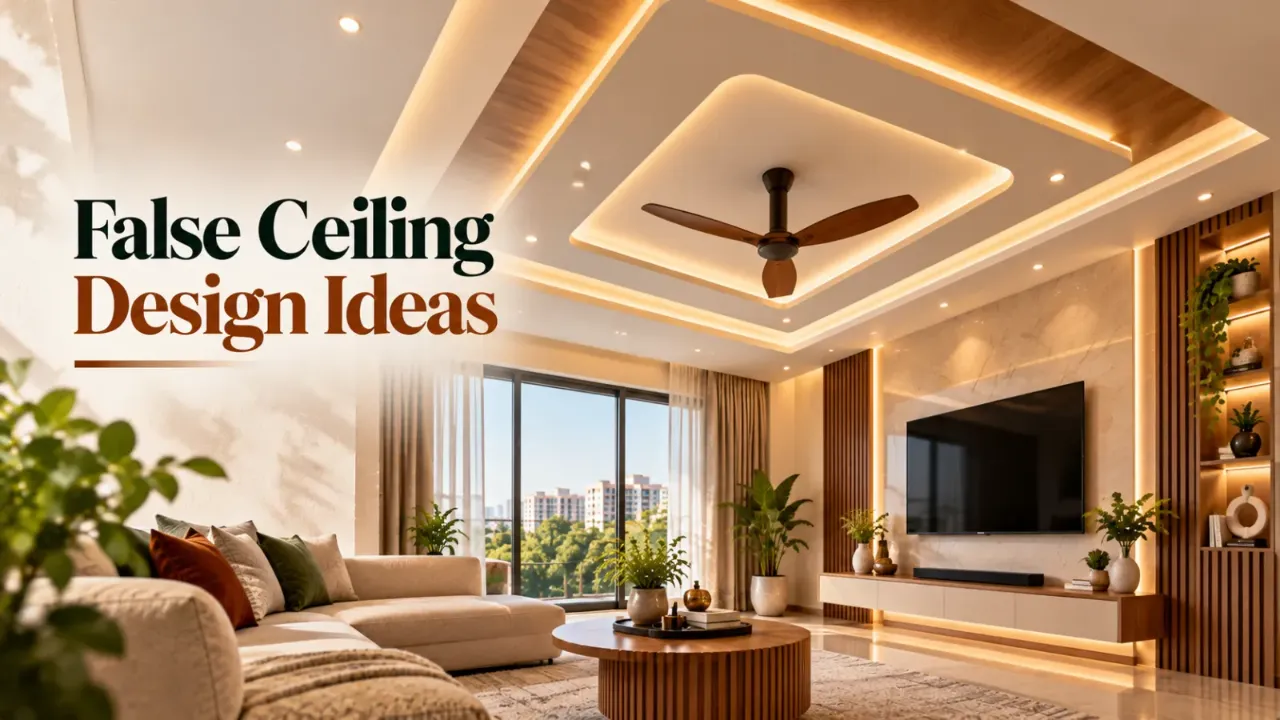
False Ceiling Design Ideas
GUIDE · FALSE CEILING DESIGN
A false ceiling can hide wiring, improve light distribution and give a room a more finished appearance. It can also reduce usable height, complicate maintenance or create problems when the material and installation are poorly matched to the room. The right decision is therefore less about choosing the most elaborate pattern and more about balancing ceiling height, moisture, lighting, access and budget.
In this guide, you will find practical false ceiling design ideas for Indian homes, a material comparison, questions to ask designers and companies serving your area, quotation checks, cost factors and ways to plan the room before paying an advance. You can also browse false ceiling design ideas on WallsToWonder to collect references before your first discussion.
What should you decide before choosing a false ceiling design?
Start with the room rather than a catalogue image. Measure the floor-to-ceiling height, note existing beams and fans, and mark electrical points, air-conditioner routes, curtain tracks and storage units. A ceiling pattern that looks balanced in a large living room may feel crowded in a compact bedroom.
Check the available height
A dropped ceiling needs space for its frame, boards, wiring and fixtures. If the room is already low, consider a shallow perimeter detail or a limited lighting tray instead of lowering the entire surface.
List what must be concealed
Decide whether the ceiling needs to hide electrical conduits, plumbing, ducting, uneven slabs or curtain hardware. This affects the depth and access panels required.
Plan the lighting together
Downlights, pendant points, cove lights and fan locations should be coordinated before the frame is closed. Lighting added later may produce glare or visible patchwork.
Think about maintenance
Fans, drivers, junction boxes and air-conditioning components need access. A beautiful continuous ceiling is inconvenient if every repair requires cutting the board.
Which false ceiling design works best in each room?
There is no single best style for every Indian home. The room’s function, ventilation, dust levels and furniture layout should guide the form.
Living room
A restrained border, a central light feature or two simple levels can frame the seating area without competing with a television wall. Keep the fan, pendant and downlights aligned with the furniture plan. In a compact hall, a perimeter cove or a narrow gypsum band often gives enough character without making the ceiling visually heavy.
Bedroom
Bedrooms usually benefit from softer, indirect lighting. A shallow tray around the bed zone can carry warm cove light, while reading lights remain on the wall or bedside units. Avoid placing a bright downlight directly above pillows, where it may create uncomfortable glare.
Kitchen and utility area
Moisture, heat, grease and access matter more here than decorative layering. Use a material and paint system suitable for the conditions, provide access to services and coordinate the ceiling with exhaust, cabinetry and overhead storage. A simpler plane is often easier to clean and repair.
Dining area
A focused ceiling detail can define the dining zone in an open-plan home. A pendant point or linear light should be centred over the table, not simply in the middle of the room. Confirm the table size and final position before fixing the electrical point.
Foyer, passage and pooja area
Narrow spaces need proportion. A slim border, a short wood-finish accent or carefully spaced lights can create a transition without making the passage feel lower. In a pooja area, keep heat-producing fixtures and combustible decorative elements appropriately separated and follow the product and electrical installation guidance.
Should you choose gypsum, POP, PVC or a metal ceiling?
Material choice affects finish, repairability, moisture tolerance, detailing and the installation process. A designer may recommend a combination, but the quotation should identify each material rather than using only the phrase “false ceiling”.
| Material | Where it can work | Advantages | Points to check |
|---|---|---|---|
| Gypsum board | Living rooms, bedrooms and many dry interior areas | Creates clean, paintable surfaces and supports varied profiles | Board type, joint treatment, frame quality, access panels and moisture exposure |
| POP | Custom mouldings, curves and site-made decorative details | Useful for sculpted forms and small bespoke features | On-site dust, drying time, workmanship and the possibility of cracks or uneven finishing |
| PVC panels | Areas where wipe-clean and moisture-resistant surfaces are useful | Lightweight and available in repeatable patterns | Appearance, heat exposure, joint visibility and whether the finish suits the room |
| Metal ceiling systems | Selected kitchens, offices, utility or service-led applications | Can provide a durable, modular and accessible system | Corrosion protection, acoustic performance, edge details and installer expertise |
This is a planning comparison, not a substitute for a product specification. Ask for the board or panel type, thickness where relevant, framing system, surface finish and warranty terms in writing. The lowest material rate may not represent the lowest total cost if it excludes preparation, cut-outs, painting or access provisions.
How much does false ceiling design cost?
There is no responsible single price for a ceiling without knowing the room size, design complexity, material, height, lighting and site conditions. Quotes may be calculated by area, by running length for a border or as a combined scope. Compare like with like.
Major cost factors include:
- Area and geometry: More coverage generally means more material and labour, while curves, multiple levels and narrow cut-outs increase fabrication effort.
- Material and frame: Board or panel grade, metal framing, fasteners, jointing compounds and finishing systems all affect the specification.
- Existing slab and services: Uneven surfaces, beams, plumbing, ducts and difficult access can add preparation or coordination work.
- Lighting: The ceiling price may exclude fixtures, drivers, wiring, controls, cut-outs or installation. Confirm every item.
- Painting and finishing: Primer, putty, sanding and final coats should be separately described or clearly included.
- Access and repair provisions: Inspection hatches and removable panels have a cost but can prevent expensive future damage.
- Site logistics: Occupied homes, lift restrictions, working-hour limits and protection of furniture can change labour requirements.
How can AI help you check the budget and quotation?
Digital tools are useful at the comparison stage, especially when a quotation contains unfamiliar inclusions. They do not replace a site inspection or technical confirmation, but they can help you organise questions and spot missing scope.

Estimate the wider interior budget
Use the WallsToWonder interior cost estimator to create a starting budget view. Treat the result as an early planning reference, then update it when the ceiling area, material and lighting scope are confirmed.

Review quotation line items
The WallsToWonder quotation checker can help you review wording and identify items that deserve clarification. Ask the designer to confirm the final interpretation, quantities, taxes, exclusions and payment stages.
Plan before the site visit
Save a few reference images, note your room dimensions and use Design my room to explore a direction. You can also use Find my style if you are unsure whether a simple, contemporary or more decorative ceiling suits your interiors.
What should a false ceiling quotation include?
A useful quotation makes the scope measurable. It should help you compare two designers and companies serving your area without guessing what has been left out.
- Room-wise quantities: Identify the room, ceiling area or running length, design zones and any stated wastage assumptions.
- Material specification: Name the board or panel, framing, fasteners, jointing, finish and paint system. “Premium material” is not a specification.
- Electrical scope: List wiring, conduits, switch controls, fan points, light cut-outs, drivers, fixtures and testing responsibilities.
- Drawings and coordination: Confirm whether reflected ceiling plans, electrical layouts, samples and revisions are included.
- Access details: Show inspection panels for services that may need future maintenance.
- Preparation and protection: Clarify slab repairs, removal of an existing ceiling, furniture protection, debris disposal and cleaning.
- Commercial terms: Check taxes, validity, payment stages, start and completion assumptions, defect liability and exclusions.
Before comparing totals, ask each firm to quote the same design and material basis. A lower figure may simply omit painting, light installation, electrical work or repair access.
How do you compare false ceiling designers?
Portfolio images are a useful starting point, but they do not tell you how a company handles coordination, changes or defects. Compare the working process as carefully as the visual style.
Ask for relevant experience
Look for completed work resembling your room type, ceiling height and desired material. A large commercial project may not demonstrate skill with a lived-in apartment renovation.
Understand who does the work
Ask who measures, designs, supervises and installs. Clarify the role of subcontractors and who remains responsible if another trade damages the ceiling.
Review drawings before execution
You should be able to see the light positions, fan clearance, levels, access panels and relationship to furniture before the frame is fixed.
Compare communication and controls
Check how variations are approved, how site updates are shared and what happens when a product is unavailable. Written decisions reduce disputes.
Use the WallsToWonder designer directory to explore options, then independently review the scope and credentials shared by each professional. You can also browse interior projects and related design posts to refine your brief before requesting proposals.
Which questions should you ask before paying an advance?
Advance payments should follow a clear scope, not substitute for one. Ask these questions in writing:
- What exact material and framing system are included in each room?
- How much height will be lost, and where will the lowest point occur?
- Where are the fan, pendant, downlight and air-conditioning points shown?
- Which access panels are included, and what services will they reach?
- Are light fixtures, drivers, wiring, switches and installation part of this quote?
- Who will repair damage caused by plumbing, electrical or carpentry work?
- What is excluded, and how will a change in design or material be priced?
- What are the payment milestones linked to measurable work?
- What is the process for reporting cracks, stains, loose panels or paint defects?
- When can furniture, curtains and other trades safely return to the room?
Do not rely on verbal assurances about waterproofing, fire performance, acoustic results or product warranties. Ask for the applicable product documentation and understand what the installer is actually responsible for.
What red flags should homeowners notice?
Avoid rushing into a ceiling package simply because the design image is attractive. These signs deserve a pause:
- The quote gives only a lump sum with no room-wise area, material or exclusion details.
- The designer refuses to show a drawing before asking for a large advance.
- Lighting is discussed after the ceiling layout has already been finalised.
- No one asks about slab height, existing wiring, plumbing, fan position or maintenance access.
- Promises such as “no cracks ever” or “completely waterproof” are made without a product or installation specification.
- Payment is requested in cash or to an unrelated account without clear documentation.
- There is pressure to approve a design immediately, despite unresolved samples or measurements.
One unclear line does not automatically make a company unsuitable. The important test is whether questions receive specific, documented answers and whether changes are recorded before work proceeds.
What installation details affect the final result?
Good design can still look poor when installation is rushed. The frame should be appropriately fixed and level, board joints should be treated correctly, cut-outs should be neat and services should not rest unsafely on the ceiling surface. The installer must also coordinate with electrical and air-conditioning teams before closing the ceiling.
Ask to inspect the work at key stages: after measurements, after service routing, after framing and before final paint. Photograph concealed wiring and access panels for your records. In a renovation, protect flooring and furniture from dust, and agree how waste will be removed.
Pay attention to the fan. Confirm its mounting method, clearance from the ceiling and relationship to any stepped or suspended detail. A ceiling should not force a fan into an awkward position or make future replacement difficult.
Can a false ceiling improve lighting without making the room darker?
Yes, but only when the lighting plan is considered with the ceiling depth and wall finishes. Use general illumination for safe movement, task lighting where work happens and accent or indirect light selectively. Too many downlights can create glare and a dotted ceiling; too much cove lighting can make the room look dim if the recess is poorly proportioned.
Ask for the intended colour temperature, beam direction, dimming compatibility and access to drivers. A sample installation or evening walkthrough can reveal shadows that are not obvious in a daytime render. Reflective surfaces, light-coloured walls and window direction also change the result.
How can you keep the design practical in an Indian home?
Dust, humidity, monsoon moisture, power interruptions, service repairs and changing furniture layouts are ordinary planning considerations. Choose a detail that can be cleaned, repainted and repaired without dismantling the whole room. In homes with frequent plumbing work above the ceiling, accessible sections matter more than an uninterrupted decorative surface.
For rented homes or short-term upgrades, a reversible lighting or surface treatment may make more sense than an elaborate fixed structure. For a long-term home, invest in coordinated drawings and service access rather than decorative complexity alone.
Keep a final record of the ceiling layout, concealed wiring routes, product invoices, paint shade and maintenance instructions. It will help when a light driver fails, a wall is altered or another contractor needs to work nearby.
How can WallsToWonder help with the decision?
WallsToWonder is useful at several points in the planning journey: gathering references, clarifying preferences, finding designers and making a quotation easier to discuss. Start with design ideas to build a visual brief. Then use Find my style or Design my room when you need help narrowing the direction.
When you are ready to compare professionals, explore the designer directory and review relevant projects. For a second pass on numbers and scope, try the interior cost estimator and quotation checker. The AI interior assistant can also help you organise questions and turn room requirements into a clearer brief. These tools support your judgement; they do not replace site measurements, material samples or written confirmation from the appointed designer.
Make your ceiling brief easier to compare
Before contacting designers and companies serving your area, save three to five references, note the room dimensions, list your lighting needs and decide how much maintenance access you want. Revisit false ceiling ideas on WallsToWonder when you are ready to compare the visual direction with the quotation.
Frequently asked questions
1. Is a false ceiling suitable for every room?
No. It depends on available height, moisture, services, ventilation and maintenance needs. A limited border or service section may be more appropriate than a full dropped ceiling.
2. Which is better, gypsum or POP?
Neither is universally better. Gypsum board offers a clean, paintable system for many interiors, while POP can suit custom curves and mouldings. Compare the specified material, framing, workmanship and repair provisions.
3. Does a false ceiling hide electrical and plumbing problems?
It can conceal services, but it should not make them inaccessible. Ask for inspection panels, a service layout and clear responsibility for future repairs before closing the ceiling.
4. Should lights be selected before the ceiling is installed?
Yes. Light positions, fixture sizes, drivers, wiring and controls should be coordinated with the reflected ceiling plan before framing and board installation.
5. How should I compare two ceiling quotations?
Put both on the same basis: room-wise quantities, material and frame specification, electrical and lighting inclusions, finishing, access panels, taxes, exclusions, timeline and payment milestones.
This guide is for informed planning. Final material selection, structural fixing, electrical work and site execution should be confirmed with qualified professionals for the specific property.
Turn this idea into a plan for your home
Visualise your space, understand the likely budget, or find a professional who can bring the idea to life.