
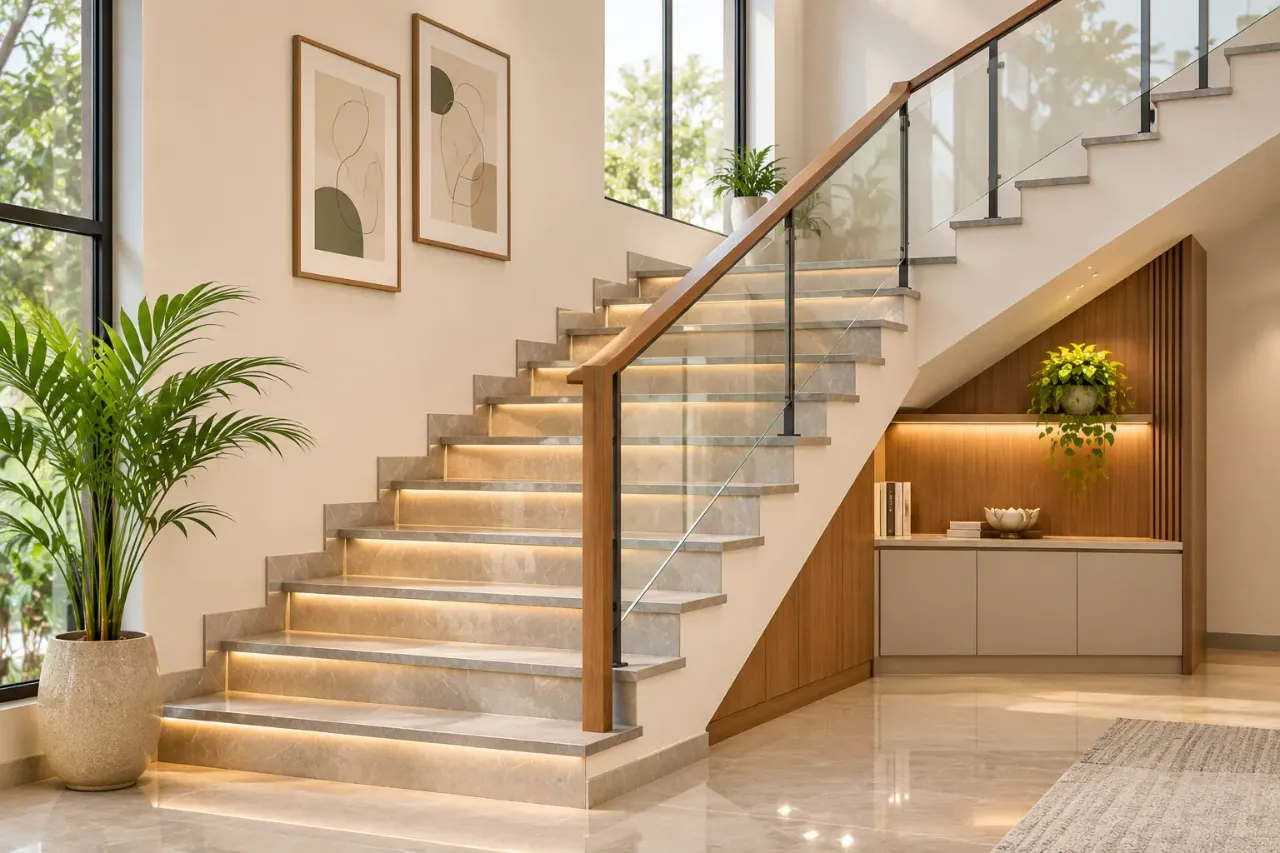
Every Step Matters: Designing a Staircase That Works
A staircase is one of the most frequently used features in a multi-level home. It connects different floors, influences how people move through the space and often becomes a noticeable part of the interior design. Yet its appearance is only one part of a successful staircase. The steps must also feel comfortable, provide reliable footing and remain practical to maintain.
The challenge is finding the right balance between visual appeal and everyday function. A striking material or unusual shape may look impressive, but it should not compromise movement or usability. Equally, a purely functional staircase can feel disconnected from an otherwise thoughtfully designed home.
Quick answer: Good steps design balances comfortable step proportions, a suitable staircase layout, durable materials, appropriate surface grip, clear lighting and easy maintenance. The design should complement the home without compromising safe everyday movement.
In This Article
- Begin With the Available Space
- Get the Step Proportions Right
- Choose a Staircase Layout That Suits Daily Movement
- Select Materials for Appearance and Durability
- Balance the Staircase With the Rest of the Interior
- Pay Attention to the Edge and Surface Finish
- Use Lighting to Improve Visibility
- Do Not Treat the Railing as an Afterthought
- Make Room for Maintenance
- Common Steps Design Mistakes to Avoid
- A Checklist Before Finalising Your Staircase
1. Begin With the Available Space
The first decision is understanding where the staircase will fit and how it will connect the different levels of the home.
The available floor area, floor-to-floor height, surrounding walls, doors and circulation paths all influence the staircase layout. A straight staircase may suit a home with sufficient length, while an L-shaped or U-shaped arrangement may work better when the plan needs a turn.
In compact homes, a space-efficient layout can be useful, but it should not feel cramped or difficult to navigate. Consider the space required at the top and bottom of the staircase, as well as any landing or turning area.
The layout should be finalised with an architect or qualified structural professional so that the staircase works with the building plan and applicable local requirements.
2. Get the Step Proportions Right
The proportions of each step have a direct effect on how comfortable the staircase feels.
Two important elements are:
- Riser: The vertical height between two consecutive steps.
- Tread: The horizontal surface on which the foot rests.
If risers are too high or treads are too shallow, the staircase may feel tiring or awkward to use. Consistency is equally important. Uneven step heights or depths can make movement less predictable and increase the risk of trips.
The correct dimensions depend on the building type, applicable regulations and the intended users. Have the complete staircase geometry checked by a qualified professional rather than choosing dimensions based only on appearance.
Planning tip: Ask for the complete staircase dimensions to be checked together, including the risers, treads, landings and headroom. Do not approve individual step dimensions without reviewing the overall staircase.
3. Choose a Staircase Layout That Suits Daily Movement
Different staircase layouts create different visual and practical effects.
A straight staircase has a simple appearance and can be easy to understand, but it requires sufficient linear space. An L-shaped staircase changes direction at a landing and may fit more comfortably into certain floor plans. A U-shaped staircase turns back on itself and can create a more compact footprint, depending on the design.
Spiral staircases can be visually distinctive and useful in selected situations, but their compact geometry may be less convenient for frequent everyday use or moving large objects.
Think about who will use the stairs, how often they will be used and whether children, older adults or people with limited mobility need to navigate them. The best layout is not necessarily the most dramatic one; it is the one that suits the household.
4. Select Materials for Appearance and Durability
The material used for the steps affects their appearance, maintenance and long-term performance.
Natural stone: Granite and other suitable stones can create a solid, refined appearance. The finish and surface texture should be considered carefully, particularly where the staircase may get wet.
Wood: Timber can introduce warmth and soften the look of a staircase. It needs an appropriate finish and regular care to manage scratches, wear and moisture.
Tiles: Tiles offer a wide range of colours, patterns and finishes. Choose products suitable for stair applications, with attention to slip resistance, edge detailing and installation quality.
Concrete: Concrete can support a variety of finishes and is often used as part of the staircase structure. Its final appearance depends on the surface treatment and detailing.
Metal: Metal may be used in selected staircase systems or as a supporting design element. Its suitability depends on the structural design, finish and intended use.
Do not select a material based on appearance alone. Ask about wear, cleaning, surface grip, edge treatment and repair requirements.
5. Balance the Staircase With the Rest of the Interior
A staircase can become a visual feature without looking unrelated to the rest of the home.
Start by looking at the surrounding flooring, wall finishes, furniture and colour palette. If the home uses warm wood tones, a staircase with a complementary timber finish may create continuity. In a more minimal interior, stone or neutral-toned finishes with clean detailing may feel more appropriate.
You can also use contrast deliberately. A darker tread against a lighter riser can define the steps visually, while a restrained material combination can make the staircase feel considered.
Avoid combining too many competing patterns, colours and finishes. One dominant material with a complementary supporting finish is often enough to create a clear design direction.
6. Pay Attention to the Edge and Surface Finish
The small details of each step influence both its appearance and use.
The front edge of a step, often called the nosing, should be properly detailed. Poorly finished edges can chip, wear unevenly or become visually distracting.
The walking surface also matters. Highly polished finishes may look attractive but can become slippery, particularly when wet or dusty. Consider suitable slip-resistant finishes and follow the manufacturer's recommendations for the chosen material.
Where tiles or stone are used, check that joints, edges and transitions are even. Consistent finishing across all steps contributes to a more polished result.
7. Use Lighting to Improve Visibility
Staircase lighting should do more than create a decorative effect. It should make each step easy to see.
Depending on the layout, lighting can be integrated along a wall, beneath selected edges or around a landing. Wall lights can illuminate the walking route, while concealed lighting may create a subtle architectural effect.
Avoid harsh glare, dark patches and shadows that make the step edges difficult to distinguish. Switch placement should also be convenient at both ends of the staircase, or an appropriate automated lighting arrangement can be considered.
Electrical fittings and wiring should be planned with the staircase design rather than added as an afterthought.
8. Do Not Treat the Railing as an Afterthought
Although the steps are the main focus, the railing and handrail are important parts of the overall staircase design.
Glass can create a visually open appearance. Metal can complement contemporary interiors, while wood can introduce warmth. The choice should work with the step material and surrounding finishes.
More importantly, the railing must be designed for safety and stability. Its height, spacing, fixing method and handrail details should comply with the applicable building requirements.
Avoid treating the railing as a decorative accessory that can be finalised after construction. Its supports and connections need to be coordinated with the staircase structure from the planning stage.
9. Make Room for Maintenance
A staircase is used every day, so it needs to be easy to clean and maintain.
Open risers, intricate corners and detailed edges may create areas where dust collects. Some natural materials require periodic sealing or specialised cleaning, while certain finishes show marks more easily than others.
Before finalising the material, ask:
- How often will the surface need cleaning?
- Does it require sealing or special products?
- Will scratches or chips be difficult to repair?
- Does the finish retain its appearance with regular foot traffic?
- Can the edges and corners be cleaned easily?
A practical finish can save time and effort over the life of the staircase.
10. Common Steps Design Mistakes to Avoid
A staircase can lose both its visual quality and everyday usability when key details are overlooked.
- Choosing appearance over comfort: A dramatic layout should not make everyday movement difficult.
- Inconsistent step dimensions: Uneven risers or treads can make the staircase unpredictable to use.
- Selecting slippery finishes: Surface appearance should never be the only consideration.
- Ignoring lighting: Poor visibility can make step edges difficult to identify.
- Adding the railing too late: Structural supports and fixing details need early coordination.
- Overcomplicating the materials: Too many finishes can make the staircase feel disconnected from the interior.
- Forgetting maintenance: Difficult-to-clean surfaces and details may become inconvenient over time.
11. A Checklist Before Finalising Your Staircase
Before approving the design or beginning execution, review these points:
- Does the staircase layout fit the available space?
- Have the riser, tread and landing dimensions been professionally checked?
- Is the route comfortable for the people who will use the stairs?
- Are the selected materials suitable for regular foot traffic?
- Does the surface provide appropriate grip?
- Are the step edges and finishes properly detailed?
- Is the lighting sufficient and free from uncomfortable glare?
- Has the railing been planned for safety and structural support?
- Can the staircase be cleaned and maintained without difficulty?
- Has the complete design been checked against applicable local requirements?
Explore Your Interior Ideas With Walls to Wonder
Planning a staircase is one part of creating a cohesive home. Walls to Wonder offers digital tools that can help you explore room concepts, visualise interiors and plan budgets.
- Design My Room – Explore room concepts, finishes and furniture combinations.
- Whole Home Visualizer – Explore how design ideas can work across your home.
- Interior Design Cost Estimate – Get an indicative starting point for interior budget planning.
- Interior Quotation Checker – Review quotation scope, materials, charges and exclusions.
Final Thought
A well-designed staircase does not need complicated shapes or expensive finishes to stand out. Its quality comes from the way its proportions, materials, lighting and details work together.
Start with comfortable movement and a suitable layout. Then choose finishes that complement the home and can handle everyday use. When practical decisions guide the design from the beginning, the staircase becomes more than a visual feature—it becomes a dependable part of the home.
Frequently Asked Questions
1. Which staircase design is suitable for a small home?
Straight, L-shaped and U-shaped staircases may suit different compact layouts. The right option depends on available floor area, floor height, circulation and the people using the stairs.
2. Which materials are commonly used for staircase steps?
Stone, wood, tiles and concrete finishes are common options. Each has different maintenance, durability and surface-grip considerations.
3. Are polished tiles suitable for staircase steps?
A highly polished surface may become slippery, especially when wet. Choose a finish intended for stair use and check its slip-resistance characteristics before installation.
4. How important is lighting in staircase design?
Lighting helps people see step edges, landings and changes in level. It should provide even visibility without creating glare or deep shadows.
5. When should the staircase railing be planned?
The railing should be considered during the initial staircase design. Its supports, connections and dimensions need to be coordinated with the structure and applicable safety requirements.
Turn this idea into a plan for your home
Visualise your space, understand the likely budget, or find a professional who can bring the idea to life.