
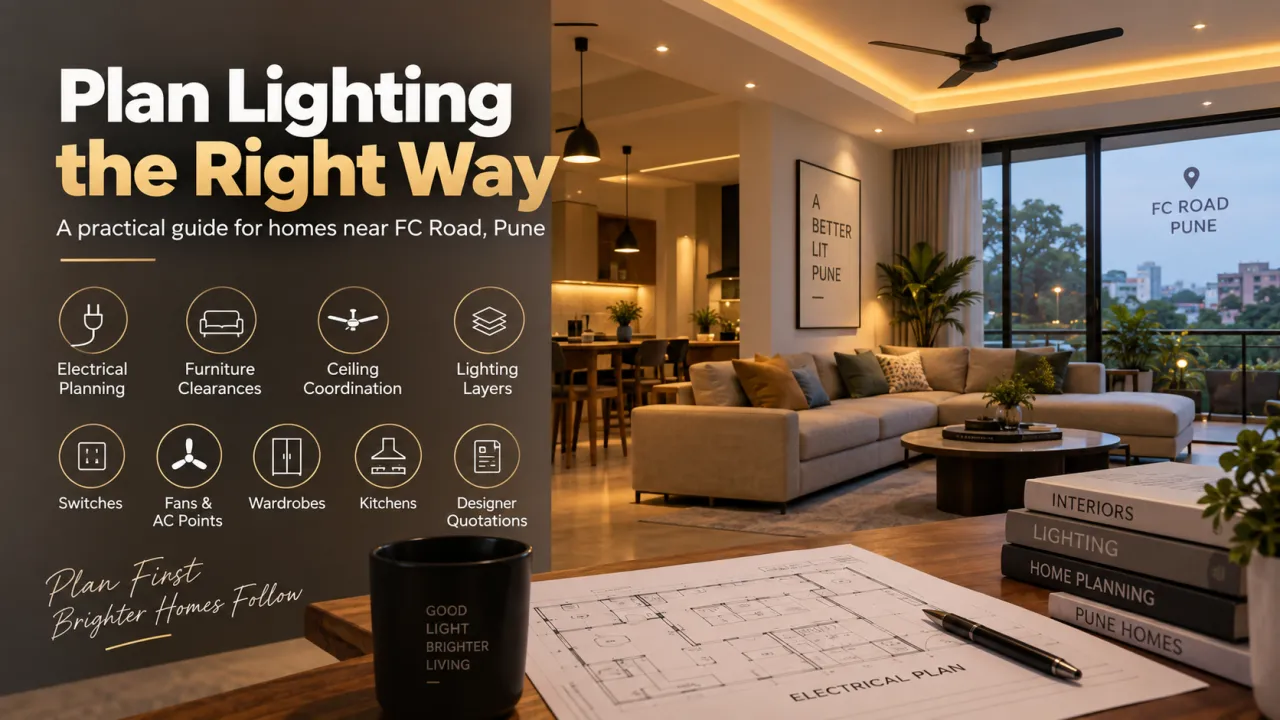
Why Electrical Planning Should Come Before the False Ceiling in an FC Road Home
The most expensive lighting mistake is often made before anyone chooses a light. A homeowner approves the false-ceiling pattern, places the sofa and wardrobes later, then discovers that the useful light falls behind a cabinet, a fan shadow crosses the dining table, or the only bedside socket is on the wrong side.
For a home in and around FC Road, Pune, the sensible starting point is not a decorative fixture catalogue. It is a coordinated electrical and reflected-ceiling plan. This is particularly relevant when comparing designers and companies serving FC Road, Shivajinagar, Deccan Gymkhana, Model Colony or Erandwane, where the scope may range from a light refresh to a full apartment interior. You can begin by reviewing the FC Road designer and company directory, but judge proposals by drawings and coordination—not by rendered ceiling images.
Should the false ceiling be designed before the lighting plan?
No. The ceiling should respond to the lighting, air-conditioning, fan and furniture plan. A ceiling grid drawn first tends to produce symmetrical but poorly placed downlights. Symmetry is useful only when it serves the room.
Start with a furniture layout showing sofa arms, dining chairs, bed edges, kitchen counters, wardrobe shutters and work surfaces. Then mark the light needed for each activity. Only after that should the designer resolve channels, coves, access panels and ceiling drops. A shallow ceiling may be preferable to a more elaborate one if it preserves ceiling height and gives electricians fewer congested routes.
What should each lighting layer do in an FC Road home?
A useful plan separates ambient, task and accent lighting. These are not merely design labels; they describe different jobs and different switch decisions.
Ambient light
This provides general visibility through ceiling fixtures, indirect cove light or well-spaced surface fittings. It should allow safe movement without forcing every room to depend on bright downlights.
Task light
This serves activities: food preparation, reading, dressing, studying and working. It should be close to the work plane and controlled independently. A ceiling light alone is rarely a good replacement for under-cabinet or bedside task lighting.
Accent light
Use this selectively for artwork, a textured wall, shelving or a niche. Adjustable fittings are more useful than fixed beams when furniture or artwork may change.
Low-level and night light
Passage, bathroom and bedroom movement may need a softer circuit. Separating it from the main ambient circuit avoids switching on the entire room at night.
Colour temperature, glare control, beam angle, dimming compatibility and colour rendering should appear in the specification. Do not accept only phrases such as “warm lights” or “premium LEDs”; those descriptions do not tell an electrician what to install.
Where should switches, fans, AC points and sockets be coordinated?
Switch locations should be decided against door swings, curtains and final furniture. Place the room’s main controls where the entry hand naturally reaches, while providing separate controls at locations that matter later: bedside, study desk, kitchen work zone and reading chair.
Fan points need clearance from wardrobes, tall storage, pendant fittings and bulkheads. AC indoor-unit positions should be coordinated with curtain pelmets, electrical routes and the outdoor-unit path. The exact route depends on the apartment and building permissions, so it must be confirmed on site rather than assumed from a generic layout.
In bedrooms, plan two-way switching or bedside control for the main light where practical. Provide charging points on both sides of the bed if two users may need them, but keep sockets accessible above or beside the intended side tables. A socket hidden behind a deep headboard is technically present and practically useless.
Which room decisions deserve the most scrutiny?
Kitchen
Counter work needs clear, shadow-free task lighting. Under-cabinet lights should be positioned toward the front working edge rather than buried at the back. Coordinate appliance points, chimney requirements, refrigerator clearance and service access before cabinets are fabricated. Ask the designer to describe the intended light level for preparation zones instead of counting fixtures.
Wardrobe and dressing area
Wardrobe lighting must not be blocked by shutters or a user’s body. Vertical illumination or side-mounted lighting can make clothing easier to see than a single ceiling downlight. Confirm whether the fitting is integrated, sensor-operated or separately switched, and how it will be serviced if a driver fails.
Living and dining
Do not centre every light on the room’s geometric centre. Place dining light around the table position and keep its drop clear of fan blades and sightlines. In the living room, combine general light with reading or wall-wash circuits so the room does not need maximum brightness for every use.
Study, passage and bathroom
A desk requires glare control and nearby charging. Passages benefit from simple, independently controlled lighting rather than a row of excessive downlights. In bathrooms, specify fittings suitable for the intended wet-area location and coordinate mirror lighting before tile and mirror sizes are final.
How can you compare lighting proposals and quotations?
Compare scope, not just the total amount. One designer may include wiring, conduits, switchgear, fixtures, drivers, installation and testing; another may price only the decorative fittings. The difference is not automatically a saving.
| Quotation area | What should be stated | Why it changes the decision |
|---|---|---|
| Electrical rough-in | Point count, conduit or wiring scope, circuit segregation and labour | Changes when walls and ceilings are opened and how future faults are handled |
| Light fittings | Fixture type, wattage, colour temperature, beam angle, dimming and warranty terms | Two fittings described as “downlights” may perform very differently |
| Controls | Switch series, modular plates, two-way points, dimmers and smart-control exclusions | Controls are highly visible and costly to alter after painting |
| Ceiling coordination | Cut-outs, channels, access panels, fan hooks and AC provisions | Prevents clashes and unplanned ceiling changes |
| Testing and handover | Circuit labelling, testing, as-built drawings and spare points | Makes maintenance and later alterations less disruptive |
Material choices also matter. Concealed wiring, modular switchgear, aluminium profiles, diffusers, drivers and ceiling boards have different performance and service implications. Ask which items are provisional, which are client-supplied, and whether replacement labour is included. A quotation checker can help identify missing line items, but it cannot replace a site-specific electrical review.
Can digital tools help before you pay an advance?
They can make comparison clearer when used as preparation rather than as a substitute for drawings. Use the interior cost estimator to organise broad scope assumptions, then ask each designer to price the same assumptions. The quotation checker is useful for spotting unclear inclusions, exclusions and allowances.

Cost planning before comparison
Use a shared scope—rooms, cabinetry, lighting, electrical work and appliances—so that designer quotes can be compared on a like-for-like basis.
Open the cost estimator
Quotation clarity check
Review ambiguous descriptions and prepare specific questions before discussing an advance, revision fee or material substitution.
Review a quotationWhat should be settled before an advance is paid?
The designer should be able to explain the design service, site measurements, electrical drawings, ceiling drawings, procurement responsibility, execution supervision and handover process. Services vary: some companies offer design-only work, while others coordinate vendors and installation. Get the boundary in writing.
- Who supplies and installs each light, switch, fan point and AC point?
- Will you receive a reflected ceiling plan, furniture plan, circuit schedule and final electrical layout?
- What happens when a selected light does not fit the approved ceiling detail?
- Which brands, specifications, warranty terms and replacement responsibilities apply?
- How are variations, extra points, design revisions and delayed materials approved?
- Will the final handover include labelled circuits, test results and updated drawings?
Red flags include a ceiling design with no furniture plan, a quote based only on point counts, pressure to approve fixtures before room use is discussed, unexplained provisional sums, or a refusal to show exclusions. Another warning sign is a plan that places every switch at the entrance even when the room clearly needs bedside or task controls.
Where can WallsToWonder fit into the decision?
WallsToWonder is useful as a discovery and planning layer. Browse lighting and interior design ideas to articulate preferences, read expert stories and projects for planning perspectives, and use locality and design posts to frame better questions. If you are still defining the brief, Design my room, Find my style and the AI interior assistant can help organise preferences before you speak with designers.
For service-area comparison, return to the FC Road listing and compare the scope each company is prepared to document. The strongest brief is not the one with the most fixtures. It is the one that makes use, access, maintenance and future furniture changes visible before the ceiling is closed.
Frequently asked questions
- 1. When should lighting be finalised?
- Final fixture selections can come later, but the electrical points, circuits, switch positions and ceiling coordination should be resolved before false-ceiling framing and concealed wiring.
- 2. Is a downlight-only plan enough for a bedroom?
- Usually not. Add bedside controls and task or reading light, then use ambient downlights or indirect light at a comfortable, independently controlled level.
- 3. How many lights does a kitchen need?
- There is no reliable universal count. Plan for the work surface, cabinet configuration, ceiling height, glare control and appliance layout; under-cabinet task lighting is often essential.
- 4. Should fan and AC points appear in the lighting quotation?
- They should appear in the coordinated electrical scope, even if priced separately. Their positions affect ceiling design, furniture clearances and service access.
- 5. What is the biggest quotation warning sign?
- A low or high total without a detailed inclusion schedule. Ask for fixture specifications, wiring scope, labour, exclusions, variation rules, testing and handover documents before comparing totals.
Turn this idea into a plan for your home
Visualise your space, understand the likely budget, or find a professional who can bring the idea to life.