
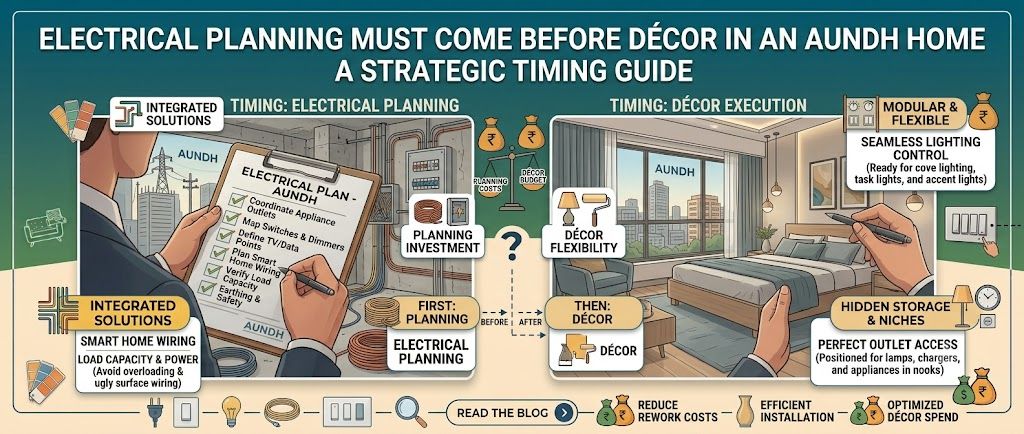
Why Electrical Planning Must Come Before Décor in an Aundh Home
The ceiling is not the beginning of a lighting plan. It is the point at which many lighting decisions have already become expensive to change. In an Aundh home, the practical sequence is the reverse of décor-first advice: decide how the rooms will be used, freeze furniture clearances and electrical locations, then draw the false ceiling around those decisions.
That is the central argument behind good home lighting planning in Aundh, Pune. A decorative ceiling can be redesigned on paper. A misplaced fan hook, switchboard or wardrobe light point becomes a site problem once carpentry, paint and gypsum work are underway. The Aundh designer directory is useful for comparing designers and companies serving the area, but the homeowner still needs to know what a sound brief looks like.
Which decision should be made before the false ceiling?
Start with the furniture plan, not the downlight catalogue. Mark the sofa, dining table, bed, study desk, tall storage, kitchen shutters and circulation paths. Then ask what each zone needs: light to perform a task, general light to move around, or controlled light to draw attention to a surface.
This order matters in different Aundh property situations. A compact apartment may need careful separation of fan sweep, wardrobe shutters and a work-from-home desk. A larger flat may offer more ceiling area but also more layers, cove details and independent circuits. Older homes being updated often need a survey of existing conduits and load capacity before new fittings are selected. A designer serving Aundh, Baner, Pashan, Bopodi or Shivajinagar should be able to explain how the plan changes with the property rather than reusing one ceiling pattern.
What does a useful lighting plan actually contain?
A lighting plan is more than circles on a reflected ceiling plan. It should show fitting locations, circuit grouping, switch references, dimmer points, fan positions, AC coordination and the relationship between ceiling fittings and furniture. Ask for both a ceiling plan and a power-point plan. They answer different questions.
Ambient light
This is the general layer: ceiling fixtures, concealed cove light or evenly distributed surface fittings. It should support movement and everyday use without forcing every light to be switched on at once.
Task light
Task lighting is located for an activity: a focused beam over a kitchen worktop, a reading light beside a bed, a desk light or illumination at a dressing mirror. Its position should follow the user, not the centre of the room.
Accent light
Accent light can pick out art, textured walls, a display shelf or a niche. It is optional in some rooms, but it should not be used to compensate for weak ambient lighting.
Controls and circuits
Layers are only useful when they can be controlled independently. A single switch for every fitting creates glare, waste and little flexibility after sunset.
Where should switches, fans and AC points be coordinated?
Switch locations are a furniture decision as much as an electrical one. Place the main room switch where the entry hand reaches naturally, but add controls where the room is used. Bedroom users should not have to cross the room to turn off the ambient layer. Bedside controls can include the general light, reading light and a convenient charging point, with enough separation to avoid operating the wrong circuit in the dark.
Fan and AC coordination deserves an elevation drawing. A fan should not collide visually or physically with a pendant, wardrobe shutter or ceiling recess. An AC indoor unit needs a clear air path and service access; avoid placing a cove or tall cabinet where it obstructs airflow or maintenance. Confirm the AC point, drain route, outdoor-unit provision and curtain position before closing the ceiling. The exact solution depends on the apartment’s existing services, so the drawing should record what is proposed rather than assume a standard layout.
How should lighting be planned room by room?
Living and dining areas
Do not centre every fitting on the room if the sofa and dining table are offset. Use the dining table as the reference for a pendant or focused fitting, and keep its height compatible with sightlines across the room. In the living area, combine broad light with a reading or display layer. If a television wall is planned, avoid a strong fitting aimed directly at the screen; reflected glare is an everyday annoyance that a decorative ceiling rarely solves.
Kitchen
Kitchen lighting should be judged at the work surface, not at the ceiling. A ceiling fitting behind the person chopping vegetables can cast a shadow across the counter. Under-cabinet task lighting, placed so the shutter and profile do not block it, is often more useful than adding more central downlights. Confirm the locations of chimney, refrigerator, microwave, dishwasher, small-appliance sockets and the intended backsplash before finalising points. The required brightness depends on the worktop, cabinet arrangement, surface reflectance and fitting, so a quotation should describe the proposed product and placement rather than promise a vague lux figure.
Bedrooms and wardrobes
Bedside switches should be reachable without leaning across the other occupant. Provide sockets on both sides where the layout permits, and separate charging points from the switch cluster so cables do not hang through the control area. Wardrobes need a different approach: vertical or internal LED lighting should turn on without shining into the user’s eyes, and doors, shelves and sliding mechanisms must be checked for collision. Keep a power provision for a dressing mirror or grooming appliance if that use is expected.
Study, passage and balcony
A study needs controlled light on the desk and a socket strategy for a monitor, router, laptop and occasional equipment. Passages benefit from simple, well-located switching rather than a long row of decorative spots. Balconies need weather-appropriate fittings and an electrical point planned with drainage, cleaning and future furniture in mind. Do not specify an outdoor fitting solely because its shape matches the interior.
What should you compare when selecting a lighting designer or interior company?
Compare the design process before comparing the number of fittings. A useful service may include a measured site survey, furniture and ceiling coordination, electrical layouts, lighting specifications, switchboard schedules, vendor coordination, installation supervision and a final testing visit. Not every company includes all of these. Ask which drawings are included, how many revisions are allowed and who resolves conflicts between the electrician, false-ceiling contractor and carpenter.
Designers serving Aundh can be compared with options covering nearby Baner or Pashan, and with broader Pune service teams that work in Bopodi or Shivajinagar. Local familiarity can help with site access and coordination, but it is not a substitute for drawings, material clarity or accountable supervision. Review relevant interior projects and expert stories, then ask for a room-specific explanation of decisions rather than judging a portfolio only by its photographs.
Questions to ask before paying an advance
- Will I receive a reflected ceiling plan, power-point plan and switchboard schedule before site work?
- Who checks fan, AC, curtain, wardrobe and kitchen conflicts?
- Are light fittings, drivers, dimmers, plates, wiring and installation included or excluded?
- What happens if a concealed point must move after the ceiling or carpentry starts?
- Who tests circuits, polarity, dimming, emergency access and fitting operation at handover?
Which quotation details prevent lighting costs from drifting?
Lighting cost is shaped less by the number of ceiling circles than by specification and coordination. A quote should identify fitting type, wattage, colour temperature, beam angle where relevant, finish, driver or transformer, control method and quantity. It should also state whether wiring, conduits, junction boxes, installation, cutting, painting touch-ups, scaffolding and testing are included.
| Cost factor | What to clarify | Common trade-off |
|---|---|---|
| Fittings | Brand or approved equivalent, output, colour quality, trim and warranty terms | Lower initial cost may mean weaker consistency or harder replacement |
| Controls | Switch plates, dimmers, sensors, scene controls and circuit count | More control improves flexibility but increases wiring and hardware scope |
| False ceiling | Cut-outs, profiles, access panels, cove details and repair responsibility | More concealed detail needs more coordination and future service access |
| Electrical work | Wire specifications, conduits, earthing, load review and testing | Saving on concealed infrastructure is difficult to correct later |
Material choices should follow location. Use fittings suitable for kitchen heat and grease exposure, accessible drivers where maintenance requires them, and robust hardware in frequently touched areas. Ask whether the proposed colour temperature is consistent across connected spaces. A sample board or working sample is more informative than a catalogue image, especially when wall colours, wood finishes and daylight vary.
Can an AI tool help before the designer’s quotation arrives?
It can help organise a first conversation, not replace a site survey or electrical drawing. WallsToWonder’s interior cost estimator can help structure the scope and expose which rooms or services have not been discussed. The quotation checker can help you inspect inclusions, exclusions and ambiguous line items before you compare proposals. Treat outputs as planning aids: existing wiring, slab constraints, appliance loads and site conditions still need professional verification.

Cost estimator
Use it to separate lighting, electrical, ceiling and carpentry scope before seeking comparable proposals.
Explore the cost estimator
Quotation checker
Use it to identify missing quantities, unclear specifications and exclusions that need written answers.
Review a quotationWhat are the warning signs in a lighting proposal?
Be cautious when a designer finalises the ceiling before furniture, or presents a rendered ceiling without a circuit schedule. Other warning signs include a quote that says only electrical points without quantities or locations, one switch for an entire room, no allowance for appliance loads, and no mention of driver access or testing. A company that cannot explain who owns coordination between the electrician and ceiling contractor is leaving a predictable site dispute unresolved.
Also question excessive downlights. More fittings do not automatically mean better light; spacing, beam spread, glare control and surface reflectance matter. The exception is a genuinely flexible room with changing use, where additional circuits or track lighting may be justified. The principle is not minimalism. It is intentional control.
How can you use WallsToWonder without outsourcing your judgement?
Begin with lighting and interior design ideas to identify questions and references, then use Find my style or Design my room to explore how a preferred look might affect furniture and ceiling decisions. For a more conversational starting point, the AI interior assistant can help turn room habits into a brief.
Once the brief is clearer, compare designers and companies through the Aundh locality listing. Ask each one to price the same scope and to mark what is not included. You can also browse WallsToWonder posts for planning guidance before committing to an advance. The platform supports discovery and preparation; the final electrical design should still be checked against the actual home.
A useful planning route
Compare Aundh-area designers · Browse design ideas · Structure the budget · Check the quotation
Five questions homeowners ask before the ceiling is closed
1. Should I choose light fixtures before the electrical layout?
Choose the intended fitting type and performance before the final layout, but do not buy every fixture too early. The plan needs known dimensions, cut-out requirements and control method.
2. Is a false ceiling necessary for good lighting?
No. Surface-mounted, wall-mounted and track fittings can work well. A false ceiling is useful when it solves a specific coordination or service need; it should not be added merely to create more downlight locations.
3. How many lights does a room need?
There is no reliable room-size-only answer. Decide based on activity, fitting output, beam spread, surface colours, daylight and independent circuits. A lighting designer should show the logic on the plan.
4. Where should charging points go in a bedroom?
Provide accessible points on both usable bedside sides where possible, plus a desk or dressing point if those functions exist. Keep them clear of drawer fronts and separate from switches that may be operated at night.
5. What should I do if furniture changes after wiring?
Pause before closing the ceiling and revise the coordinated drawings. Moving a concealed point early is usually simpler than accepting glare, blocked access or a socket hidden behind fixed cabinetry later.
The most valuable lighting decision in an Aundh home may be an unglamorous one: refusing to close the ceiling until the electrical plan, furniture plan and quotation agree. Revisit the Aundh directory when you are ready to compare service providers, but let the drawings—not the render—decide what gets built.