
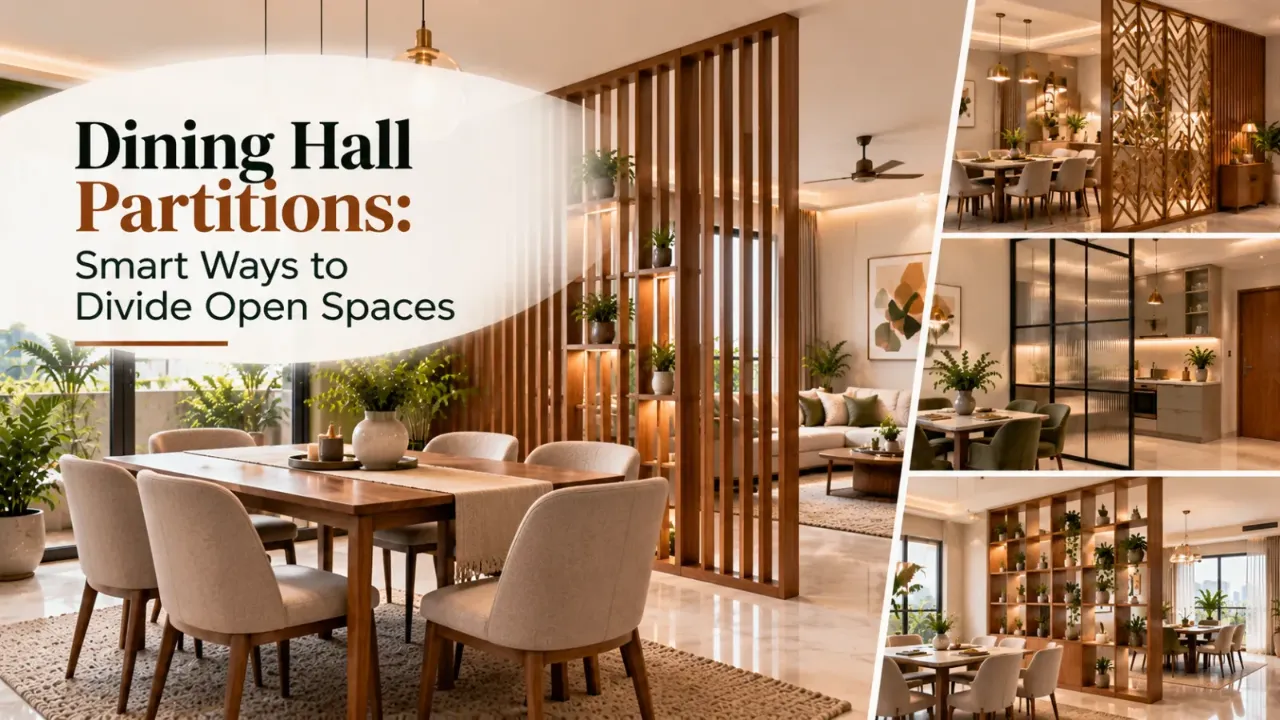
Dining Hall Partitions: Smart Ways to Divide Open Spaces
A dining area does not always need four walls to feel like its own space. In many modern Indian homes, the dining table sits between the living room, kitchen and passage, making it difficult to create a distinct zone without making the layout feel cramped. The right partition can establish visual separation, improve organisation and add character without blocking the entire room.
The key is to choose a divider that suits your available floor area, natural light, family routines and interior style. From wooden slats and glass screens to storage-backed partitions, each option serves a different purpose.
Quick answer: For a modern Indian home, wooden slats work well when you want partial privacy while keeping the space open. Glass is useful when light is a priority, while a partition with storage can make a compact home more functional. Choose a full-height or more solid divider only when the layout genuinely needs stronger separation.
1. Wooden Slat Partitions for an Open, Defined Layout
Wooden slats are a versatile choice for separating the dining area from the living room. Their vertical lines create a clear boundary without completely blocking the view, helping both zones feel connected.
You can choose natural oak, walnut, teak-toned finishes or a painted surface to suit the furniture and flooring. Wider gaps create a lighter, more open effect, while closely spaced slats provide greater visual privacy.
For smaller apartments, a slim, ceiling-height slatted screen can define the dining area without requiring a bulky wall. Make sure the spacing does not make the divider difficult to clean, especially in homes where cooking activity is close by.
2. Glass Partitions When Natural Light Matters
A glass divider can separate the dining space while allowing light to pass between adjoining areas. It is especially useful when a room receives daylight from only one side or when a solid partition would make the interior feel darker.
Clear glass gives the most open appearance. Fluted, reeded or frosted glass provides more visual privacy while retaining some light transmission. A slim metal frame can create a contemporary look, while a timber frame may feel warmer.
Consider fingerprints, cleaning requirements, glare and the placement of lights before finalising the design. Use appropriate safety glass and a professionally installed support system rather than treating an ordinary glass panel as a structural divider.
3. Partition Units With Storage
When floor space is limited, a partition can do more than divide a room. A carefully planned unit can provide shelves for books, planters, serveware or decorative objects while creating a visual boundary around the dining table.
Open shelving keeps the layout airy, whereas a combination of open shelves and closed cabinets can conceal items that would otherwise create clutter. The depth of the unit matters: an oversized cabinet may obstruct movement and make the dining area feel squeezed.
Keep everyday items within easy reach and avoid filling every shelf. A partly open design usually feels lighter than a solid cabinet running from floor to ceiling.
4. Decorative Panels and CNC-Cut Screens
Decorative screens can introduce pattern and texture without requiring a conventional wall. Geometric panels, subtle traditional motifs and contemporary cut-out designs can complement a range of Indian interiors.
A CNC-cut panel may be made from suitable wood-based boards, metal or other materials depending on the design and location. The pattern determines how much light and visibility pass through, so review a sample or visual mock-up before committing.
Use the screen as a focal feature rather than competing with it through busy wallpaper, elaborate ceiling details and too many decorative accessories. A restrained palette often helps the pattern stand out.
5. Half Walls and Console-Style Dividers
A half wall or low divider creates a boundary without enclosing the dining area completely. It can work well when you want a stronger sense of separation but still need an open sightline across the home.
Depending on the layout, the top may accommodate a narrow display ledge or a carefully proportioned console. However, avoid turning the divider into a surface that collects unused objects. Its height and depth should be considered alongside the dining chairs, table and circulation route.
Before building a fixed wall, confirm that it will not interfere with ventilation, electrical points, access routes or any building requirements.
6. Choose a Partition That Matches Your Interior Style
The best divider looks like part of the original design rather than an afterthought.
- Modern minimalist: Slim timber slats, simple glass panels or a clean, low divider.
- Warm contemporary: Natural wood, textured finishes and a mix of open and closed storage.
- Indian traditional or transitional: Subtle carved details, patterned screens or carefully proportioned timber elements.
- Industrial: Black metal framing with glass or restrained geometric screens.
- Compact urban apartment: Open shelving, narrow slats or a light-transmitting screen that preserves sightlines.
If you are unsure which direction suits your home, use the Walls to Wonder Interior Style Finder to explore a style direction based on your preferences and budget.
7. Plan the Partition Around Movement and Daily Use
A partition should not make the dining area harder to use. Before selecting a design, map the route between the kitchen, dining table, living room and any nearby balcony or passage.
Allow enough room to pull chairs out, sit comfortably and walk behind seated people where the layout permits. Check door swings, drawers and cabinet access, too. A visually attractive divider can become frustrating if it blocks the route used several times a day.
Also consider cleaning and maintenance. Open slats and shelves may collect dust; glass needs regular wiping; and textured or carved panels can require more detailed cleaning. Choose a finish that suits your household's routines rather than appearance alone.
8. Test the Design Before Finalising It
It helps to visualise the proposed divider in context before ordering materials or beginning carpentry. Consider the partition from the entrance, living room, kitchen and dining chair positions—not just from one attractive viewpoint.
You can upload a room photo to Walls to Wonder's Design My Room tool to explore possible finishes and room concepts. For a broader view of how the dining area connects with the rest of your home, the Whole Home Visualizer can help you explore a coordinated concept using your floor plan. These visuals are for planning inspiration; verify actual dimensions and construction details before execution.
9. Budget for the Complete Installation
The total cost depends on the partition's size, material, finish, detailing, hardware, lighting and installation requirements. A simple screen may involve less work than a custom storage unit or a floor-to-ceiling framed glass divider.
Ask the installer or interior designer to specify the material, thickness, finish, fixing method, labour, delivery and any electrical or civil work. Confirm whether the quoted amount includes finishing and site cleanup. For a broader home budget, the Walls to Wonder Interior Design Cost Estimate can help you explore an indicative cost range, but obtain a separate, itemised quotation for the partition itself.
Avoid choosing solely by the lowest initial price. A divider that is poorly fixed, difficult to maintain or badly proportioned may cost more to correct later.
A Final Thought
A dining hall partition should make the home easier to live in, not simply add another design feature. Wooden slats create definition while preserving openness, glass helps maintain light, and storage-backed units can make limited space work harder. Decorative screens and half walls offer other ways to introduce separation.
Start with the problem you want to solve, measure the available space and consider how your family moves through it each day. When function, proportion and finish work together, the dining area can feel distinct without losing its connection to the rest of the home.
Planning Your Dining Area?
Explore different layouts and finishes before committing to a partition. A well-planned divider can give your dining space definition while preserving the openness of your home.
Frequently Asked Questions
1. Which partition is best for a small dining hall?
Open wooden slats, slim glass screens and shallow open shelving are useful options because they define the area without making it feel completely enclosed. The right choice depends on light, circulation and storage needs.
2. Is a wooden partition suitable for Indian homes?
Yes. Wooden or wood-finish partitions can suit many Indian interiors. Select a finish and material appropriate for the location, humidity, cleaning routine and expected wear.
3. Is glass a good choice between the living and dining rooms?
Glass can maintain light and sightlines while creating separation. Fluted or frosted options provide more visual privacy. Use suitable safety glass and professional installation.
4. Can a dining partition include storage?
Yes. Open shelves, closed cabinets or a combination of both can provide useful storage. Keep the unit proportionate to the room and avoid obstructing the movement around the dining table.
5. Should a dining partition reach the ceiling?
Not necessarily. A partial-height or open divider may be better for compact homes because it preserves sightlines. A full-height design may suit layouts that need stronger visual separation, provided light, ventilation and access are considered.
6. What should I check before installing a fixed partition?
Check measurements, chair clearance, walking routes, door and cabinet access, fixing requirements, electrical points and any relevant building restrictions. Have a qualified professional verify the proposed installation.
7. How do I choose a partition that matches my home?
Coordinate the partition's material, colour, pattern and visual weight with the dining furniture, flooring and adjoining living area. Test the idea in the full room context before ordering or installing it.
Turn this idea into a plan for your home
Visualise your space, understand the likely budget, or find a professional who can bring the idea to life.