
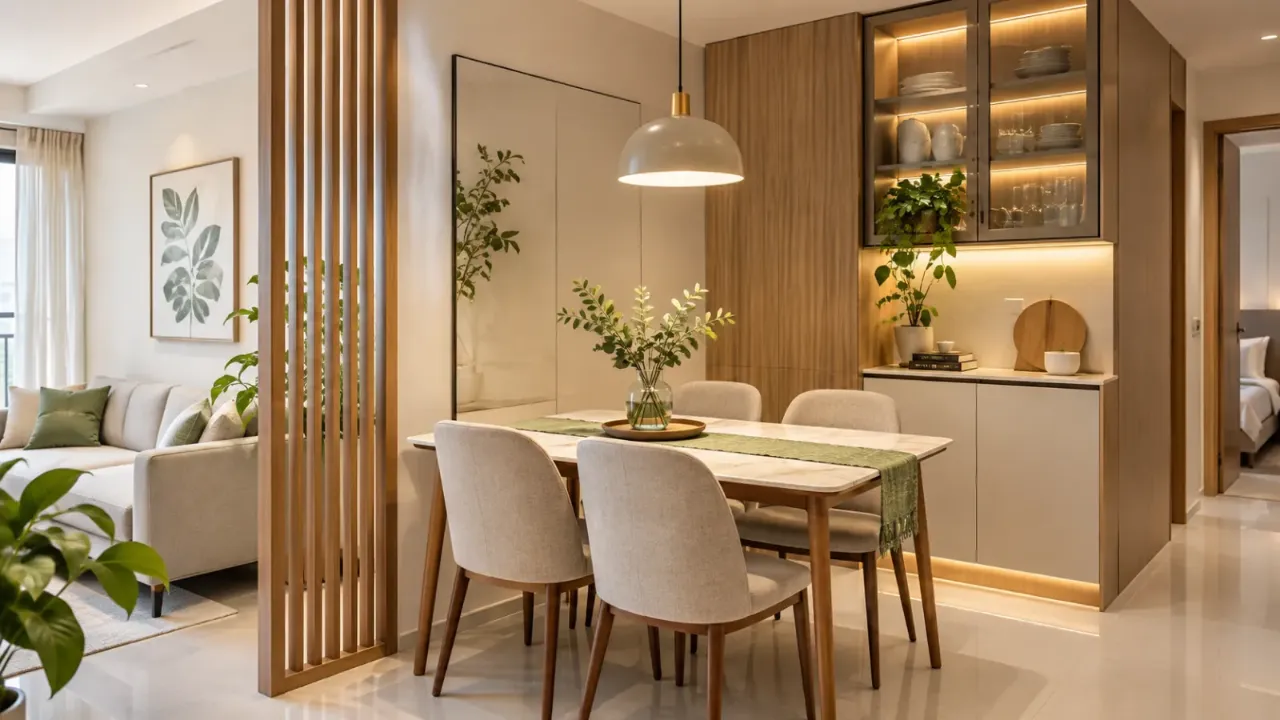
Dining Area Design for Compact Apartments
A dining area does not need a separate room to feel complete. In many modern apartments, the dining space shares its footprint with the living room, kitchen or even a passage. The challenge is to make it comfortable enough for everyday meals without allowing it to interrupt movement or make the apartment feel crowded.
The right design starts with understanding how much space is genuinely available and how the dining area will be used. A family that eats together every day may need a different arrangement from someone who mainly needs a small table for occasional meals.
Here are the key things to consider when planning a dining area in a compact apartment.
1. Start With the Available Space
Before selecting a dining table, identify where the dining area can fit naturally.
In an open-plan apartment, the dining table can sit between the kitchen and living room, creating a practical connection between the two spaces. In other layouts, a corner near a window or an unused wall may be a better choice.
Look for an area that:
- Is easy to access from the kitchen.
- Does not block the entrance, balcony or bedroom doors.
- Allows people to sit down and get up comfortably.
- Does not interrupt the main walking route.
- Has enough space for chairs to be pulled out.
Avoid choosing a location simply because an empty patch of floor is available. The dining area should feel connected to the apartment's daily routine.
2. Choose a Table Shape That Fits the Layout
The shape of the dining table affects both seating and circulation.
Round Tables
A round table can work particularly well in a compact square dining nook. It has no sharp corners, makes movement around it easier and can create a more relaxed arrangement. However, check that the base does not interfere with legroom.
Rectangular Tables
A narrow rectangular table is useful when the dining area sits along a wall or beside the kitchen. It can accommodate more people along its longer sides, but needs sufficient clearance at the ends.
Square Tables
A small square table can suit a compact corner or a two-to-four-person dining arrangement. Its proportions should be carefully matched to the available floor area.
Oval Tables
An oval table combines some of the seating efficiency of a rectangular table with softer edges. It can be a good option when a conventional rectangle feels too bulky.
The best shape is not necessarily the smallest one. It is the one that allows the household to eat comfortably while keeping the surrounding space usable.
3. Consider Wall-Mounted and Foldable Options
When the dining area is used for only a few hours each day, flexible furniture can help recover valuable floor space.
A wall-mounted fold-down table can be folded away when it is not needed. A drop-leaf table offers a similar benefit while allowing the surface to expand when guests arrive.
A slim wall-mounted counter can also work as a breakfast or quick-meal spot, especially near the kitchen.
Before choosing these options, check the wall construction, fixing requirements, table depth when open and whether the arrangement will remain stable during everyday use.
4. Use Built-In Seating to Save Space
Dining chairs need room behind them to move. In a narrow apartment, this can make a conventional four-chair arrangement difficult.
A built-in bench or banquette can reduce the space required on one side of the table. It works particularly well when placed against a wall, beneath a window or inside a dining nook.
You can also consider:
- A bench with drawers or lift-up storage.
- A straight upholstered bench along one wall.
- A corner bench for an L-shaped dining nook.
- Lightweight chairs that can be moved when required.
However, built-in seating should be planned around the table height and depth. The bench should provide comfortable support, and the table should not be so close to the wall that getting in and out becomes difficult.
5. Make Use of Vertical Space
A compact dining area does not have to rely entirely on floor-standing storage.
A narrow wall shelf can hold everyday serving pieces, while a shallow cabinet can store table linen, cutlery and other dining essentials. A small display niche can add character without occupying the floor.
If the dining area is next to the kitchen, consider whether some storage can be shared rather than introducing another bulky cabinet.
Keep shelves at practical heights and avoid placing heavy or frequently used items where they are difficult to reach. The aim is to make storage useful, not simply to fill every available wall.
6. Use Lighting to Define the Dining Area
Lighting can help a dining space feel intentional, even when it is part of a larger living room.
A pendant light above the table creates a visual focal point and helps distinguish the dining zone from the surrounding space. Choose a fixture that is proportionate to the table and does not obstruct views across the room.
Other useful options include:
- Recessed ceiling lights for general illumination.
- Wall lights where ceiling wiring is difficult.
- Dimmable lighting for a softer evening atmosphere.
- Under-shelf lighting if the dining area includes a storage niche.
Make sure the light is comfortable while eating. A fixture that hangs too low, creates glare or casts strong shadows can make the dining area less pleasant to use.
7. Use Mirrors and Finishes Carefully
A mirror can make a compact dining area feel brighter by reflecting daylight or a well-designed part of the room. It works best when it reflects something attractive, such as a window, a pendant light or a simple wall arrangement.
Finishes also influence how the space feels. Light or medium wood, understated laminates, glass details and neutral upholstery can help maintain a visually calm setting.
This does not mean everything has to be white or pale. A deeper chair colour, textured wall finish or a small artwork can add personality. The important thing is to avoid combining too many competing finishes in a very small area.
8. Keep the Circulation Comfortable
A dining table can look perfect in a furniture catalogue and still be impractical in an apartment.
Check the full arrangement, including the chairs in their pulled-out position. As a planning guide, allow around 75–90 cm behind a chair where possible, especially along a route that people regularly use. Tighter arrangements may be possible in occasional-use corners, but should be tested physically before finalising the layout.
Check that:
- Chairs do not collide with kitchen cabinets or doors.
- People can walk past someone who is seated, where the layout requires it.
- The table does not block access to the balcony or other rooms.
- There is enough room to serve food and clear the table.
- Storage doors and drawers can open fully.
A layout that works only when every chair is pushed in is not a comfortable everyday solution.
9. Coordinate the Dining Area With the Living Room
In an open-plan apartment, the dining and living areas should feel connected without looking identical.
You can create a subtle distinction using a pendant light, a rug, a different wall finish or a change in furniture arrangement. A dining bench can also help define the zone while keeping the space visually open.
Try to repeat a few elements across both areas, such as wood tones, upholstery colours or metal finishes. This creates continuity without making the entire apartment look overly coordinated.
Avoid using a tall, bulky partition unless privacy or separation is genuinely needed. In a compact home, maintaining clear sightlines often makes the space feel larger.
10. Common Dining Area Design Mistakes to Avoid
Some choices can make even a well-designed dining area difficult to use.
- Choosing a table before measuring: The table may fit, but the chairs may not.
- Using oversized dining chairs: Deep or wide chairs can take up more space than expected.
- Adding too much storage: A large cabinet can overwhelm a small dining nook.
- Ignoring the kitchen connection: A dining table placed too far from the kitchen can make daily use inconvenient.
- Using a pendant that is too large: It can dominate the room and obstruct the view.
- Blocking the walking route: The dining arrangement should not become an obstacle between rooms.
- Over-decorating the table: Large centrepieces and multiple accessories reduce usable surface area.
11. A Practical Checklist Before Finalising the Design
Before ordering furniture or beginning carpentry, check the following:
- Measure the dining area and mark the table footprint.
- Include the space needed to pull out chairs.
- Decide how many people will use the table regularly.
- Check access to doors, windows, balcony and kitchen.
- Compare fixed, foldable and extendable furniture.
- Plan storage according to actual dining needs.
- Confirm electrical points and pendant-light placement.
- Review the layout with furniture dimensions, not just a floor-plan sketch.
A simple floor-plan drawing or full-size masking-tape outline on the floor can help you test the arrangement before spending money.
Final Thoughts
A compact dining area should be planned around everyday comfort, not just appearance. A well-sized table, thoughtful seating, useful storage and suitable lighting can create a dining space that feels complete without taking over the apartment.
Whether you choose a round table, a wall-mounted counter or a built-in bench, the important thing is to balance seating, movement and functionality. When these details are planned together, even a small corner can become a comfortable place for everyday meals.
Explore More With Walls to Wonder
Planning your dining area? Walls to Wonder offers AI tools that can help you explore room layouts, visualise design ideas, understand estimated costs and review design choices before moving ahead.
- Design My Room – Explore different furniture arrangements, colours and design possibilities for your dining area.
- Whole Home Visualizer – Visualise how your dining area can coordinate with the living room and other spaces.
- Interior Design Cost Estimate – Get an indicative estimate to help plan your interior design budget.
- Interior Quotation Checker – Review an interior design quotation and understand the listed costs and scope.
- Rate My Room Design – Get feedback on your dining area design and identify possible improvements.
- Interior Style Finder – Explore interior styles that match your preferences and home.
Explore more at Walls to Wonder.
Frequently Asked Questions
1. Which dining table is best for a compact apartment?
Round tables work well in many compact square areas, while narrow rectangular tables can suit wall-side layouts. The right choice depends on the available space, seating needs and walking routes.
2. How can I create a dining area in a small living room?
Place the table near the kitchen or along a suitable wall. Use compact furniture, built-in seating or a visually distinct pendant light to define the dining zone without adding a bulky partition.
3. Is a round dining table better for small spaces?
A round table can make movement easier because it has no corners. However, compare its usable seating capacity and footprint with a rectangular or square table before deciding.
4. How many people can a compact dining table accommodate?
That depends on the table dimensions and chair design. A small table may comfortably seat two, while a larger compact arrangement may accommodate four. Always test the actual chair spacing.
5. Are built-in dining benches practical for apartments?
Yes. They can save space along a wall and may include additional storage. Their height, depth, cushion support and access to the table should be planned carefully.
6. How do I make a small dining area look bigger?
Keep furniture proportionate, maintain clear walking routes, use uncluttered surfaces and make good use of natural light. A well-positioned mirror can also help create a greater sense of space.
Turn this idea into a plan for your home
Visualise your space, understand the likely budget, or find a professional who can bring the idea to life.