
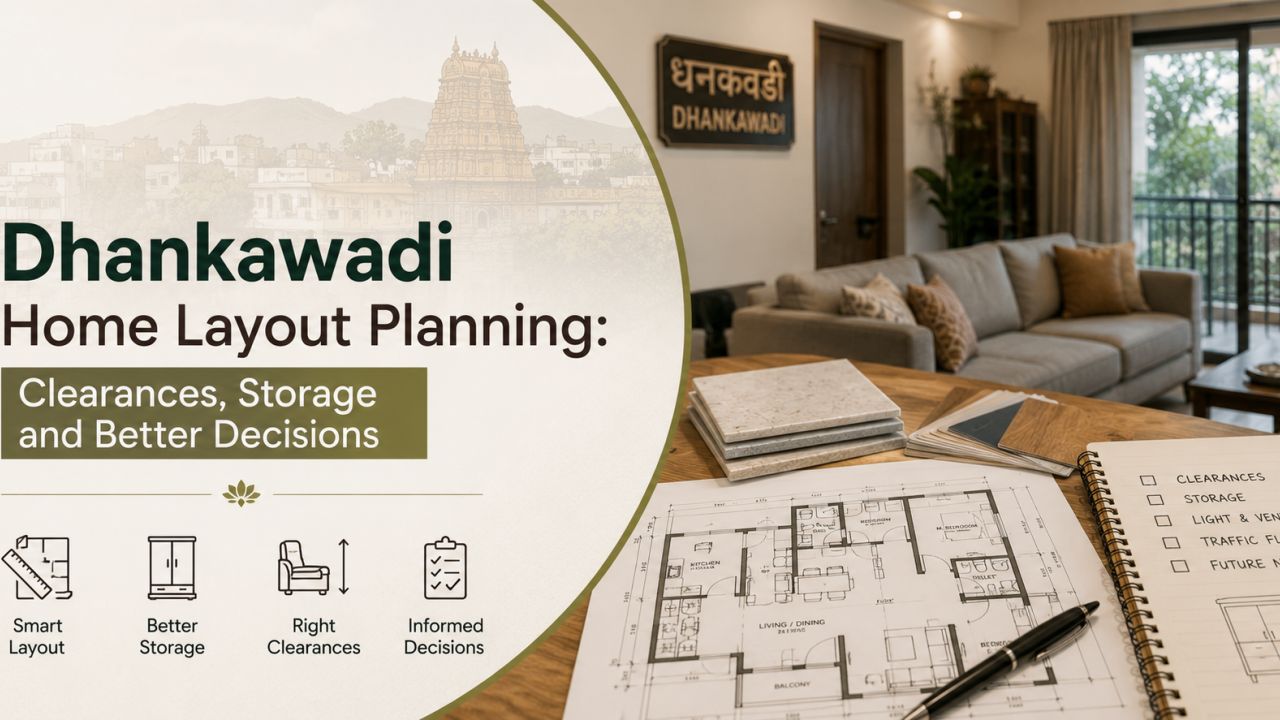
Dhankawadi Home Layout Planning: Clearances, Storage and Better Decisions
Pune Locality Interior Guides · Space Planning
Most home-interior advice begins with a finish: a laminate shade, a false-ceiling idea or a sofa that looks good in a photograph. That order is backwards. For home interior layout planning in Dhankawadi, Pune, the first design decision should be how people move, open, reach, clean and live in the home. The décor can follow.
This matters in any apartment or compact house, particularly where the living room also handles guests, television viewing and daily passage to the kitchen or bedrooms. Homes around Dhankawadi may differ in age, plan, structural grid and available utility space, so a drawing made from assumptions is not a planning document. Start with a measured site visit. The Dhankawadi interior designer and company directory is useful when you want to compare designers and companies serving the area, but the layout brief should be ready before you compare finishes.
What should be measured before any furniture is selected?
Measure the usable room, not merely the dimensions printed on a plan. Record wall-to-wall lengths, beam or column projections, sill heights, door swings, window positions, skirting, electrical points, plumbing points, radiator or appliance locations where applicable, and the direction in which each door opens. Photograph every wall and mark the images with dimensions.
Then check the parts that are easy to miss. Is the lift or staircase route wide enough for the proposed sofa and wardrobe panels? Can a tall unit reach the intended wall without clashing with a fan, loft hatch or window? Does a kitchen tall unit block a service access panel? These are execution questions, not styling details.
Which clearances make a compact Dhankawadi home feel usable?
Dimensions should be treated as planning ranges, then checked against the actual furniture, family habits and accessibility needs. A main walking route often benefits from roughly 750–900 mm of clear width. Around a dining table, allow space for a chair to pull out and for a person to pass behind it; a combined clearance of about 900–1,100 mm is a sensible starting range. Wardrobe shutters and drawers need their opening zone kept clear, not merely a narrow gap in front.
In kitchens, the working aisle commonly needs around 900–1,200 mm, depending on whether one or two people cook together and whether opposing shutters open into the aisle. A bed may fit on paper while leaving too little room to change linen or access a window. A sofa may fit against a wall but interrupt the route to the balcony. The right answer is not always the largest clearance: it is the clearest hierarchy of movement.
Living and dining
Protect the route between the entrance, seating, dining and kitchen. Avoid placing a centre table where it becomes the first obstacle. If the dining table doubles as a work surface, plan chair pull-out space on the side used most often.
Bedroom and dressing
Test both wardrobe shutter operation and bed-making space. Sliding shutters can reduce the opening arc, but they still need a usable standing zone. Keep switches reachable after the bed and side tables are installed.
Where should storage sit if the home must remain easy to move through?
Storage zoning is more useful than simply counting cabinets. Divide belongings by frequency, location and handling effort. Everyday items deserve the easiest reach; seasonal or occasional items can move higher or deeper; cleaning equipment should live near the areas it serves; entry clutter should be intercepted before it reaches the living room.
A practical Dhankawadi apartment plan might give the foyer a shallow shoe-and-key zone, the kitchen a working-storage zone near preparation and cooking, the living room only the storage needed for media or daily objects, and bedrooms their clothing and linen zones. A loft can absorb low-frequency items, but it should not become a substitute for deciding what belongs where.
Compare storage by usable capacity, not running length. A tall cabinet with fixed shelves may look generous but waste vertical volume. Internal drawers, shelf heights, ventilation, access for hinges and the need to remove appliances all affect what the cabinet can actually hold. In a compact home, a little empty wall can be healthier than a continuous bank of units that narrows circulation.
How do electrical points and services change the layout?
Electrical planning should happen alongside furniture planning. Mark television height and viewing direction, bedside charging points, appliance loads, exhaust or chimney requirements, router placement, work-from-home sockets and concealed conduits. A switch hidden behind a wardrobe is not solved by a nicer wardrobe.
Coordinate plumbing before finalising kitchen and utility storage. Sink, dishwasher, washing machine and water-purifier positions need access, drainage logic and service clearances. Ask the designer to show which panels are removable. A neat elevation that cannot be opened for maintenance is an expensive visual success and a practical failure.
How can homeowners compare designers without comparing only presentation style?
Ask each designer or company serving Dhankawadi to respond to the same brief: measured plan, household routines, storage priorities, budget band, expected scope and any existing furniture to retain. Compare the reasoning behind the plan. Does one proposal protect circulation better? Does another provide more storage but create difficult shutter conflicts? A designer who explains trade-offs is easier to evaluate than one who offers the most dramatic render.
Ask about the service
Clarify whether the scope includes site measurement, space planning, drawings, material selection, vendor coordination, execution supervision, installation and handover. “End-to-end” can mean different things, so request the inclusions in writing.
Ask about responsibility
Find out who checks dimensions, who approves shop drawings, who coordinates electrical changes and who records variations. Also ask how design revisions are counted and what happens when site conditions differ from the initial plan.
For context, nearby localities such as Katraj, Sahakar Nagar, Bibwewadi and Ambegaon Budruk may appear in a designer’s service area. That does not prove suitability for your home. Compare relevant project experience, communication process and documentation rather than locality labels alone.
What usually changes the cost of a layout-led interior project?
Layout planning itself is only one part of the budget. Costs can shift when a plan requires demolition, civil changes, new wiring, plumbing relocation, custom carpentry, more hardware, difficult access, additional site visits or higher-specification finishes. The cheapest-looking plan may become expensive if it depends on late changes.
| Cost driver | What to clarify | Why it affects decisions |
|---|---|---|
| Scope | Design-only, procurement, execution, supervision or turnkey | Two similar quotations may cover very different responsibilities. |
| Materials | Board type, thickness, laminate or paint system, edge treatment and hardware brand or grade | “Premium” is not a usable specification without measurable details. |
| Services | Electrical points, plumbing, lighting, appliance connections and civil work | Service changes can affect both sequence and rework risk. |
| Storage design | Internal fittings, shutters, drawers, lofts and access panels | Visible cabinet length does not reveal usable storage or hardware quantity. |
Before paying an advance, request a room-by-room scope, material schedule, exclusions, tax treatment where applicable, payment milestones, revision terms, installation assumptions and variation process. You can use the WallsToWonder quotation checker as a second reading of the document; it should support, not replace, professional and contractual review.
Can AI tools help before a designer is appointed?
Yes, when used to clarify questions rather than to approve construction drawings. A budget tool can help separate cabinetry, civil work, appliances, lighting and loose furniture into conversations. A quotation review tool can help you spot missing fields or ambiguous descriptions before you ask for clarification.

Test the budget structure
Use the interior cost estimator to frame scope-based questions. Treat outputs as planning guidance because actual costs depend on measurements, materials, access and execution choices.

Read the quotation more carefully
The quotation checker can help organise omissions to discuss. Never treat an automated prompt as confirmation that workmanship, measurements or contractual terms are adequate.
You can also use Design my room to explore broad spatial ideas, Find my style to describe preferences, or the AI interior assistant to prepare questions. Keep the measured plan and human review as the authority.
What should be checked before the first payment?
- The measured plan includes openings, projections, levels and service points.
- The furniture plan shows circulation and door or drawer opening zones.
- The quotation names materials, hardware assumptions, quantities or measurement method.
- Design revisions, site visits, supervision and variation approvals are explained.
- Payment milestones are linked to identifiable deliverables, not only dates.
- Exclusions include appliances, loose furniture, civil repairs, painting or electrical changes where they are not included.
- The person responsible for site coordination and final snagging is identified.
Pause if the advance is requested before the scope is intelligible, if a large discount is used to avoid answering technical questions, or if the quotation relies on vague labels such as “complete interiors” without a schedule. A professional relationship does not require every risk to disappear, but it should make those risks visible.
Where can Dhankawadi homeowners continue the research?
Begin with the Dhankawadi listing to compare available designers and companies serving the locality. Browse design ideas only after noting what your room can accommodate; inspiration is more useful when filtered through dimensions. You can also review Projects and expert stories for planning perspectives and explore relevant Posts without treating any image as a specification.
Five questions homeowners usually ask
1. What is the first drawing an interior designer should provide?
A measured existing plan followed by a furniture and circulation plan. Elevations, electrical drawings and material schedules should develop from that base.
2. Is there one correct clearance for every room?
No. General ranges are starting points. Door swings, furniture dimensions, household routines and mobility needs can require more or less space.
3. Should storage be planned before décor?
Usually, yes. Storage affects wall lengths, switches, ventilation and movement. Décor can then be selected around a plan that works.
4. What makes two interior quotations difficult to compare?
Different scope, material descriptions, hardware assumptions, exclusions and measurement methods. Put both into a common room-by-room comparison before judging the total.
5. Can I contact a designer before the layout is fully prepared?
Yes, but take your measurements, routines, inspiration and budget boundaries. A good designer should validate and improve the brief rather than rush you into finishes.
The most useful design decision in a Dhankawadi home is often the one that is least visible: a route that stays clear, a drawer that opens fully, a socket that remains reachable and storage placed where the household actually uses it. Start there, and the decorative decisions become sharper rather than smaller.
When you are ready to compare options, return to the WallsToWonder Dhankawadi directory with your measured brief and quotation questions in hand.