
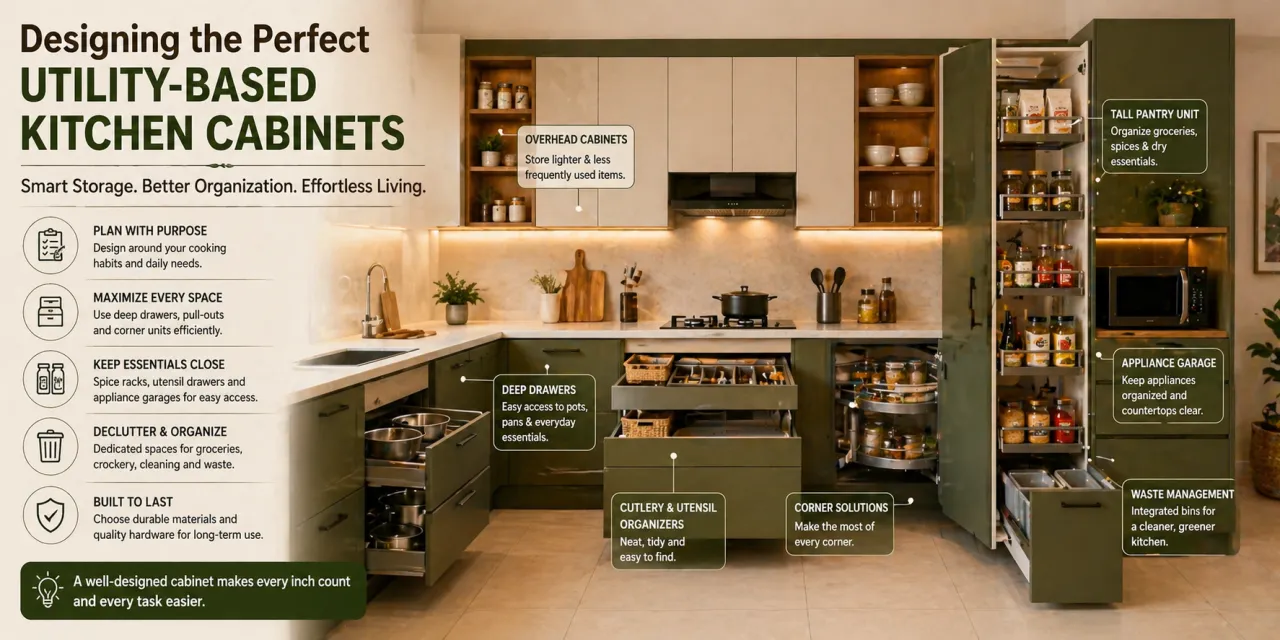
Designing Utility-Based Kitchen Cabinets: How to Create a Kitchen That Works Beautifully Every Day
The drawer beside the hob is usually the first test of a kitchen’s design. If it contains spice jars, measuring spoons, takeaway containers and a peeler that has somehow migrated from another drawer, the problem is rarely a lack of storage. It is usually a mismatch between the cabinet plan and the way the kitchen is actually used.
Designing utility-based kitchen cabinets means starting with movement, reach and routine before choosing finishes. In an Indian home, that may mean making room for a pressure cooker, mixer-grinder, large rice or atta containers, oil bottles, serving vessels and daily-use steel utensils—without allowing the worktop to become a permanent storage shelf.
If you are comparing designers and companies serving your area, begin with WallsToWonder’s designer directory and shortlist professionals who show practical kitchen planning, not only attractive renders.
What makes a kitchen cabinet plan genuinely useful?
A useful cabinet layout reduces decisions and unnecessary steps. The refrigerator, sink and hob should support a natural preparation sequence, while frequently used items should stay between waist and eye level. Less-used appliances can move higher or into a tall unit, provided they remain safe to retrieve.
Plan around tasks
Map where vegetables are washed, chopped and cooked. Keep knives, boards and mixing bowls close to preparation space. Store serving dishes near the point where food leaves the kitchen.
Plan around people
Consider who cooks, whether two people work together, and whether children or older family members need access to particular shelves. A beautiful layout can still be awkward if every handle is too high or every drawer collides.
Which cabinet layout suits your home and cooking style?
The right configuration depends on room width, plumbing points, ventilation, window positions and the number of people using the kitchen. A compact apartment kitchen may need a single-wall or parallel arrangement, while a larger villa kitchen can support an L-shaped plan with a separate tall storage bank. Renovation projects need extra care because existing electrical and plumbing locations can affect what is practical.
- Single-wall kitchen: efficient for narrow rooms, but it needs careful zoning so preparation space is not squeezed between the sink and hob.
- L-shaped kitchen: creates a useful corner and separates washing from cooking, though corner storage must be designed rather than left as an unreachable void.
- Parallel kitchen: offers generous work surfaces in a longer room, but the passage must remain comfortable when cabinet shutters are open.
- U-shaped kitchen: gives strong storage and work zones, yet requires enough clearance for people to move without feeling boxed in.
Ask the designer to show the open-shutter view, not just the closed elevation. That reveals whether a dishwasher, oven door or corner drawer will block circulation during everyday use.
Which cabinet services should an interior designer provide?
Kitchen work can range from a basic cabinet package to a coordinated interior project. Before comparing quotations, identify what you are actually buying. A designer may offer site measurement, space planning, 3D visualisation, material selection, modular cabinet supply, civil work coordination, lighting, appliance integration, installation and post-installation adjustments. These services may be bundled or listed separately.
For a new apartment, the brief may focus on modular storage and appliance placement. A renovation may also involve dismantling, tile changes, plumbing alterations, electrical points, chimney ducting and repairs to walls or flooring. A designer serving a villa or independent house may need to coordinate a larger pantry, utility room or service access. The scope should reflect the property rather than assume that every kitchen is a standard module.
Practical check: Ask who will take final measurements, who will approve the shop drawings, who supervises installation and who handles adjustment if a shutter is misaligned after handover.
How should you compare kitchen designers?
Do not compare only the finish shown in a portfolio. Compare the thinking behind the plan. Request a cabinet schedule or detailed design proposal that identifies internal accessories, hardware, carcass material, shutter finish, edge treatment, lighting and installation responsibilities.
Compare the design process
- Was the site measured before the proposal was prepared?
- Does the plan account for your appliances and storage habits?
- Are revisions, drawings and coordination included?
- Is the installation team internal or appointed separately?
Compare the deliverables
- Are cabinet internals shown as clearly as exterior shutters?
- Are handles, channels, hinges and baskets specified?
- Does the quotation separate products, labour and site work?
- Are timelines and payment stages written down?
What materials and hardware deserve close attention?
Cabinet performance depends on the complete construction, not a single label such as “waterproof” or “premium”. Common choices include plywood, moisture-resistant engineered boards and other panel products, with different grades, finishes and edge details. Ask for the exact board specification and where each material will be used. Sink units, areas near dishwashers and cabinets exposed to steam deserve particular attention.
Shutters may use laminate, acrylic, membrane, veneer, painted finishes or glass. Each has different maintenance needs and vulnerability to scratches, fingerprints, heat and moisture. A designer should explain the trade-off rather than present one finish as universally best.
Hardware affects daily comfort. Soft-close hinges, drawer channels, lift-up fittings, pull-out baskets and corner mechanisms can improve access, but they also add cost and need suitable load ratings. A wide drawer loaded with utensils requires more robust hardware than a shallow drawer for cutlery. Confirm the brand or specification, warranty coverage and replacement process wherever hardware is a major part of the proposal.
What should a kitchen quotation include?
A quotation is easier to compare when it describes quantities, dimensions and inclusions instead of using broad phrases such as “complete modular kitchen”. Look for the following details:
| Quotation area | What to check | Why it matters |
|---|---|---|
| Cabinet construction | Carcass and shutter materials, thickness, edge banding and finish | These affect durability, appearance and moisture performance. |
| Storage fittings | Number, size and specification of drawers, baskets, corner units and lift-ups | Accessories can change both utility and the final cost. |
| Site work | Dismantling, plumbing, electrical changes, civil repairs, tiles and ducting | Excluded work can create budget surprises later. |
| Installation | Delivery, assembly, levelling, alignment, handles and final cleaning | A well-made cabinet can perform poorly if installed carelessly. |
| Commercial terms | Taxes, payment stages, cancellation terms, timeline and warranty | Clear terms protect both sides when scope changes. |
Use the WallsToWonder quotation checker as a second pass after reading the document yourself. It can help you spot missing categories or items that need clarification; it does not replace a site-specific professional review.
Can AI help before you commit to a kitchen designer?
Digital tools are useful during comparison because they turn a vague budget or dense quotation into a list of questions. They should support judgement, not make promises about a final project cost without measurements and specifications.

Estimate the budget range
Use the interior design cost estimator to organise an early budget discussion. Test how cabinet scope, finishes, site work and appliance requirements may influence the estimate.

Review the line items
Feed your quotation review process with the quotation checker. Use its prompts to ask about vague specifications, exclusions, deposits and variation charges.
What are the warning signs before paying an advance?
A low headline figure is not automatically a good deal, and a polished presentation is not proof of execution quality. Pause if the designer avoids sharing material specifications, refuses to show internal cabinet details or asks for a large advance before the scope, drawings and payment milestones are clear.
- Be cautious when the quotation uses unexplained lump sums for the entire kitchen.
- Check whether tax, delivery, installation, dismantling and site changes are excluded.
- Do not approve a finish from a tiny sample alone; view it under the lighting likely to be used at home.
- Ask how measurement errors, damaged panels, delayed hardware and warranty visits are handled.
- Insist that changes to the design or materials are recorded and priced before work proceeds.
Questions to ask before making an advance
Who owns the drawings? What exactly triggers the next payment? When are material samples and shop drawings approved? Which items are made to order? What happens if an appliance size changes? Is installation included, and who is responsible for damage during delivery? Written answers are more useful than verbal reassurance.
How can WallsToWonder support your decision?
WallsToWonder helps homeowners move from inspiration to a more informed comparison. You can browse kitchen design ideas to identify layouts and storage details worth discussing, explore completed interior projects for visual references, and use the designer and company directory to begin conversations with professionals serving your area.
Take your measurements, appliance list, cooking habits and storage frustrations to those conversations. A cabinet plan becomes valuable when it answers ordinary questions: Where will the wet pressure cooker cool? Can two people pass each other? Which drawer holds the daily spices? What can be cleaned without special treatment? The best design is not the one with the most accessories; it is the one that keeps working after the photographs are taken.
Before you pay an advance, revisit the quotation, test the layout against your routine and use the WallsToWonder directory to compare designers serving your area with a clearer brief.
Frequently Asked Questions
How do I plan kitchen cabinets for an Indian cooking style?
Start with your actual cookware, appliances and preparation sequence. Include space for pressure cookers, mixer-grinders, spice containers, oil bottles, large vessels and daily utensils. Keep frequently used items accessible and protect sink-adjacent storage from moisture.
Which kitchen cabinet material is best for Indian homes?
There is no single best material for every kitchen. Compare the specified board, grade, thickness, edge treatment and moisture protection, especially around the sink and dishwasher. Choose the shutter finish according to maintenance, heat, fingerprints and budget.
What should be included in a modular kitchen quotation?
The quotation should identify cabinet dimensions or quantities, carcass and shutter materials, hardware, accessories, worktops, appliances, lighting, site work, delivery, installation, taxes, warranty, timeline and payment stages. Exclusions should be stated clearly.
How can I compare two kitchen interior designers fairly?
Give both designers the same brief and compare layouts, storage planning, specifications, scope, installation responsibility, timelines and payment terms. Portfolio images alone do not reveal cabinet construction or service quality.
Should I pay an advance before the kitchen design is finalised?
Ask for the scope, revision process, drawings, material specifications, payment milestones, cancellation terms and deliverables before paying. An advance should be linked to clearly documented work rather than an undefined promise of a complete kitchen.
Get a personalised estimate for your home
Choose your rooms, materials and preferences to understand a practical interior budget before you commit.