
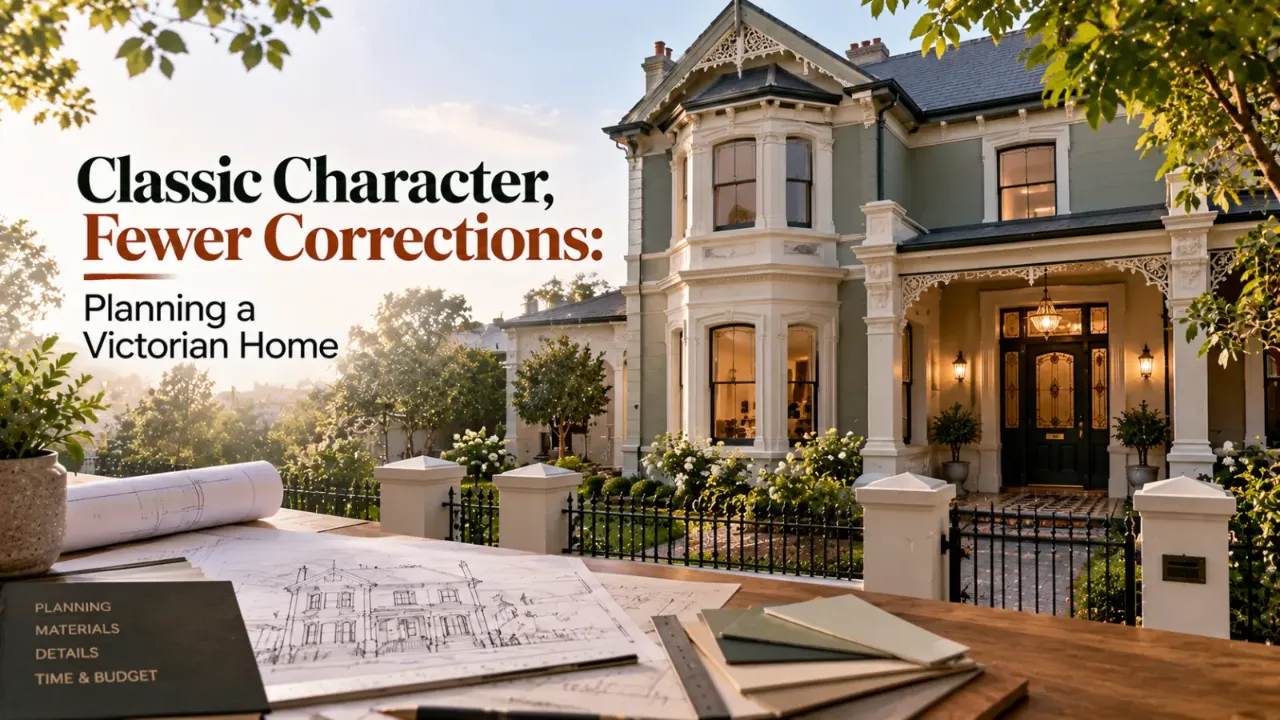
Classic Character, Fewer Corrections: Planning a Victorian Home
A Victorian-style house is often recognised by its expressive façade, tall windows, pitched roofs, decorative trims and carefully composed architectural details. Its appeal comes from the way these elements work together rather than from ornamentation alone.
However, recreating this character in a new home requires more than selecting an attractive elevation. Decisions about proportions, room layouts, roof forms, window placement, materials and construction details need to be coordinated early. If they are treated as separate choices, homeowners may face design changes, material wastage and avoidable rework once construction begins.
A well-planned Victorian house balances architectural character with the practical requirements of the people who will live in it. Here are the decisions worth settling before the work moves too far ahead.
1. Decide Which Victorian Character You Want
Victorian architecture covers a range of styles and interpretations. Some homes feature elaborate decorative details, while others use a more restrained combination of pitched roofs, bay windows, balanced proportions and traditional finishes.
Before approving a design, decide how strongly you want to express the style.
Consider:
- Whether you prefer a richly detailed or simpler façade.
- How much decorative trim and ornamental work you want.
- Whether the house should feel historically inspired or contemporary with Victorian influences.
- Which elements should be consistent across the exterior.
- How the style will work with the surrounding neighbourhood.
Collect a small set of reference images and identify the features you genuinely want to retain. This gives your architect a clearer direction than a collection of unrelated inspiration pictures.
2. Finalise the Overall Layout Before the Elevation
A striking exterior should not come at the expense of a comfortable interior. The placement of rooms, stairs, entrances and circulation spaces influences the proportions and openings visible on the façade.
Discuss the floor plan before treating the elevation as final.
Check the relationship between:
- Entrance and living areas.
- Bedrooms and private spaces.
- Staircase position and circulation.
- Kitchen, dining and service areas.
- Windows, balconies and external openings.
- Storage and utility requirements.
For a multi-storey home, check how the upper floor aligns with the lower floor. A change in room placement can affect window positions, façade symmetry, roof design and structural requirements.
The aim is to coordinate the plan and elevation rather than repeatedly modifying one to accommodate the other.
For interior layout exploration, you can use the Walls to Wonder Whole Home Visualizer to explore a coordinated concept from your floor plan. It is useful for visual planning, but the architectural dimensions and construction drawings still need professional verification.
3. Get the Façade Proportions Right
Victorian-inspired façades often rely on visual balance. The relationship between the entrance, windows, roofline, columns, balconies and decorative elements matters as much as the individual details.
Before approving the elevation, review it as a complete composition.
Ask your architect to explain:
- The overall width and height of the façade.
- The placement and proportions of windows.
- The relationship between ground and upper floors.
- The scale of the entrance and porch.
- The alignment of columns, trims and other features.
- How the roofline completes the overall composition.
Avoid adding decorative features simply to fill empty areas. Every prominent element should have a clear place in the design.
4. Finalise Roof Forms and Drainage Early
Pitched roofs, gables and prominent rooflines can contribute significantly to the Victorian appearance. But the roof is also a functional part of the building, so its design must account for drainage, weather protection and construction feasibility.
Before finalising the roof, discuss:
- Roof shape, pitch and overall height.
- Gable positions and decorative detailing.
- Roofing material and its installation requirements.
- Rainwater collection and drainage routes.
- Roof junctions, edges and waterproofing details.
- Maintenance access and safe inspection arrangements.
Changes to the roof after construction begins can affect the elevation, structural design and drainage provisions. Have the architectural and technical drawings coordinated before approving the final form.
5. Plan Windows, Doors and Openings Together
Tall windows, decorative frames and carefully positioned entrances can give a Victorian-style home much of its character. However, these elements must also suit the internal layout, natural light requirements, ventilation and practical use of each room.
Check the size, location and opening direction of each window and door.
Confirm:
- Window dimensions and sill heights.
- Frame material and finish.
- Opening type and ventilation requirements.
- Glass specifications where relevant.
- Door dimensions and swing direction.
- External shading and weather protection.
- Consistency between the drawings and the selected products.
Do not finalise window designs using the façade image alone. Review their positions from inside the rooms as well. A window that looks balanced externally should also provide useful light, privacy and views.
6. Choose Decorative Details Before Construction
Decorative mouldings, cornices, brackets, columns, balustrades and trims can help establish the intended architectural character. But they also require accurate dimensions, suitable materials and clear installation details.
Decide which features are essential and which are optional.
For every major decorative element, confirm:
- Its dimensions and profile.
- The material being used.
- Its fixing and support requirements.
- Its finish and weather resistance.
- How it meets adjoining surfaces.
- Whether it needs special maintenance.
Pay particular attention to junctions between decorative features and the main wall, roof or window frame. Poorly coordinated junctions can lead to finishing problems and water ingress.
A smaller number of well-executed details can create a more convincing result than adding ornamentation everywhere.
7. Select Materials for Appearance and Local Conditions
Victorian-inspired design can use a variety of materials, including masonry, stone, timber, metal and contemporary alternatives. The right choice depends on the intended appearance, availability, workmanship, climate and maintenance requirements.
Before making selections, compare samples and ask how each material will perform in its intended location.
Consider:
- Resistance to local weather conditions.
- Moisture exposure and water management.
- Cleaning and maintenance requirements.
- Colour consistency and ageing.
- Availability of replacement materials.
- Installation expertise and workmanship.
- Compatibility with adjoining materials.
For example, a decorative timber feature may create the desired traditional appearance, but its exposure and maintenance requirements should be understood before specifying it.
Do not approve materials based only on a rendered image. Check physical samples and confirm the specifications in the project documents.
8. Coordinate Structure and Architecture
Architectural features such as bay windows, balconies, large openings, columns and projecting elements may have structural implications. Their appearance should be coordinated with the structural design rather than treated as surface decoration.
Before approving these features, ask the architect and structural engineer to confirm:
- Whether the proposed openings are structurally feasible.
- How projecting balconies or canopies will be supported.
- Whether columns are architectural, structural or both.
- How roof loads and other loads are transferred.
- Whether any changes affect the approved structural drawings.
Never alter structural elements or create new openings based only on an elevation image or contractor suggestion. Structural changes should be reviewed and approved by the qualified professional responsible for the design.
9. Think About Services and Maintenance Access
Traditional-looking homes still need modern services. Electrical wiring, plumbing, air-conditioning, rainwater pipes, outdoor lighting and other utilities should be considered before decorative finishes are installed.
Ask for service routes to be coordinated with the architectural details.
Check where external pipes, electrical equipment, outdoor units and drainage outlets will be located. Decide how they can be accessed for inspection or repair without damaging decorative features.
Also consider how the exterior will be cleaned and maintained. Difficult-to-reach ledges, elaborate trims and exposed finishes may require additional upkeep.
A design that looks attractive at handover should remain manageable over time.
10. Review the Drawings Before Approving the Work
One of the most effective ways to reduce avoidable rework is to review the complete set of drawings before construction progresses.
Do not rely on a single front elevation. Ask for coordinated drawings and schedules that cover the decisions relevant to the project.
Depending on the scope, these may include:
- Floor plans and room dimensions.
- All exterior elevations.
- Building sections and key levels.
- Roof plan and drainage details.
- Door and window schedules.
- Structural drawings.
- Electrical and plumbing layouts.
- Material and finish specifications.
- Details for important decorative features.
Check that the drawings agree with one another. If a window appears in the elevation but not in the floor plan, or a roof feature conflicts with a structural element, ask for clarification before work begins.
11. Settle the Budget and Scope of Decorative Work
Decorative detailing can influence both the initial construction cost and the long-term maintenance budget. If the scope is not clearly defined, additional items may appear during execution.
Separate the essential construction work from optional decorative upgrades.
Ask for clarity on:
- Materials and quantities.
- Fabrication and installation costs.
- Surface preparation and finishing.
- Special labour or craftsmanship.
- Scaffolding or access requirements.
- Replacement and maintenance considerations.
- Items excluded from the contractor's quotation.
If you need to reduce the budget, review optional detailing and finish choices before changing important design proportions or technical specifications.
The goal is to protect the overall design intent while making informed decisions about where to simplify.
For the interior portion of your project, the Walls to Wonder Interior Design Cost Estimate can help you explore an indicative room-wise budget. It is intended for interior planning, not a complete estimate of architectural or structural construction costs.
12. Keep a Written Record of Every Approved Change
Design decisions sometimes change after the initial drawings are prepared. You may select a different window profile, adjust the entrance, simplify a cornice or revise a material.
The important thing is to make sure the change is communicated to everyone working on the project.
For each revision, record what has changed, why it has changed, which drawings are affected and whether there is a cost or timeline impact.
Make sure outdated drawings are clearly identified so that the contractor does not continue working from an earlier version. Keep the latest approved drawings, specifications and change records together.
This simple discipline can prevent confusion between the homeowner, architect, engineer and contractor.
A Final Thought
A Victorian-style home is most successful when its architectural details feel intentional and its everyday spaces remain practical. The façade, roof, windows, materials and interior layout should be planned as parts of one coordinated design.
Before construction begins, take time to settle the overall style, review the drawings, confirm the materials and coordinate technical details with the relevant professionals. Not every decorative feature needs to be elaborate, but every important decision should be clear.
Thoughtful planning helps preserve the character you want while reducing the chances of expensive changes later.
When planning the interiors, you can also explore room finishes and furniture directions with Design My Room. If you receive a separate interior quotation for the home, use the Interior Quotation Checker to review its scope, material details, payment terms and potential gaps. These tools support interior planning and quotation review; they do not verify architectural drawings or structural work.
Frequently Asked Questions
1. What are the main features of a Victorian-style house?
Victorian-inspired homes may feature pitched roofs, gables, tall windows, decorative trims, bay windows, detailed entrances and carefully composed façades. The exact combination depends on the chosen interpretation of the style.
2. What should I finalise before building a Victorian-style house?
Finalise the floor plan, façade proportions, roof form, window and door positions, major decorative details, material specifications and coordinated technical drawings before construction progresses.
3. Can I create a Victorian-style exterior with modern materials?
Yes. Modern materials can be used to interpret traditional architectural details. Their appearance, installation requirements, durability and maintenance needs should be checked before selection.
4. Why should the roof design be finalised early?
The roof affects the building's appearance, structure, drainage and weather protection. Late changes may require revisions to several connected parts of the design.
5. How can I reduce rework during house construction?
Review coordinated drawings, confirm material specifications, resolve structural and service requirements, document approved changes and ensure that everyone works from the latest drawings.
6. Should decorative details be prioritised over the floor plan?
No. The floor plan should support daily living first. Decorative details should complement the layout and be coordinated with the structure and building services.
Turn this idea into a plan for your home
Visualise your space, understand the likely budget, or find a professional who can bring the idea to life.