
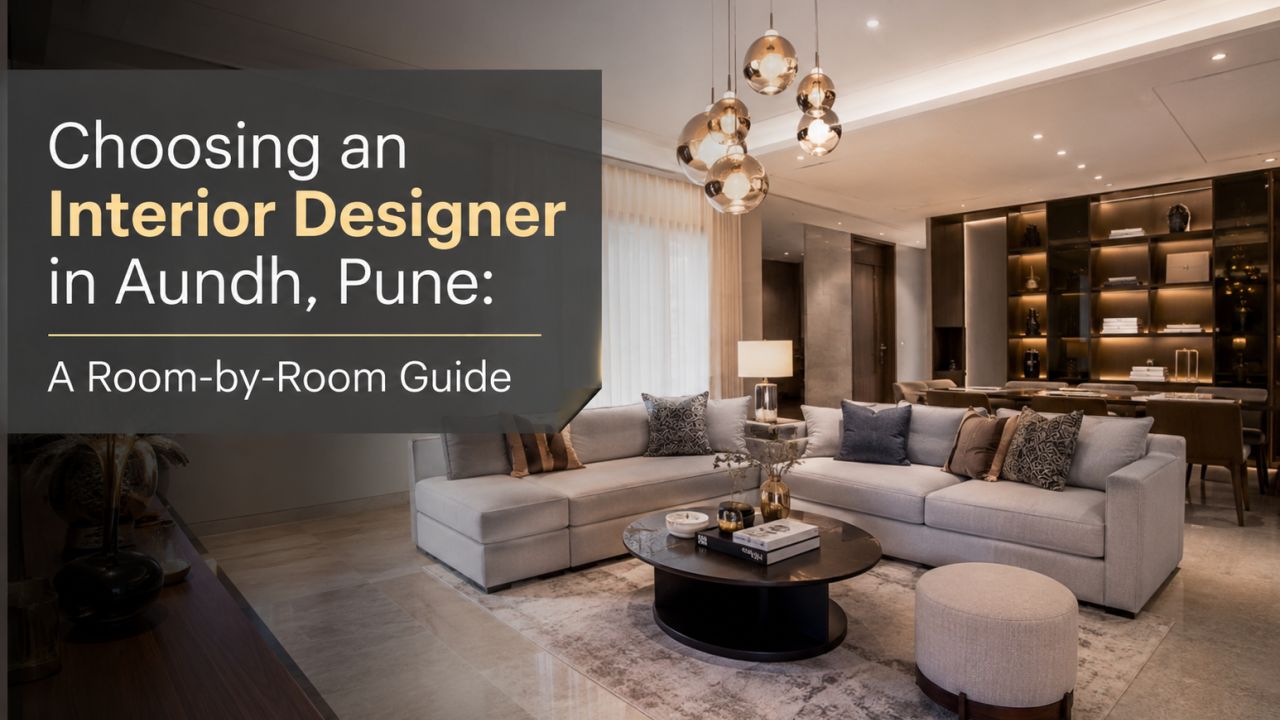
Choosing an Interior Designer in Aundh, Pune: A Room-by-Room Guide
How to Choose Guide · Aundh, Pune
Choosing an interior designer in Aundh is less about finding the most polished portfolio and more about finding a team that understands your home, your daily routines and the limits of the building. Start by defining the work room by room, then compare designers serving the area on scope, coordination, materials and documentation. You can also browse designers serving Aundh and nearby Pune neighbourhoods before shortlisting.
Begin with the project you actually have
Aundh homes can vary considerably: an occupied apartment needing a kitchen and wardrobes, a resale flat requiring electrical and civil repairs, or a newly handed-over home awaiting complete interiors. These are not interchangeable briefs. A designer who is excellent at modular execution may not be the right choice for a renovation involving dampness, flooring, false-ceiling changes or several trades.
Write down the rooms, the condition of the property, the expected handover date and what you will continue using during the work. Save a few references in the WallsToWonder design ideas collection, but separate visual preferences from functional requirements. “Warm, uncluttered kitchen” is useful; “this exact finish everywhere” may close off better options.
Kitchen: test planning skill, not just shutter samples
Ask how the designer will plan the triangle between cooking, washing and refrigeration, where small appliances will live, and how frequently used items will be reached. In a Pune apartment, check whether the proposed layout respects existing plumbing, electrical points, window positions and gas arrangements.
Compare carcass material, edge treatment, hardware range, internal accessories, loft provision and installation responsibility. A lower-looking kitchen quote can change once drawers, fillers, corner solutions, lights and civil adjustments are added.
Ask for this before comparing
- A measured layout with appliance positions
- A material and hardware specification
- Clear exclusions for plumbing, electrical and civil work
- Site-measurement and installation milestones
Bedrooms: comfort is mostly in the details
For bedrooms, compare storage capacity, bed clearances, bedside charging, dressing-light placement and ventilation before discussing colours. Sliding wardrobes may save circulation space, while hinged shutters can offer simpler access; the right choice depends on the room and how you use it.
Look beyond the elevation
Request an internal wardrobe drawing. It should show hanging zones, drawers, luggage storage and loft access rather than only a handsome front view. If a bedroom is being used while work proceeds elsewhere, ask the designer how dust, delivery and installation will be managed.
Living spaces: understand what is included
A living-room package may cover a TV unit, foyer storage, crockery cabinet, ceiling work, lighting and painting—or only one of those items. Ask for a room-by-room scope. Check TV-panel ventilation, socket access, curtain provisions and whether loose furniture, décor, fans and light fixtures are part of the proposal.
For compact homes, insist on circulation clearances around the sofa, dining table and balcony access. A visually full design can become inconvenient when everyday movement is not drawn at scale.
Useful comparison
Ask each shortlisted designer to solve the same two areas—usually the kitchen and living room. You will see how they interpret storage, lighting and maintenance, not merely how they present a full-home mood board.
Storage, renovation or complete interiors?
Storage-only work can suit a homeowner who already has a clear palette and needs wardrobes, a study unit or a utility cabinet. A full interior package is broader: design development, drawings, procurement, production, installation and coordination may all be involved. Renovation adds uncertainty because hidden site conditions can appear after dismantling.
For renovation work, ask whether the designer conducts a pre-start inspection and records existing defects. Clarify who handles society permissions, debris removal, protection of common areas, temporary shutdowns and repairs to concealed services. Designers and companies serving Aundh may coordinate these activities differently, so do not assume they are included because they were discussed verbally.
How to compare designers without being misled by the portfolio
Shortlist three or four relevant options, not a large collection of unrelated firms. Look for projects resembling yours in size, age, occupancy and scope. A portfolio is evidence of taste and presentation; it does not by itself prove site management, after-sales support or cost discipline.
During the first discussion, notice whether the designer asks about storage habits, cooking frequency, children or pets, future changes and maintenance tolerance. Good consultation often includes inconvenient questions. Also ask who will attend site meetings, who approves drawings and who becomes your point of contact after the booking.
| Comparison point | What to request | Why it matters |
|---|---|---|
| Relevant experience | Examples with similar room types and scope | Shows whether the team has handled comparable coordination problems. |
| Design process | Stages from brief and layout to approvals and execution | Prevents drawings, revisions and decisions from becoming vague. |
| Execution team | Names or roles of the project manager, site supervisor and installers | Reveals who is accountable after the sale. |
| Materials | Brand or grade, thickness where relevant, finish, hardware and warranty terms | Makes two apparently similar quotations comparable. |
| Commercial terms | Payment stages, taxes, exclusions, variation process and cancellation terms | Reduces disputes when scope or site conditions change. |
Pricing: identify the drivers before asking for a final number
Interior cost depends on the number of rooms, built-up storage, finish level, hardware, countertop and sink choices, electrical changes, ceiling work, paint, civil repairs, loose furniture, appliances and the amount of customisation. Site access and the condition of a resale property can also affect labour and time.
Ask whether the estimate is based on a measured design or a broad per-square-foot assumption. The latter can be useful for early planning, but it should not be treated as a complete quote. Keep a separate allowance for items you may add later, such as mirrors, blinds, appliances, artwork or upgraded hardware. If you need an early planning range, use the WallsToWonder interior cost estimator and review its assumptions rather than accepting the output without checking scope.

Plan a realistic starting budget
Use the cost estimator to organise your requirements before your first designer meeting. Treat the result as a planning aid; materials, site conditions and scope still need professional confirmation.
Open the cost estimator
Interrogate the quotation
Once you receive a proposal, use the quotation checker to spot missing descriptions, unclear quantities or items that deserve a follow-up question.
Check an interior quotationMaterials and quotations: insist on a shared vocabulary
“Premium finish” is not a specification. Ask for the actual board category or material type, exterior and interior finish, edge banding, hardware make or series where applicable, glass details, countertop material and installation method. For paint, clarify surface preparation and the number of coats. For lights, confirm fixture supply, wiring and installation responsibilities.
A useful quotation should identify quantities or dimensions, unit rates where practical, taxes, delivery, installation, debris removal, warranty coverage and exclusions. It should also explain how changes are priced. Keep the approved drawings, finish schedule and quotation together; a verbal promise is difficult to reconcile later.
Questions to ask before paying an advance
- What exactly does the advance reserve: design work, production capacity, procurement or all three?
- Which deliverables will I receive before the next payment—layouts, elevations, 3D views, electrical drawings or material samples?
- How many design revisions are included, and when does a revision become a chargeable change?
- Who measures the site, verifies dimensions and signs off before manufacturing?
- What happens if an item is discontinued, delayed or unavailable?
- How are defects, damaged panels and post-installation adjustments reported and resolved?
- Is the payment schedule linked to measurable milestones rather than calendar dates alone?
Do not pay because a discount expires that day. Take time to read the cancellation, refund, delay and variation clauses. The advance should correspond to a documented stage of work and a business identity you can independently confirm.
Red flags worth taking seriously
- A very low headline estimate with no room-wise scope, quantities or exclusions.
- Pressure to approve layouts before site measurements or electrical checks.
- Material descriptions that rely only on words such as “waterproof”, “best quality” or “lifetime”.
- Unwillingness to identify the execution contact or explain who supervises installation.
- Repeatedly changing payment terms, refusing written revisions or asking for cash without proper documentation.
- A portfolio that cannot be discussed in practical terms—timeline, storage decisions, constraints or maintenance.
One warning sign may have an innocent explanation. A pattern of vagueness is different. Pause and ask for a written clarification before proceeding.
A sensible final shortlist
Score each designer against the same brief: design fit, relevant experience, clarity of scope, material transparency, execution responsibility, timeline realism and comfort with communication. Then speak to a recent client only if the designer can connect you appropriately and the reference is relevant to your type of project. You are checking process, not collecting praise.
WallsToWonder helps you prepare before that conversation: use design ideas to articulate preferences, the cost estimator to frame requirements and the quotation checker to organise follow-up questions. You can return to the designer directory for Aundh and nearby areas as your shortlist develops. The final choice should leave you with fewer assumptions, not simply a more attractive presentation.
Frequently asked questions
How do I choose an interior designer in Aundh, Pune?
Define your rooms and scope first, then compare relevant portfolios, written quotations, materials, project supervision and payment terms. Shortlist the team that explains trade-offs clearly.
Should I choose a local designer for my Aundh home?
Local familiarity can help with site visits, access and coordination, but it is not the only criterion. Designers serving the area should still be assessed on process, execution and documentation.
What should an interior quotation include?
It should show room-wise scope, materials, quantities or dimensions, hardware, installation, taxes, exclusions, payment milestones, warranty terms and the process for changes.
How much advance should I pay?
There is no universal safe percentage. Link payments to documented deliverables, read cancellation terms and pay only after the scope, business details and next milestone are clear.
Can WallsToWonder select a designer for me?
WallsToWonder helps you discover designers, clarify requirements, estimate costs and review quotations. You should independently evaluate the shortlisted professional and agree on terms.