
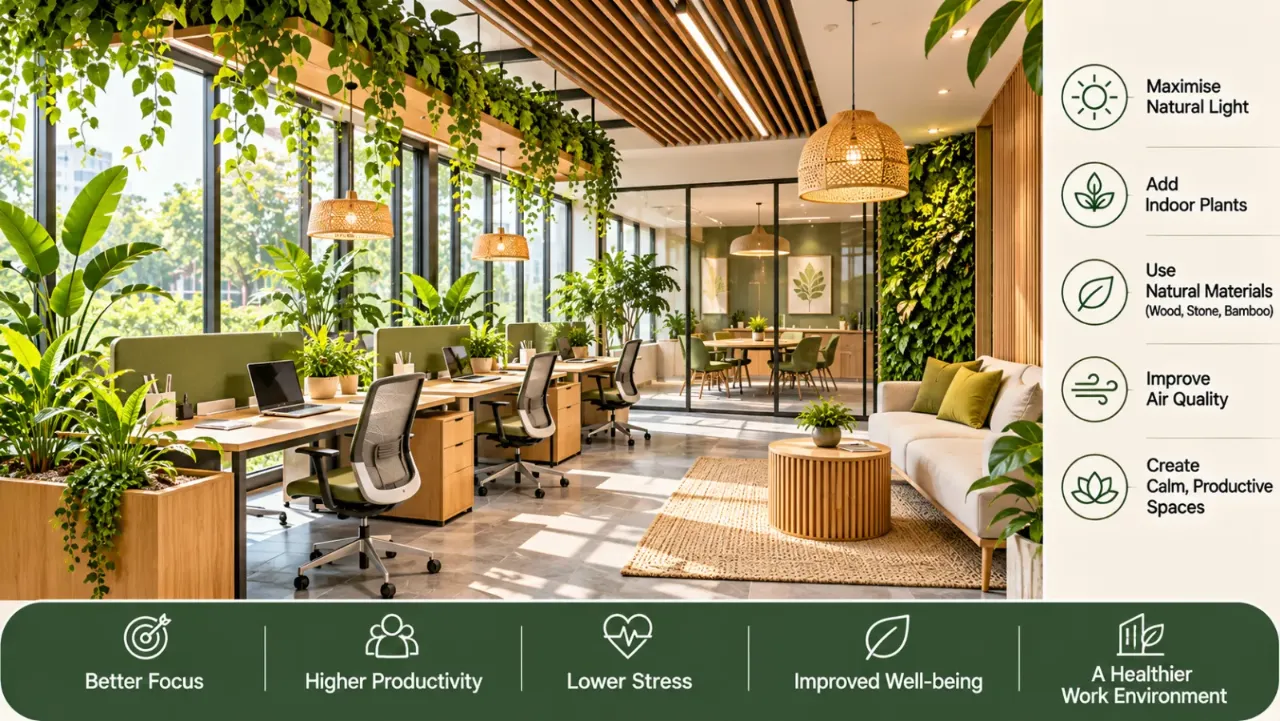
Biophilic Office Design: Use Daylight, Plants and Natural Materials Well
An office does not have to feel like a collection of desks, screens and artificial lights. The way a workspace uses daylight, greenery, natural materials and views can influence how comfortable and welcoming it feels throughout the day.
This is where biophilic office design becomes useful. It brings elements of the natural environment into the workplace through design decisions that go beyond simply placing a few plants around the room.
A thoughtful approach can make an office feel brighter, calmer and more connected to its surroundings. However, it also needs to work with practical requirements such as screen visibility, maintenance, circulation, acoustics and the everyday needs of employees.
Here is how to plan a biophilic office that looks natural while remaining functional.
1. What Is Biophilic Office Design?
Biophilic office design is an approach that connects the workplace with nature. It can include direct natural elements, such as daylight, plants and outdoor views, as well as indirect references through wood, stone, cork, natural textures, organic patterns and nature-inspired colours.
The goal is not to turn an office into a garden. It is to create a working environment in which natural elements are integrated into the architecture, furniture, finishes and layout.
A biophilic workspace may include:
- Windows that provide access to daylight and outdoor views.
- Indoor plants placed where they can receive suitable light.
- Natural materials such as wood, stone, cork and textured fabrics.
- Nature-inspired colours and patterns.
- Better connections between indoor and outdoor spaces.
- Comfortable acoustic conditions and well-planned work zones.
These elements should work together rather than appear as unrelated decorative additions.
2. Make Daylight Part of the Office Layout
Daylight is one of the most important elements to consider when planning a biophilic office. Instead of treating windows as a feature to decorate around, consider how natural light enters the room and reaches different work areas.
Plan desks around available daylight
Where possible, position workstations so employees can benefit from natural light without facing direct glare. Placing a monitor directly opposite a bright window can create reflections, while placing a window directly behind a screen may also cause visibility problems.
A layout that positions windows to the side of workstations can often provide a more comfortable balance.
Keep windows visually open
Avoid blocking useful daylight with unnecessarily tall storage units, bulky partitions or excessive window treatments. Lower storage and carefully positioned furniture can help daylight travel further into the office.
Use window treatments thoughtfully
Blinds, sheer curtains and solar-control solutions can help manage strong sunlight. The right choice depends on the building orientation, climate, glazing and the amount of direct sun entering the space.
In Indian offices, east- and west-facing windows may require particular attention because of changing sunlight and heat during the day.
Do not ignore artificial lighting
Daylight changes throughout the day and may not reach every desk equally. Combine it with suitable task and ambient lighting so employees have consistent visibility when natural light is insufficient.
3. Introduce Indoor Plants That Suit the Environment
Plants are among the most recognisable elements of biophilic office design, but their selection and placement need planning. A plant that looks attractive in a photograph may not survive in a dark corner or under strong afternoon sunlight.
Before choosing plants, consider:
- How much natural light the location receives.
- Whether the plant needs direct or indirect sunlight.
- How frequently it needs watering.
- Whether the office has suitable ventilation and temperature conditions.
- Who will take responsibility for maintenance.
- Whether plant placement obstructs movement or access.
Use plants at different heights
A combination of floor-standing plants, desk plants, shelf greenery and planter boxes can create a more natural visual arrangement.
Large plants can help define corners or soften the edges of open work areas. Smaller plants can be used on shelves and shared tables without taking up too much desk space.
Choose practical locations
Good locations may include reception areas, lounge corners, meeting spaces and window-side zones with suitable light.
Avoid placing plants where they obstruct emergency exits, narrow circulation paths, electrical equipment or frequently used work surfaces.
Think about maintenance
Overcrowding an office with plants can create unnecessary upkeep. Consider drainage, water leakage, fallen leaves, pests and cleaning access before installing large planters or vertical gardens.
The best plant scheme is one that the office can maintain consistently.
4. Choose Natural Materials for a More Grounded Interior
Natural materials help create a visual connection with the outdoors. They also introduce texture and variation into spaces that might otherwise feel overly uniform.
Wood
Wooden desks, wall panels, shelving and furniture can bring warmth and visual depth. Choose finishes that suit the office's maintenance requirements and expected level of use.
Stone
Stone and stone-look finishes can work well for reception counters, feature surfaces and shared areas. Consider weight, cost, cleaning and the suitability of the material for the application.
Cork
Cork can be used in noticeboards, wall finishes and selected acoustic applications. Its performance depends on the product and installation.
Natural fibres
Jute, wool and woven textiles can introduce texture through rugs, upholstery and soft furnishings. Select durable, easy-to-clean options for busy workplaces.
Clay and ceramic finishes
These can add natural texture to planters, decorative surfaces and selected interior details.
Natural materials do not have to dominate the entire office. Using them in a few well-chosen areas can create a more balanced result.
5. Bring Outdoor Views Into Shared Spaces
A connection with the outdoors is not limited to having plants inside the office. Where the building allows it, views of trees, gardens, courtyards or the surrounding landscape can become part of the interior experience.
Consider placing shared seating, informal meeting tables or breakout areas near windows. This allows employees to use naturally brighter areas during breaks or collaborative activities.
If the office has a balcony, terrace or courtyard, consider how it connects to the internal layout. Even a small planted outdoor area can provide a visual extension of the workplace.
Where outdoor views are limited, nature-inspired artwork, natural textures and carefully selected greenery can introduce some visual connection to nature.
6. Use Natural Colours Without Making the Office Look Dull
A biophilic colour palette does not need to be entirely green or brown. The aim is to create a balanced environment using colours that occur in natural settings.
- Sage green, warm white and light oak: A calm palette for collaborative offices and shared work areas.
- Stone grey, muted olive and natural wood: Suitable for modern professional workspaces.
- Soft beige, charcoal and greenery: A balanced combination for reception and meeting areas.
- Off-white, muted blue and light timber: Useful where a brighter, more understated appearance is preferred.
- Terracotta, sand and leafy green: A more expressive option for breakout spaces.
Use stronger colours selectively. Walls, large furniture surfaces and flooring should work together rather than compete for attention.
7. Combine Biophilic Design With Acoustic Comfort
An office filled with hard surfaces, glass partitions and open ceilings can become noisy, even when it looks visually attractive. Biophilic design should therefore consider sound as well as appearance.
Plants and natural materials may soften the visual character of a room, but they should not be treated as a complete acoustic solution.
For better acoustic comfort, consider:
- Upholstered seating in informal meeting areas.
- Rugs in suitable lounge or collaboration zones.
- Acoustic ceiling systems where required.
- Properly specified acoustic wall panels.
- Partitions designed to provide the necessary level of sound separation.
- Workstation layouts that reduce unnecessary noise transfer.
If employees need confidential conversations or focused work, plan dedicated enclosed spaces with appropriate acoustic performance.
8. Plan Different Office Zones With Natural Elements
A biophilic approach should be applied across the office rather than concentrated in the reception area.
Reception
Use natural materials, a well-maintained plant arrangement and suitable daylight to create a welcoming first impression. A timber reception counter or a stone-textured feature wall can establish the visual direction.
Open workstations
Prioritise comfortable daylight, glare control and clear circulation. Use small plants or shared planters without reducing usable desk space.
Meeting rooms
Introduce natural finishes, comfortable lighting and outdoor views where possible. Ensure that glass walls, curtains and other design elements do not compromise privacy or acoustic needs.
Breakout areas
These spaces can support more expressive greenery, textured upholstery and relaxed seating. If the office has access to an outdoor terrace, consider connecting the two areas.
Focus rooms
Keep the design simple and avoid excessive decoration. A suitable view, a small plant where conditions permit and comfortable lighting may be enough.
9. Avoid These Common Biophilic Office Design Mistakes
Adding plants without checking light conditions
Plants may decline when placed in unsuitable locations. Match plant selection to actual light and maintenance conditions.
Blocking windows with furniture
Tall storage and poorly positioned partitions can reduce daylight and outdoor views. Review the layout before finalising furniture.
Using natural finishes everywhere
Too many competing wood grains, stone textures and patterns can make the interior visually busy. Select a consistent material palette.
Ignoring glare and heat
Large windows can bring daylight but may also introduce glare and unwanted heat. Plan shading and workstation orientation together.
Treating plants as acoustic treatment
Plants can add greenery, but they cannot replace properly designed acoustic panels, partitions or sound-insulating construction.
Creating a maintenance-heavy design
Large planted walls and complex indoor gardens need ongoing care. Consider the maintenance plan and cost before installation.
10. A Practical Checklist Before Finalising the Office
- Are the main work areas receiving suitable daylight?
- Have monitor positions and window glare been considered?
- Can blinds or other shading systems manage strong sunlight?
- Are plants selected according to actual light and maintenance conditions?
- Are natural materials suitable for the level of daily use?
- Are outdoor views available from shared or frequently used areas?
- Does the colour palette feel balanced?
- Have acoustics and privacy been considered?
- Can employees move comfortably between work zones?
- Is there a realistic plan for plant care and cleaning?
Final Thoughts
Biophilic office design works best when nature is considered as part of the overall planning process, not added as decoration at the end.
Daylight, indoor plants, natural materials, outdoor views and comfortable acoustic conditions can all contribute to a more welcoming workspace. The key is to balance these elements with practical requirements such as glare control, maintenance, privacy, circulation and everyday office use.
A successful biophilic office does not need to be filled with greenery. It needs thoughtful decisions that make the workplace feel more connected to its surroundings while supporting the people who use it.
Explore More With Walls to Wonder
Planning an office or refreshing an existing workspace? Explore Walls to Wonder's AI tools to visualise ideas, compare design directions and make more informed interior decisions.
- Whole Home Visualizer – Explore an overall interior direction and visualise how different spaces can work together.
- Design My Room – Experiment with room layouts, styles and design possibilities.
- Interior Design Cost Estimate – Get an initial estimate to help plan your interior budget.
- Interior Quotation Checker – Review an interior quotation and understand its cost breakdown.
- Rate My Room Design – Get feedback on a room design and explore possible improvements.
- Interior Style Finder – Explore interior styles that match your preferences.
Discover more design ideas, tools and inspiration at Walls to Wonder.
Frequently Asked Questions
1. What is biophilic office design?
Biophilic office design connects the workplace with nature through daylight, plants, outdoor views, natural materials, organic textures and nature-inspired design elements.
2. Does biophilic design mean adding more plants to an office?
No. Plants are only one part of biophilic design. Daylight, views, natural materials, ventilation, colours and spatial planning also contribute to the approach.
3. Which plants are suitable for office interiors?
Suitable plants depend on the available light, temperature, watering requirements and maintenance capacity. Select varieties based on the actual conditions of the office rather than appearance alone.
4. How can a small office use biophilic design?
A small office can use daylight effectively, introduce a few well-placed plants, select natural finishes and keep windows and circulation paths clear. It does not require large indoor gardens.
5. Can biophilic design improve office acoustics?
Natural materials and soft furnishings may help reduce some sound reflections, but plants alone do not provide reliable soundproofing. Use appropriately specified acoustic materials and partitions where needed.
6. Is biophilic office design expensive?
Not necessarily. It can be introduced gradually through better furniture placement, suitable plants, natural finishes and improved daylight planning. Large green walls and specialised installations are optional, not essential.
Turn this idea into a plan for your home
Visualise your space, understand the likely budget, or find a professional who can bring the idea to life.