
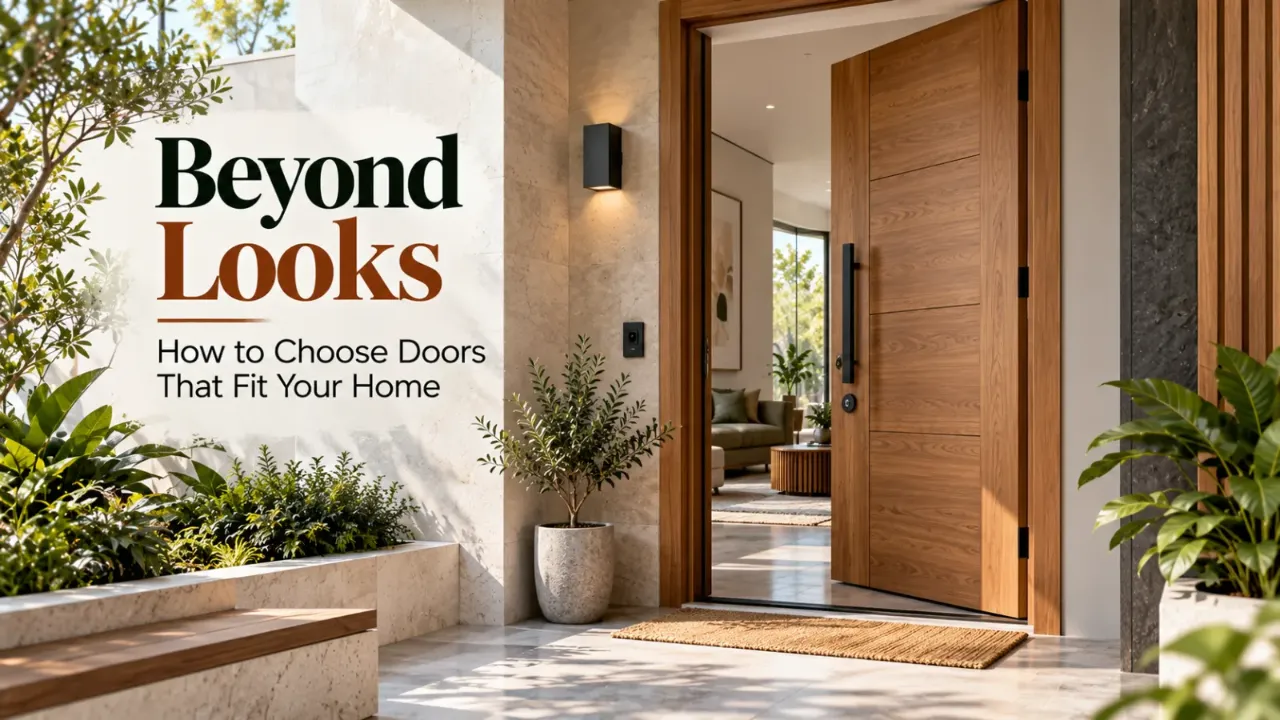
Beyond Looks: How to Choose Doors That Fit Your Home
A door does more than separate one room from another. It affects privacy, movement, sound, security and the overall appearance of a home. Choosing the right design involves more than selecting a colour or browsing attractive designs. You need to consider the opening size, frame, material, hardware, frequency of use and the conditions in which the door will operate.
Whether you are planning a new home or renovating an existing one, a few decisions made before ordering can prevent unnecessary adjustments later.
Quick answer: Choose doors according to their purpose, material, measurements and operating clearance. Coordinate finishes with your interiors, select suitable hardware and confirm all dimensions before ordering.
The best door is not necessarily the most decorative or expensive option. It is the one that fits the space, performs reliably and complements the home's overall design.
1. Start With the Door's Purpose
Before comparing materials and finishes, identify what each door needs to do. An entrance door has different requirements from a bedroom, bathroom, kitchen or utility door. The main entrance usually needs greater attention to security, weather exposure and durability. A bedroom door should offer privacy and convenient everyday operation, while a bathroom door needs to withstand moisture.
Ask yourself:
- Is the door intended for an entrance, bedroom, bathroom, kitchen or utility area?
- How frequently will it be opened and closed?
- Does the space require privacy, sound control or additional security?
- Could the door interfere with furniture, appliances or movement?
- Will it be exposed to sunlight, rain, humidity or frequent cleaning?
These answers establish the practical requirements before styling decisions begin. If you are planning the entire home's layout, the Walls to Wonder Whole Home Visualizer can help you explore a coordinated design concept.
2. Choose a Material That Suits the Space
Door materials influence appearance, weight, maintenance, durability and cost. No single material is ideal for every room.
Solid Wood
Solid wood offers a natural grain and a substantial appearance. It can suit traditional, contemporary and premium interiors, depending on the species and finish. Its performance depends on the timber, construction, moisture conditions and installation quality. Appropriate seasoning and finishing are important because wood can expand or contract with changes in humidity.
Engineered Wood and Composite Options
Engineered wood products and composite door systems offer different combinations of stability, finish options and cost. Their suitability depends on the product's construction and resistance to moisture. Check the manufacturer's specifications rather than assuming every engineered product performs the same way.
Flush Doors
Flush doors have a relatively smooth, plain surface that works well in understated interiors. They can be finished with laminate, veneer or paint, depending on their construction. Confirm that the selected door is suitable for the intended location, particularly in areas exposed to moisture.
Glass and Glazed Doors
Glass doors and glazed panels can help daylight pass between spaces and make selected areas feel more open. Consider privacy, appropriate safety glazing, cleaning requirements and the surrounding frame. Bathrooms and bedrooms may require frosted or otherwise privacy-oriented glazing.
Metal and Specialist Door Systems
Metal doors can suit particular entrance, utility or service applications. Their suitability depends on the design, finish, exposure and required security performance.
Practical tip: Choose the material according to the room's conditions and the door's purpose first. Use colour, grain and decorative detailing to achieve the desired look afterward.
3. Measure the Opening Before Ordering
A beautiful door will not perform well if its dimensions do not match the opening or surrounding layout. Door planning should account for the opening width and height, wall thickness, frame dimensions, finished floor level and the clearance needed for installation and operation.
- Opening width and height: Measure the actual opening according to the selected installation system.
- Wall thickness: Confirm the finished wall thickness so the frame and architraves can be selected correctly.
- Finished floor level: Account for the final flooring and the required clearance beneath the door.
- Frame and hardware: Allow for the frame, hinges, locks, handles and other specified fittings.
- Site variations: Check whether the opening is square, level and plumb, particularly in older buildings.
Do not rely only on a plan drawing or the dimensions of an existing door. Site measurements and the selected frame system determine what can actually be installed.
The Whole Home Visualizer can help you explore the overall layout, but final door and frame dimensions must still be verified on site before ordering.
4. Plan the Opening Direction and Clearance
The way a door opens can be just as important as its appearance. A hinged door needs enough space for its swing. If it opens into a narrow bedroom, it may obstruct a wardrobe, bedside table or walking route. In a bathroom, the direction must be considered alongside fixtures, available floor area and safe access.
Before finalising the opening direction, mark the swing arc on the floor plan and check it against nearby furniture, walls and fittings. Consider whether the handle or door leaf could strike another surface.
Sliding doors can be useful where a hinged door would consume valuable floor space. However, they require suitable wall or pocket space, an appropriate track system and room for installation and maintenance. They may also provide different levels of acoustic separation and sealing compared with a well-fitted hinged door.
Bi-folding doors can work for selected wardrobes or compact openings, but the folded panels and hardware need adequate clearance.
The best mechanism is the one that supports comfortable movement without creating a new obstruction.
5. Match the Door to the Room's Conditions
Each part of the home places different demands on a door. Choose the construction and finish according to the conditions in which it will be used.
Main Entrance
Prioritise security, a suitable locking system, weather resistance where exposed and a compatible frame. Consider how the entrance door relates to the façade, foyer lighting and other exterior finishes.
Bedrooms and Living Spaces
Consider privacy, sound transmission, durability and how the door fits with surrounding walls and furniture. A consistent finish can create continuity, while selected feature doors can distinguish particular spaces.
Bathrooms and Utility Areas
Moisture resistance is essential. Confirm that the door leaf, edges, frame, hardware and finish are suitable for the conditions. Ventilation and water exposure should also be considered as part of the overall design.
Kitchens
Think about circulation, access and proximity to cabinets and appliances. Verify that the door does not conflict with cabinet fronts, refrigerator doors or the primary working route.
The goal is not to choose one identical door for every room. It is to maintain a coherent design while respecting the different functions of each space.
6. Coordinate the Finish With the Interior
Door finishes can either blend into the background or become a deliberate design feature. Natural wood tones add visible grain and texture. Painted doors can create a clean, continuous appearance when coordinated with wall colours. Laminates and veneers offer different surface patterns, while glass inserts can introduce lightness and visual connection.
- For a calm, minimal interior: Consider simple profiles and restrained colours that work with the walls.
- For a natural, textured interior: Coordinate the door's wood tone with selected furniture or flooring details without requiring every wooden surface to match exactly.
- For a classic interior: Panelled designs and carefully chosen hardware can provide visual character.
- For a contemporary interior: Flat surfaces, clean lines and discreet hardware can create a streamlined appearance.
Pay attention to undertones. A reddish wood finish may look noticeably different beside grey flooring than beside warm beige stone. Compare actual samples in the room's lighting before making a final decision.
If you are unsure which colours and materials suit your home, try the Walls to Wonder Interior Style Finder to explore a design direction based on your preferences. You can then use Design My Room to explore visual ideas for your space.
7. Select Hardware for Comfort and Reliability
Handles, hinges, locks, stoppers and sliding mechanisms affect how a door feels in daily use. Choose hardware that is compatible with the door's weight, thickness, construction and frequency of use. Heavier doors may require an appropriately rated hinge system, while entrance locks should be selected for the required security level.
- Check whether the handle is comfortable to grip and operate.
- Choose a finish that suits the door and nearby fittings.
- Confirm that hinges and locks can be serviced or replaced.
- Use hardware appropriate for moisture or exterior exposure.
- Check that the selected system includes all necessary installation components.
Hardware should not be selected solely because it looks attractive in a catalogue. Compatibility and reliable operation are equally important.
8. Avoid Common Door-Planning Mistakes
Many door-related problems begin before installation. Keep these common mistakes in mind while finalising your design.
- Ordering before the site is ready: Openings can change during construction and finishing. Confirm dimensions at the appropriate stage.
- Ignoring furniture placement: A door can collide with a wardrobe, bed, appliance or another door if its opening direction is not checked.
- Choosing a finish without testing a sample: Lighting and surrounding materials can change how a finish appears.
- Using an unsuitable material in wet areas: Verify the product's moisture suitability, including its edges and frame.
- Overlooking frame and floor details: An incorrect frame depth, uneven floor or poorly planned clearance can affect appearance and operation.
- Treating every room identically: A consistent home style is useful, but different spaces still have different requirements.
A coordinated plan reduces the likelihood of costly modifications after the doors have been delivered.
9. Budget for the Complete Door Installation
The quoted price of a door may not include every item needed to install it. When comparing options, clarify whether the cost covers the door leaf, frame, hinges, lock, handles, finish, transport, installation and any required adjustments. Special glazing, decorative panels, premium hardware and non-standard sizes may add to the total.
It is also worth considering maintenance. A lower initial price may not represent the best value if the product is unsuitable for its environment or needs frequent repairs.
For a practical budget, prioritise the requirements that are difficult to change later: correct dimensions, suitable construction, reliable hardware and proper installation. Decorative upgrades can then be assessed against the remaining budget.
10. Finalise the Design Before Installation
Before approving the order, review the door schedule and confirm the details for each opening.
- Door location and intended use.
- Material and finish.
- Verified opening and frame dimensions.
- Opening direction or sliding arrangement.
- Floor and furniture clearances.
- Hardware, locks and hinges.
- Privacy, moisture and security requirements.
- Installation scope, delivery details and maintenance guidance.
Ask the installer or supplier to confirm technical requirements specific to the selected product. Where building regulations, fire separation or accessibility requirements apply, check them before finalising the design.
A Final Thought
Good door design balances appearance with everyday performance. The right material, accurate measurements, suitable hardware and thoughtful opening direction can make a home easier to use while strengthening its overall visual identity.
Instead of choosing a door from its appearance alone, start with the space, understand its requirements and then select a design that fits. When practical decisions and styling work together, the result feels intentional from the entrance to the smallest room.
Frequently Asked Questions
1. Which material is best for home doors?
There is no single best material for every situation. Solid wood, engineered wood, flush doors, glass and metal systems have different advantages. Choose according to the room's conditions, durability needs, maintenance expectations and budget.
2. What should be measured before ordering a door?
Check the opening width and height, wall thickness, frame requirements, finished floor level and necessary operating clearances. Site conditions should be verified before the order is confirmed.
3. Are sliding doors better than hinged doors?
Sliding doors can save swing space, but they need room for the track or pocket and may offer different sealing and sound-control performance. Hinged doors may be more suitable where a full opening and stronger separation are priorities.
4. Should all doors in a home look the same?
Not necessarily. Repeating selected finishes, colours or hardware creates visual continuity, but the door type and material can vary to suit the function of each room.
5. What is often missed when budgeting for doors?
The frame, hardware, delivery, installation, finishing and site adjustments may be quoted separately. Confirm the full installed cost before comparing suppliers.
Turn this idea into a plan for your home
Visualise your space, understand the likely budget, or find a professional who can bring the idea to life.