
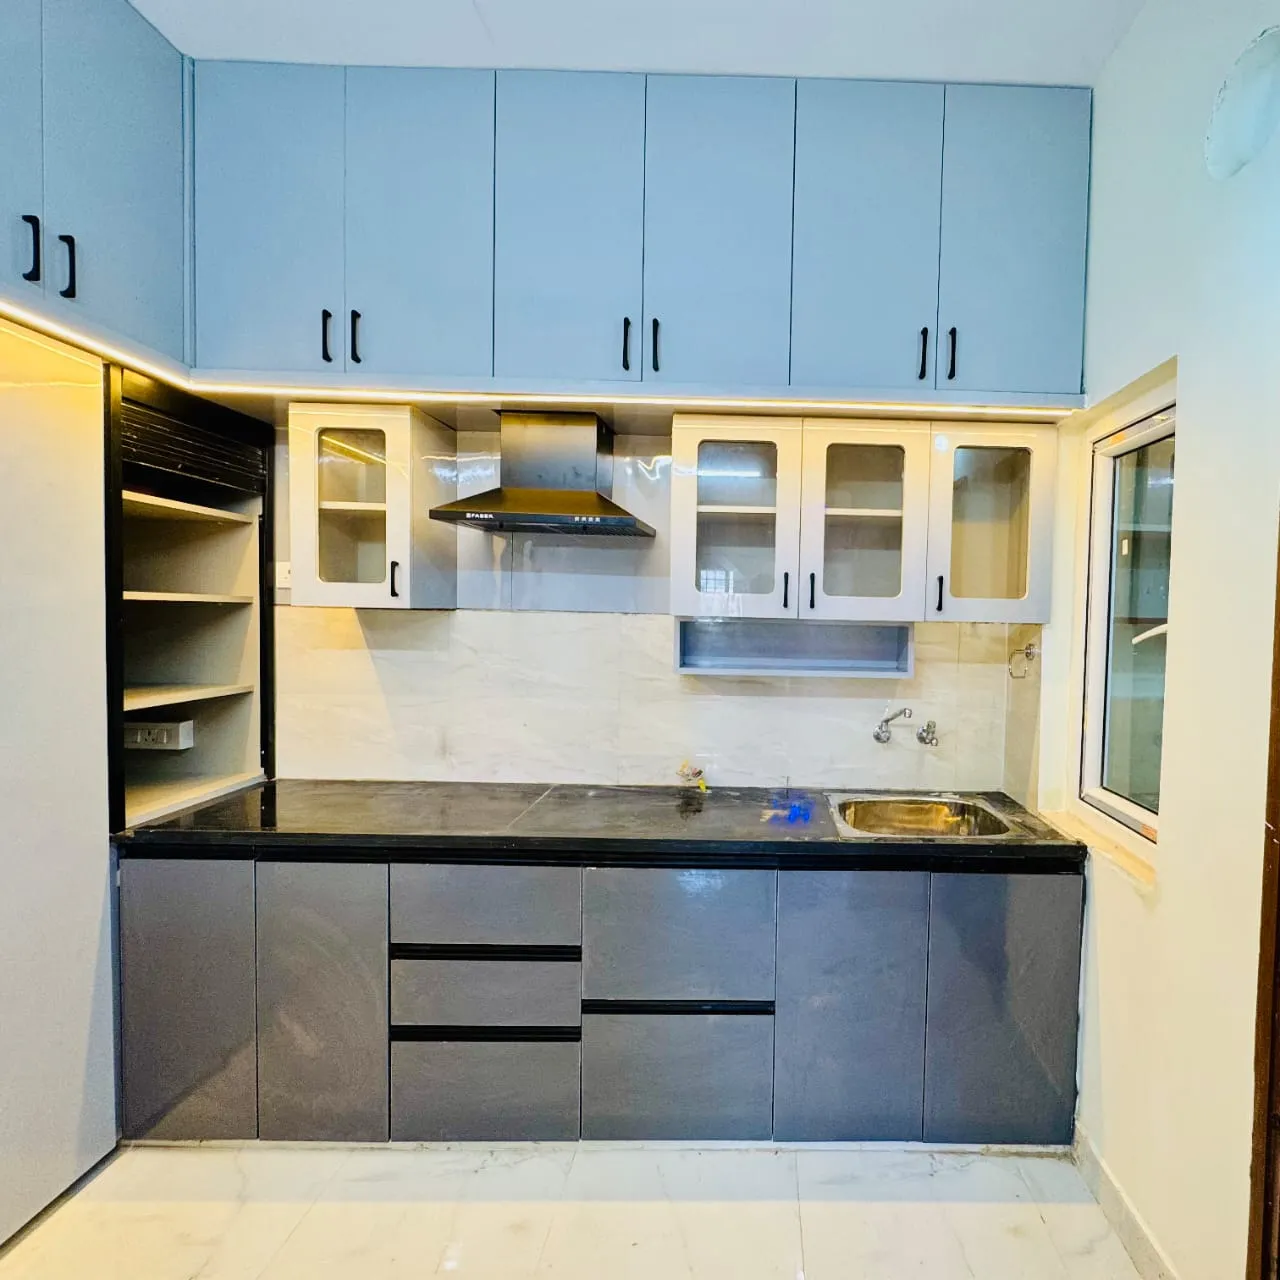
Beyond Beautiful Interiors: Creating Homes That Work With Balaji Home Interiors
Balaji Home Interiors is a Hyderabad-based studio whose WallsToWonder profile lists modular kitchens, wardrobes, custom furniture and interior design services. Review its published portfolio, then discuss your room measurements, everyday routines, material choices and project scope. A clear brief and itemised proposal help turn a visual preference into an agreed plan.
What Makes a Home Interior Truly Functional?
Interior design is often associated with visual appeal, but the success of a space depends on how well it works in everyday life. A well-designed home considers movement, storage, lighting, furniture placement and the needs of its occupants.
For example, a kitchen should provide convenient work areas and accessible storage, while a bedroom should offer sufficient circulation space and practical wardrobe solutions. Similarly, a living room should accommodate everyday relaxation without feeling overcrowded.
The most effective interiors bring these considerations together without compromising on the overall appearance of the home.
Getting to Know Balaji Home Interiors
Based in Hyderabad, Balaji Home Interiors is an interior design and modular interior solutions company established in 2014. The company works across residential, commercial, renovation and office interior requirements.
Its approach focuses on combining modern aesthetics, smart space utilisation and practical functionality to suit individual lifestyles and requirements. The process begins with understanding the client's needs, budget and preferred style before developing suitable design concepts.
From individual room requirements to complete home interiors, the company offers services intended to address different stages of the interior design process.
Interior Solutions for Different Spaces
Every room has different requirements. A successful interior design plan recognises these differences and creates a consistent experience throughout the property.
Modular Kitchens That Support Everyday Cooking
The kitchen is one of the most frequently used areas of a home. Its design should make cooking, cleaning and storage convenient. Modular kitchen planning involves considering the available space, cabinet configuration, countertop requirements, storage accessibility and material selection.
A thoughtfully designed kitchen can help reduce unnecessary movement while keeping frequently used items within easy reach.
Bedrooms Designed for Comfort and Organisation
A bedroom should provide a comfortable environment while accommodating essential storage and furniture. Wardrobes, bedside units, suitable lighting and practical furniture placement all contribute to a well-organised bedroom.
Customised wardrobe solutions can also help make better use of available wall space, particularly in rooms where storage requirements are high.
Living Rooms That Balance Style and Function
Living rooms often serve multiple purposes, from family gatherings and entertainment to welcoming guests. The placement of seating, television units, lighting and storage should therefore be considered together.
A carefully planned living room can feel open and inviting while providing enough functionality for everyday use.
Personalised Details That Complete a Home
Beyond the main rooms, smaller design elements can have a significant impact on the overall experience of a home. Crockery units, pooja units, study units, false ceilings and customised furniture can help create spaces that respond to individual preferences and practical requirements.
Portfolio details to discuss with Balaji
The following visuals are supplied in the company’s WallsToWonder portfolio, including its linked Kondapur 3 BHK project record. They are visual references; confirm the project scope and specifications with the company.
Read the kitchen image as a planning brief
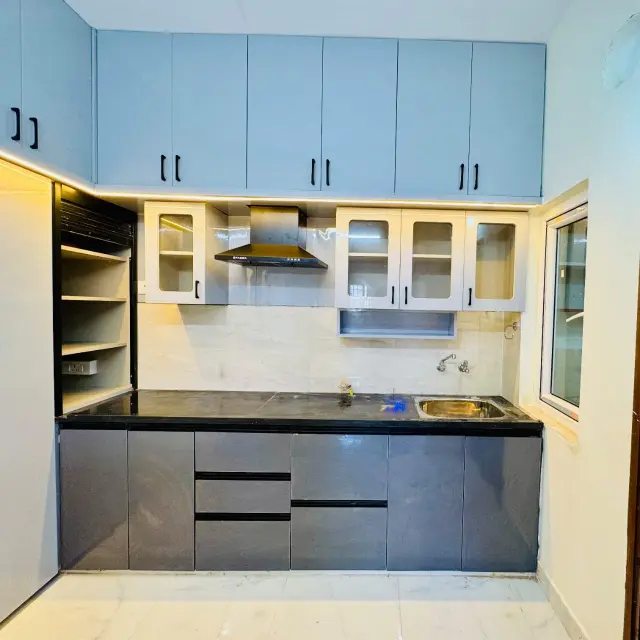
The supplied kitchen visual shows blue upper cabinetry, grey lower fronts, a dark worktop, a cooking zone and a sink. Use those visible elements to explain your preferences without assuming a material grade, hardware model or construction detail. For your own kitchen, list the appliance models, everyday cookware and preparation tasks. Ask the team to show cabinet openings, service access and the room’s movement on the same drawing. A coordinated colour palette is only one part of the specification.
Study storage: check the occupied chair and window
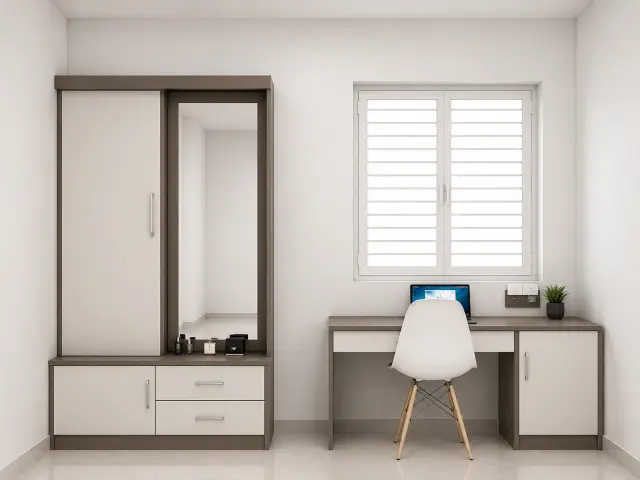
The study visual places a desk below a window with adjacent storage and a mirrored front. A homeowner can use it to discuss a combined study-and-storage wall. Measure the chair in use and check drawer and wardrobe movement before approving a similar arrangement. Include light, glare and accessible sockets in the brief. Ask which internal shelves, drawers and finishes are included, and how the furniture will be cleaned or serviced. Do not approve a desk solely because the empty elevation looks balanced.
Dressing area: make the mirror and drawers work together
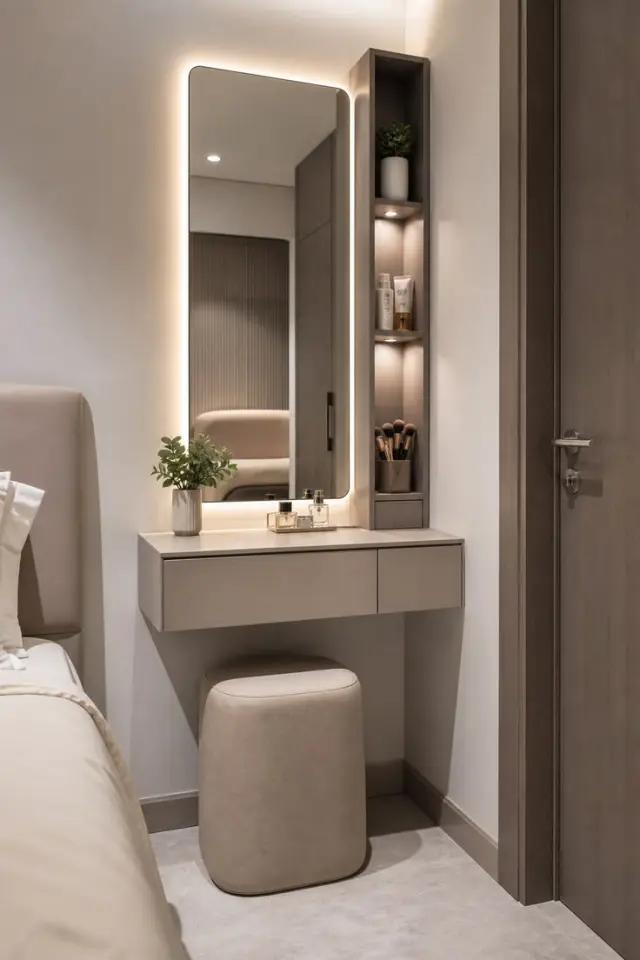
The dressing-area visual combines a mirror, side shelving, a small drawer unit and a tucked stool. Test the mirror from the position in which you will use it, and draw the stool pulled out rather than counting only its stored footprint. Open drawers and nearby doors in the same layout test. Review the proposed lighting and product care with the supplier. These are questions for your own design brief, not claims about hidden dimensions or materials in the portfolio image.
From Design Concepts to Installation
A well-planned interior project involves more than selecting furniture and finishes. Each decision needs to work within the available space, budget and practical requirements.
Balaji Home Interiors describes an approach that begins with understanding client needs, preferred styles and budgets. Its listed process includes:
- Understanding requirements: Identifying the client's expectations, lifestyle and space requirements.
- Developing design concepts: Preparing customised design ideas suited to the property.
- 3D visualisations: Helping clients understand how proposed interiors may look before execution.
- Material selection: Considering suitable materials and finishes for different applications.
- Detailed quotations: Providing a breakdown of the proposed interior requirements.
- Execution and installation: Taking the design forward with attention to measurements, workmanship and finishing.
Planning these stages carefully can help homeowners make more informed decisions before committing to their interior projects.
Why Customisation Matters in Interior Design
No two homes have exactly the same requirements. Differences in floor plans, family size, storage needs and personal preferences influence how each space should be designed.
A standard furniture arrangement may not always make the best use of an available layout. Customised solutions can help address specific dimensions, awkward corners, additional storage requirements and individual design preferences.
Balaji Home Interiors offers customised furniture and multiple interior solutions, allowing different requirements to be considered as part of the overall design.
Planning Your Interior Budget Wisely
Budget planning is an important part of any interior project. Before finalising a design, homeowners should understand which elements are essential, where customisation is required and which finishes can be adjusted to suit their budget.
- Prioritise essential storage and functional furniture.
- Compare material options based on durability and maintenance.
- Understand what is included in the quotation.
- Check hardware, finishes and installation requirements.
- Keep a reasonable allowance for unexpected expenses.
The company profile lists budget categories below ₹5 lakh and ₹5–10 lakh. These are profile categories, not fixed-price packages or a quotation for your home. Ask which rooms, materials, fees, appliances, services, taxes and installation are included in a measured proposal.
Homeowners planning their interiors can also use the Walls to Wonder Interior Design Cost Estimator to explore indicative budget ranges and room-wise cost breakdowns.
Why Consider Balaji Home Interiors for Your Next Project?
Choosing an interior design partner involves evaluating more than the appearance of completed spaces. Homeowners should also consider the range of services, design process, communication and ability to accommodate their requirements.
Balaji Home Interiors brings several aspects together:
- Established in 2014, with over a decade of industry presence.
- Residential, commercial, renovation and office interior solutions.
- Modular kitchens, wardrobes, TV units and customised furniture.
- Design concepts and 3D visualisations.
- Material selection and detailed quotations.
- Design-to-installation support.
For a Hyderabad project, use the listed services to prepare specific questions about the work you need. Compare the proposal, measurements, specifications and coordination responsibilities before appointing the company.
Give Your Home a Design That Works for You
A well-designed home should reflect your preferences while making everyday living more comfortable. From kitchen layouts and bedroom storage to living room furniture and personalised details, every design decision contributes to the overall experience of a space.
The right interior design partner can help bring these requirements together through thoughtful planning and suitable design solutions.
If you are planning a new home interior, renovating an existing space or exploring customised furniture solutions in Hyderabad, Balaji Home Interiors is worth exploring.
Planning Your Home Interiors in Hyderabad?
Explore the work and services of Balaji Home Interiors, discover its portfolio and connect with the company to discuss your interior requirements.
Planning your interiors? You can also explore these helpful Walls to Wonder tools:
- Visualise Your Whole Home – Explore a coordinated interior concept using your floor plan.
- Design My Room – Explore new design possibilities using a room photograph.
- Interior Quotation Checker – Review quotation details, materials and scope before approving an interior quote.
What to ask for before approving the project
| Decision | Request in writing |
|---|---|
| Design deliverables | Measured layouts, elevations, visualisations, revision scope and approval stages |
| Materials | Product, grade, thickness where relevant, finish code, edges and hardware |
| Execution | Who coordinates civil, electrical, plumbing, carpentry and installation work |
| Budget | Quantities, inclusions, exclusions, taxes, delivery and approved variation method |
| Completion | Demonstrations, defect record, closure responsibilities and product documents |
Bring one consistent brief to the consultation: the rooms included, what you will retain, family routines, storage inventory and the overall spending limit. Explain whether the home remains occupied and share any building access or work-hour requirements. Ask for a programme tied to approvals, procurement and site readiness rather than accepting another home’s duration as your schedule.
For example, two wardrobe proposals may use similar-looking fronts while including different internals, hardware and fitting work. Place both against the same inventory and approved dimensions before comparing their totals. Keep optional decorative upgrades separate so reducing the budget does not accidentally remove essential storage or service access.
Frequently Asked Questions
What services does Balaji Home Interiors offer?
Balaji Home Interiors offers modular kitchens, wardrobes, TV units, living rooms, bedrooms, crockery units, pooja units, study units, false ceilings and customised furniture, along with interior design-related services.
Where is Balaji Home Interiors located?
Balaji Home Interiors is based in Hyderabad, Telangana, India.
Does Balaji Home Interiors handle complete home interiors?
The company lists complete interior solutions as well as individual room requirements, including modular kitchens, bedrooms, living rooms and customised furniture.
Does Balaji Home Interiors provide 3D design visualisations?
Yes. Its listed design process includes customised design concepts and 3D visualisations to help clients understand proposed interiors before execution.
How can I explore Balaji Home Interiors?
You can visit its company profile on Walls to Wonder to explore its services, available portfolio photographs and contact options.
How can I plan my home interior budget?
Start by identifying the rooms and services required, comparing material options and requesting a detailed quotation. You can also use the Walls to Wonder Interior Cost Estimator for indicative planning.
Profile and portfolio details reviewed on 18 November 2026. View Balaji Home Interiors’ current services and enquiry options and confirm availability and the agreed scope directly with the company.
Turn this idea into a plan for your home
Visualise your space, understand the likely budget, or find a professional who can bring the idea to life.