

Best Interior Designers in India
Choosing among the best interior designers is not simply a matter of selecting the most attractive portfolio. The right team must understand your property, family routines, budget, materials, approvals and the practical work of coordinating carpenters, electricians, painters and suppliers.
That matters across India because homes vary considerably. A compact apartment in Mumbai may need storage without making rooms feel crowded. A Bengaluru villa may involve more site coordination and larger service areas. A Delhi builder floor can bring questions about civil changes, family privacy and heating or cooling. A Chennai flat may require careful attention to ventilation and moisture, while a Pune or Hyderabad home may have its own apartment-association and handover constraints.
This guide explains how to compare designers and companies serving the area, what services are usually included, how quotations should be read, and which questions to ask before paying an advance. You can also browse the WallsToWonder designer directory to organise your initial research. It is a starting point for comparison, not a substitute for checking a team’s current scope and references.
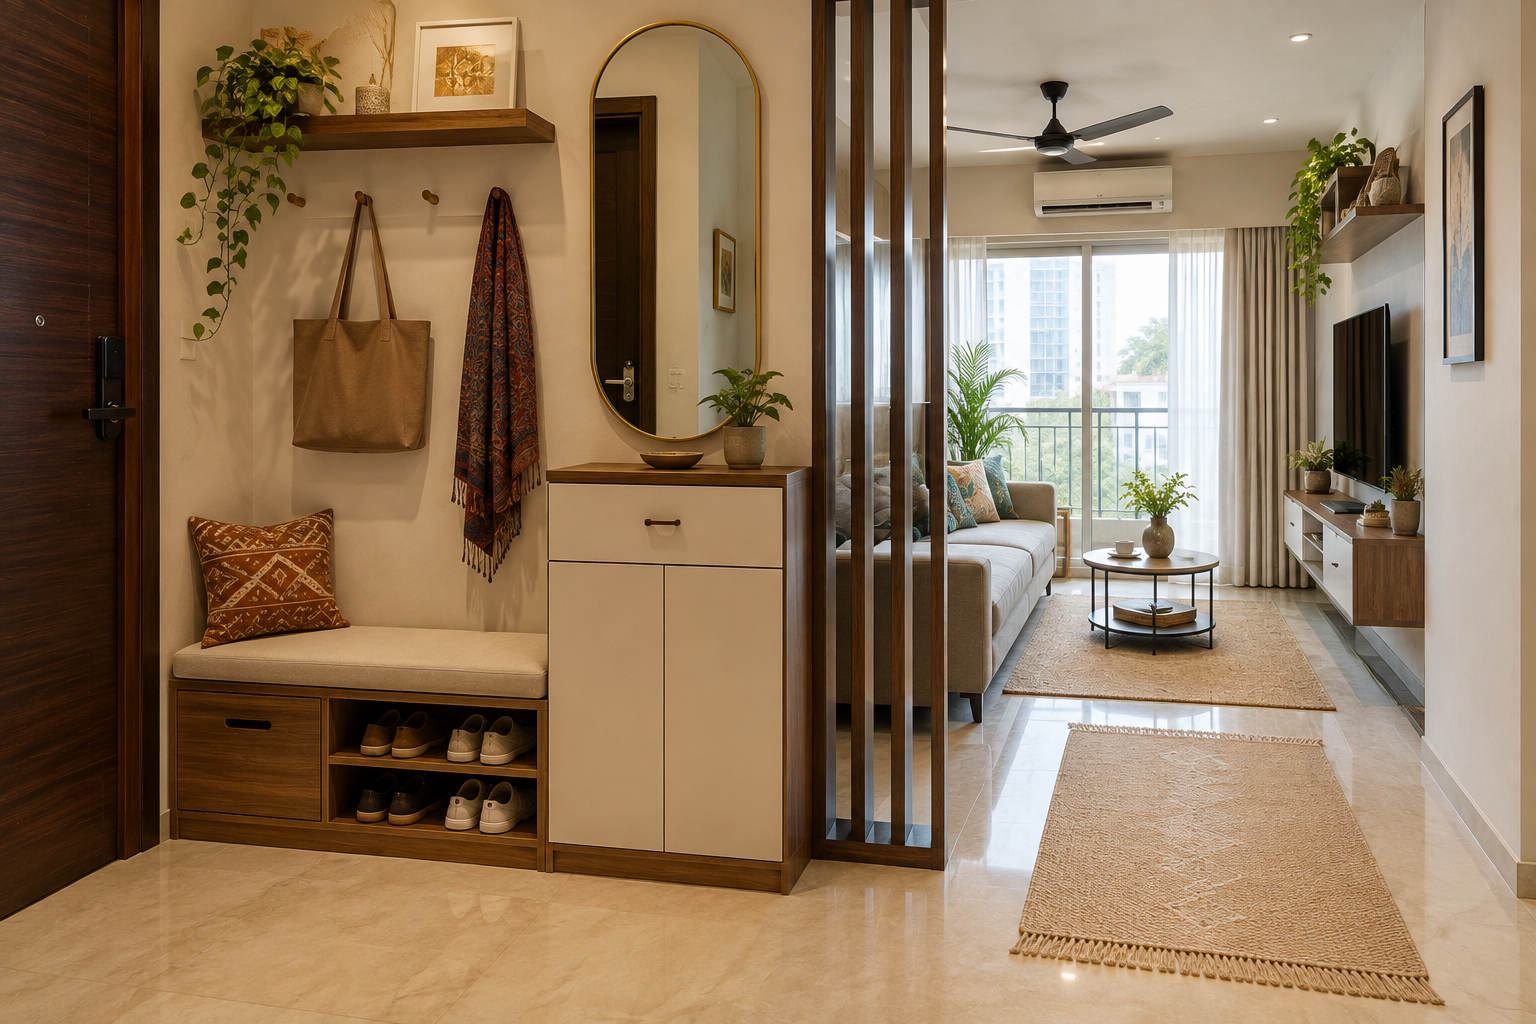
What makes a designer a strong fit for an Indian home?
A capable interior designer brings more than a visual style. They translate the way your household lives into decisions about circulation, storage, lighting, materials and maintenance. For example, a family that cooks frequently may value a durable, easy-to-clean kitchen over a delicate finish. A home with grandparents may need safer movement paths, reachable storage and better night lighting. Children’s rooms, work-from-home corners and prayer areas also influence the plan.
Look for evidence in four areas:
- Relevant experience: portfolios should include property types and project scales similar to yours, not only large showcase homes.
- Clear process: the team should explain design stages, approvals, procurement, site supervision and handover.
- Technical thinking: drawings should account for electrical points, plumbing, appliance dimensions, ceiling heights and existing conditions.
- Commercial clarity: the quotation must state scope, exclusions, taxes where applicable, payment stages, timelines and change-order treatment.
Start with your property and project type
Before comparing firms, write down what you are actually hiring them to do. “Full interiors” can mean very different things. One designer may include modular furniture and loose furniture; another may focus on drawings and supervision while you appoint separate contractors.
Typical Indian property situations
- New builder apartment: the work may begin with a bare or semi-finished unit. Check handover condition, electrical provisions, plumbing points, false-ceiling restrictions and apartment rules.
- Resale apartment: demolition, protection of common areas, removal of old fittings and disposal can affect both time and cost.
- Builder floor or independent house: the scope may include more civil work, façade-related coordination, stairs, water storage, balconies or multiple family zones.
- Villa: room planning is only part of the job. Site measurements, landscape interfaces, security, service areas and coordination with architects or contractors may be important.
- Partial renovation: a kitchen, wardrobe, bathroom or living room project still needs a careful check of how new work connects to existing flooring, wiring and paint.
- Rental or short-term home: reversible solutions, controlled spending and protection of the owner’s property may take priority over permanent joinery.
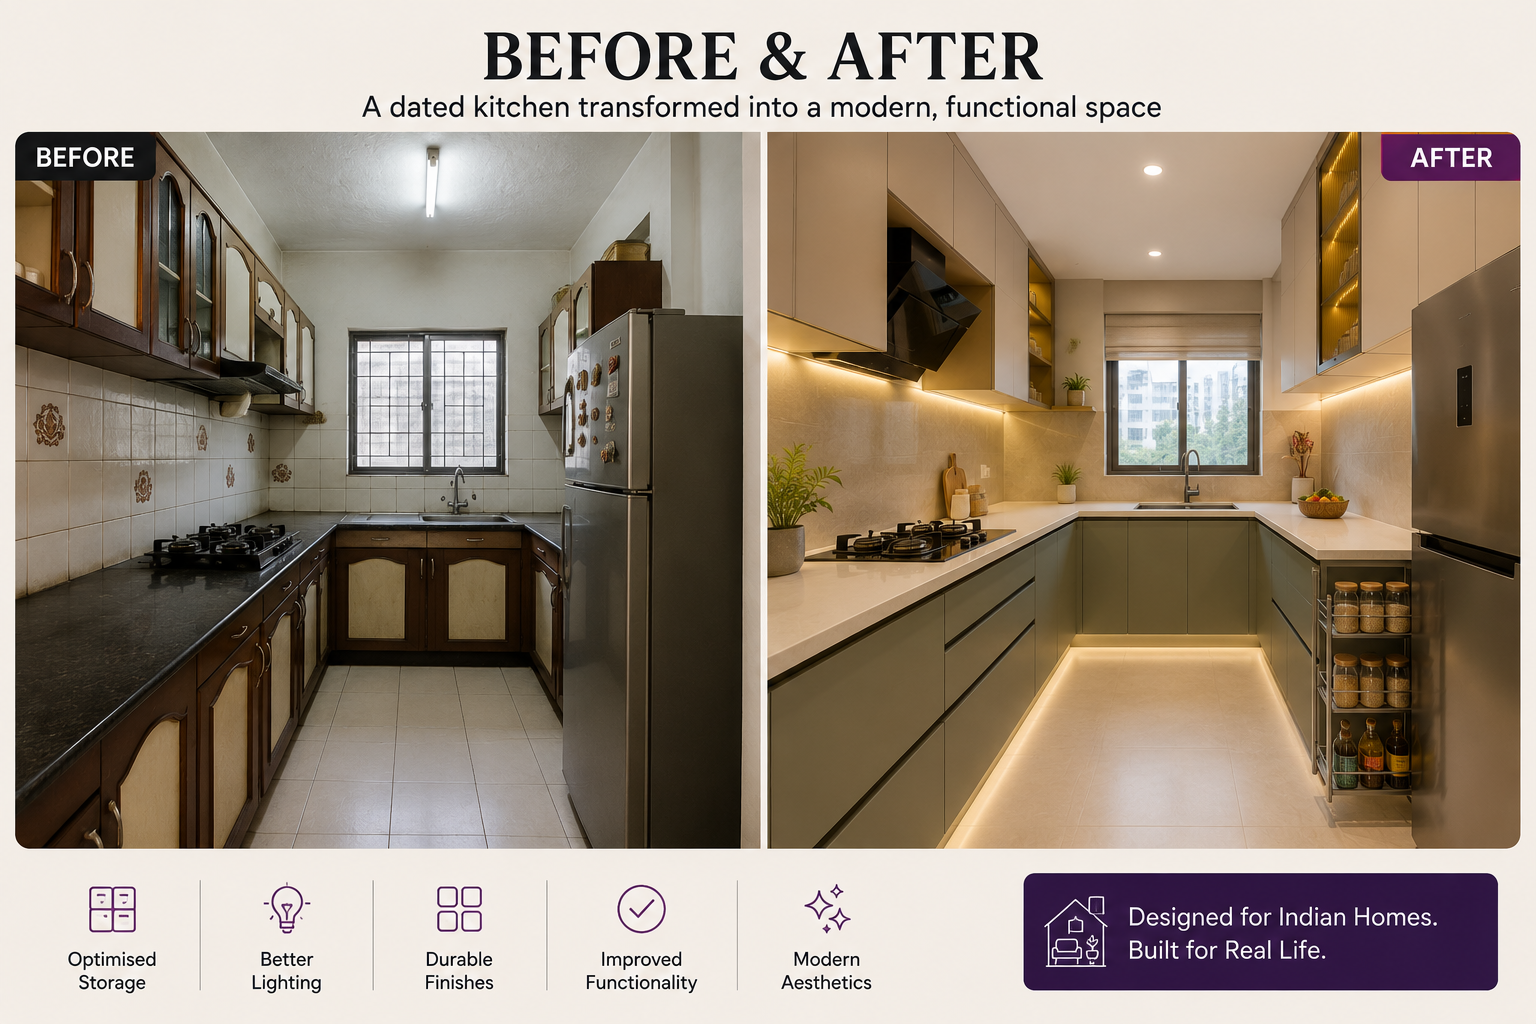
Family requirements to document early
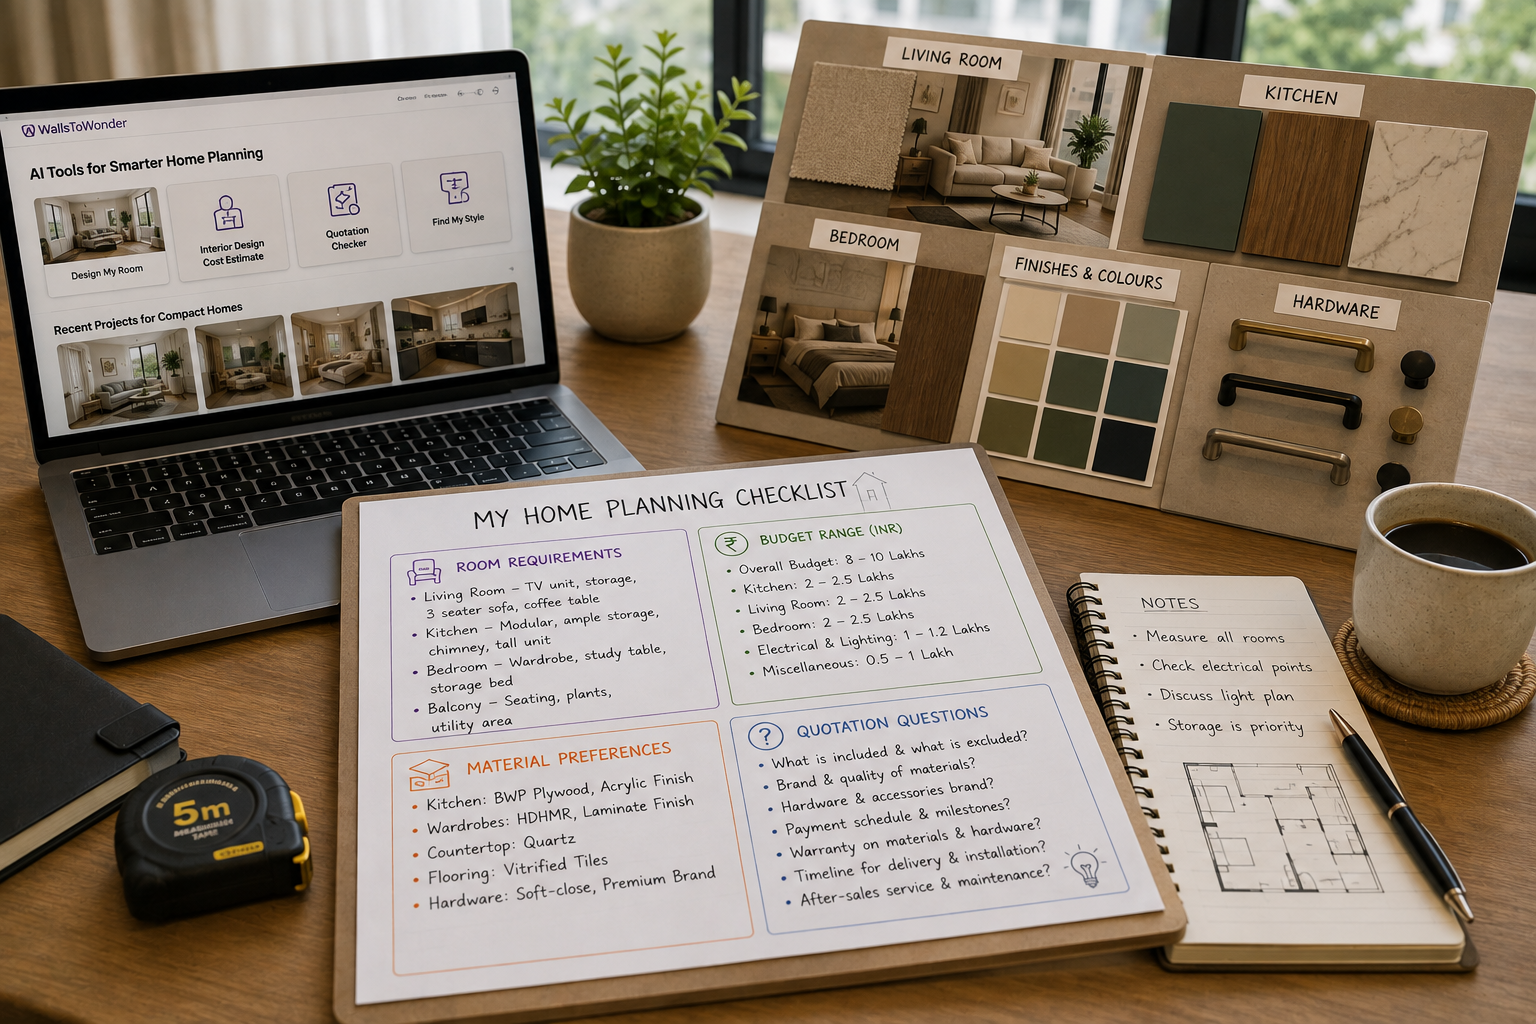
Make a room-by-room list before the first design meeting. Note how many people use each room, what must be stored, whether anyone works from home, how often guests stay, and which appliances or furniture pieces are non-negotiable. Include practical measurements for large items such as refrigerators, beds, washing machines, televisions and dining tables.
Also mention habits that are easy to overlook: drying clothes indoors, keeping luggage, storing religious items, accommodating domestic help, separating vegetarian and non-vegetarian cooking needs, or creating a quiet place for online classes. These details help distinguish a useful plan from a generic mood board.
Services you may receive
Interior design services can be arranged as a complete package or split between design, supply and execution. Ask which of the following are included and who is responsible for each deliverable.
| Service area | What it may cover | What to clarify |
|---|---|---|
| Space planning | Furniture layouts, circulation, zoning and storage planning | Are measured drawings and revisions included? |
| Design development | Material palettes, elevations, 3D views, lighting and colour direction | How many revisions are allowed? |
| Modular work | Kitchens, wardrobes, TV units, vanities and utility storage | Which boards, hardware, finishes and accessories are specified? |
| Civil and services | Demolition, masonry, plumbing, electrical, ceilings, flooring and painting | Who obtains permissions and coordinates specialist contractors? |
| Procurement | Ordering materials, appliances, fittings and loose furniture | Are delivery, handling, wastage and installation included? |
| Site management | Scheduling, quality checks, coordination and snag resolution | How frequently will the designer or site lead visit? |
| Handover | Cleaning, testing, corrections and documentation | Is there a written snag list and warranty process? |
A design-only appointment may suit a homeowner who already has a trusted contractor. A design-and-build arrangement can reduce the number of parties you coordinate, but the contract must still separate design decisions from execution responsibilities. Neither model is automatically better.

How to compare the best interior designers
Shortlist three or four suitable options rather than collecting an unmanageable number of quotations. Compare like with like: the same rooms, similar finish expectations, and the same assumptions about civil work and appliances.
Look for homes comparable in size, structure and lifestyle. Ask which images are completed projects and which are concept visuals.
Find out who designs your project, who visits the site, who approves purchases and who handles defects. The person in the first meeting may not be your day-to-day contact.
Ask for the sequence from measurement to concept, drawings, final approval, production, installation and handover. A realistic process is more useful than a promise of speed.
Agree on the main communication channel, meeting frequency, decision deadlines and how changes are recorded.
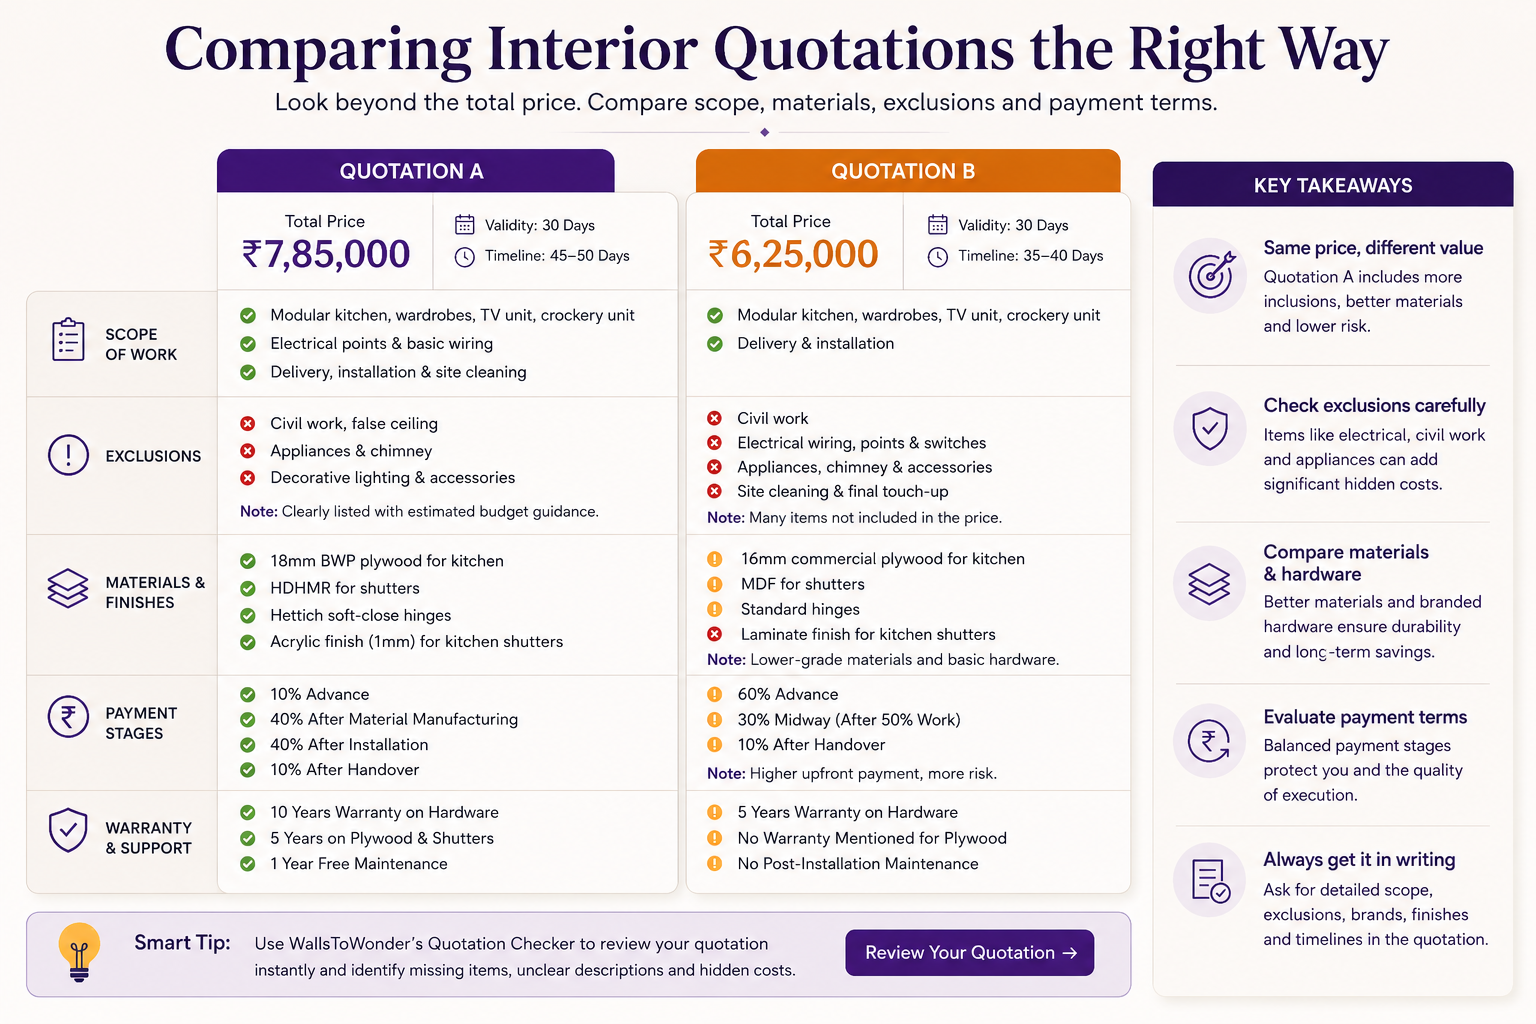
Compare scope, materials, quantities, taxes, exclusions, payment milestones, cancellation terms, warranty language and variation charges.
Do not automatically select the lowest quote. A lower figure may omit painting, electrical upgrades, internal accessories, delivery, site protection or installation. An apparently higher quote may include a broader scope. The meaningful comparison is the cost of the same finished outcome.
Pricing: what changes the project budget?
There is no single dependable price for an interior project across India. The final amount depends on the property condition, built-up area, number of rooms, design complexity, materials, hardware, brand choices, amount of civil work, access to the site and the level of project management.
Major cost drivers usually include:
- Scope: a kitchen and wardrobes require a different budget from a complete home with ceilings, lighting, bathrooms and loose furniture.
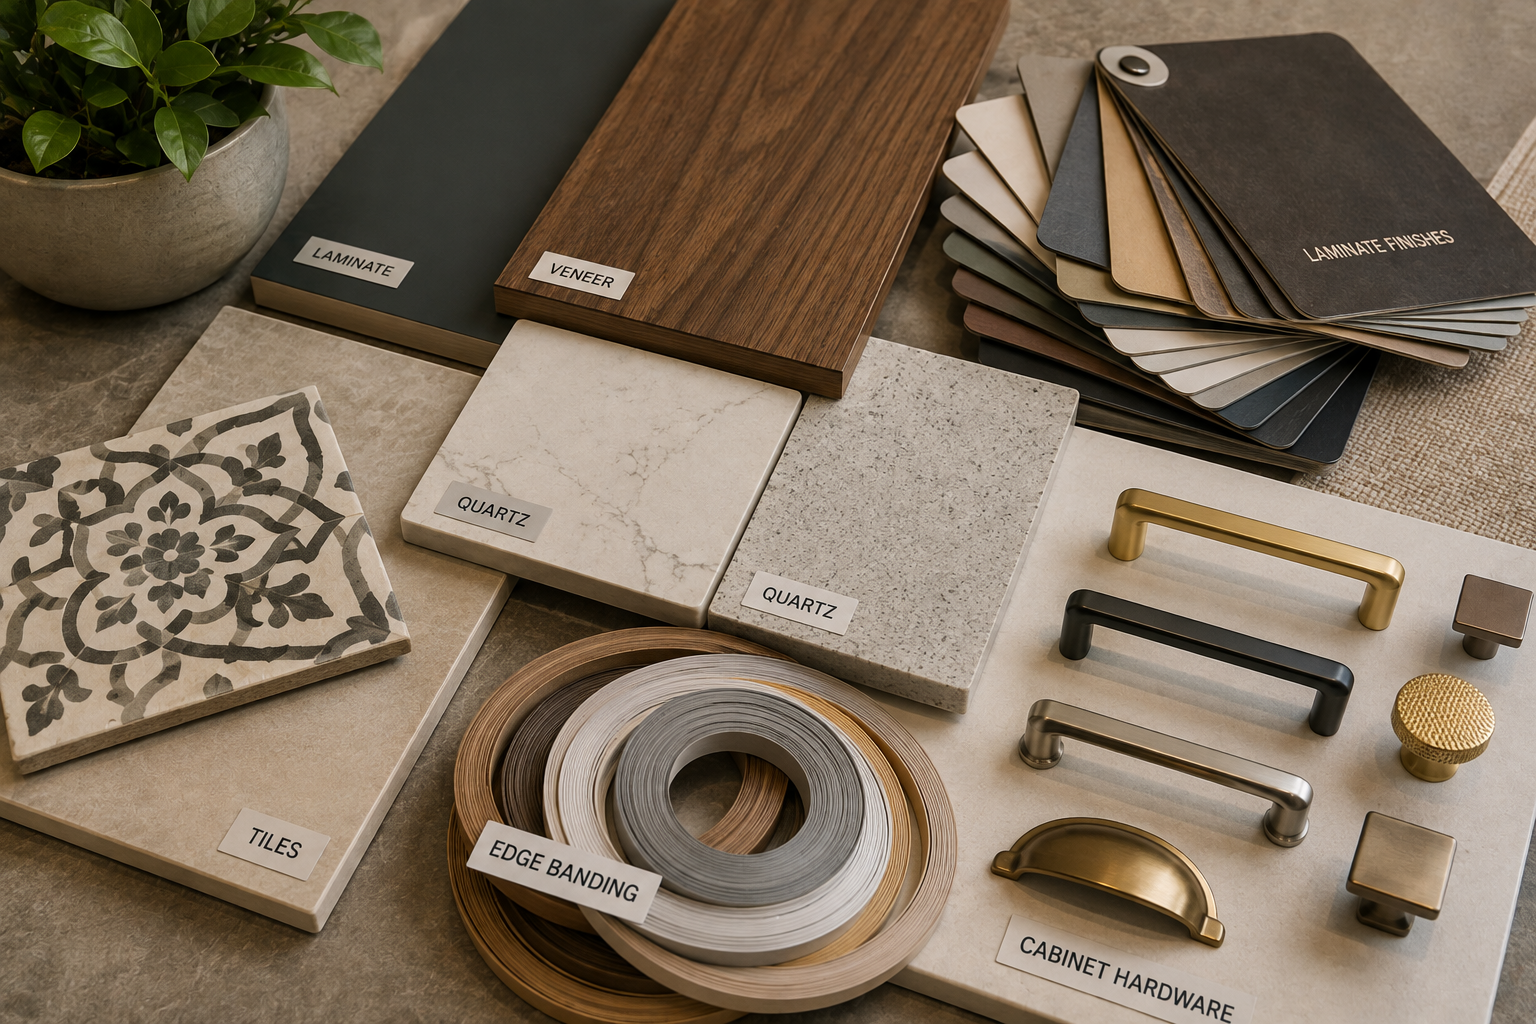
- Material specification: board type, laminate or veneer, acrylic or painted finishes, countertop material, glass and metal details can change the result substantially.
- Hardware and accessories: hinges, channels, lifts, baskets, pull-outs and internal organisers affect both function and cost.
- Site condition: uneven walls, concealed plumbing, old wiring, seepage or demolition can create work that was not visible during an initial discussion.
- Customisation: curved shutters, detailed fluting, integrated lighting and unusual dimensions generally require more design and fabrication effort.
- Logistics: upper-floor access, parking restrictions, building working hours, storage and repeated delivery trips may influence execution.
Ask for a cost structure, not only a total
A useful estimate separates categories so you can make informed trade-offs. Request quantities or measurable descriptions where possible. “Premium wardrobe” is not a specification; a useful line item identifies dimensions, carcass material, shutter finish, hardware, internal accessories, handles, installation and applicable taxes.
| Quotation section | Questions for the homeowner |
|---|---|
| Design fees | Is this fixed, percentage-based or adjusted against execution? What drawings and revisions are included? |
| Modular furniture | Are measurements, carcass, shutters, hardware, accessories, transport and installation separately stated? |
| Civil and electrical | Are quantities, points, brands or specifications listed? What happens if concealed conditions change? |
| Loose furniture and decor | Are these included, optional or homeowner-supplied? Who checks dimensions and delivery? |
| Project management | Is site supervision included, and what is the expected visit or reporting schedule? |
| Exclusions | Are appliances, curtains, artwork, internet wiring, society deposits, repairs and moving costs excluded? |
| Payments and changes | What triggers each milestone, and how are additions or removals approved in writing? |
Use WallsToWonder tools before you commit
Independent preparation makes designer conversations more productive. WallsToWonder tools can help you organise a brief, test assumptions and identify questions. They do not replace a site measurement or a professional quotation, but they can make the early comparison clearer.

AI cost estimator
Use the interior cost estimator to think through rooms, scope and budget assumptions before discussing options with designers. Treat the result as an early planning aid, not a final market quote.

Quotation checker
When you receive a proposal, use the quotation checker to spot missing categories, unclear descriptions or items that need clarification. Always confirm the interpretation with the company in writing.
You can also browse design ideas to prepare a visual brief, explore completed projects for planning references, or use Find My Style when your preferences are still developing.
Materials: where a good comparison becomes specific
Materials should be judged by use, maintenance and installation quality, not just by a finish name. In a busy kitchen, stain resistance, edge protection, hardware performance and repairability matter. For wardrobes, ask about carcass construction, back panels, shutter alignment, ventilation and internal layout. In a bathroom vanity, moisture exposure and plumbing access deserve attention.
Ask the designer to record the following in the final specification:
- board or substrate type and thickness;
- surface finish and colour reference;
- edge treatment and visible side finish;
- hardware manufacturer or performance specification;
- countertop, sink, faucet, tile and sanitaryware assumptions;
- electrical fitting type, light colour and control method;
- maintenance instructions and warranty responsibility.
Brand names alone do not guarantee an outcome. Installation tolerances, wall conditions, moisture protection and after-sales handling also influence how a finished element performs. If a quotation uses broad terms such as “as per design” or “standard accessories”, ask for the actual selection before approval.
Site coordination and execution questions
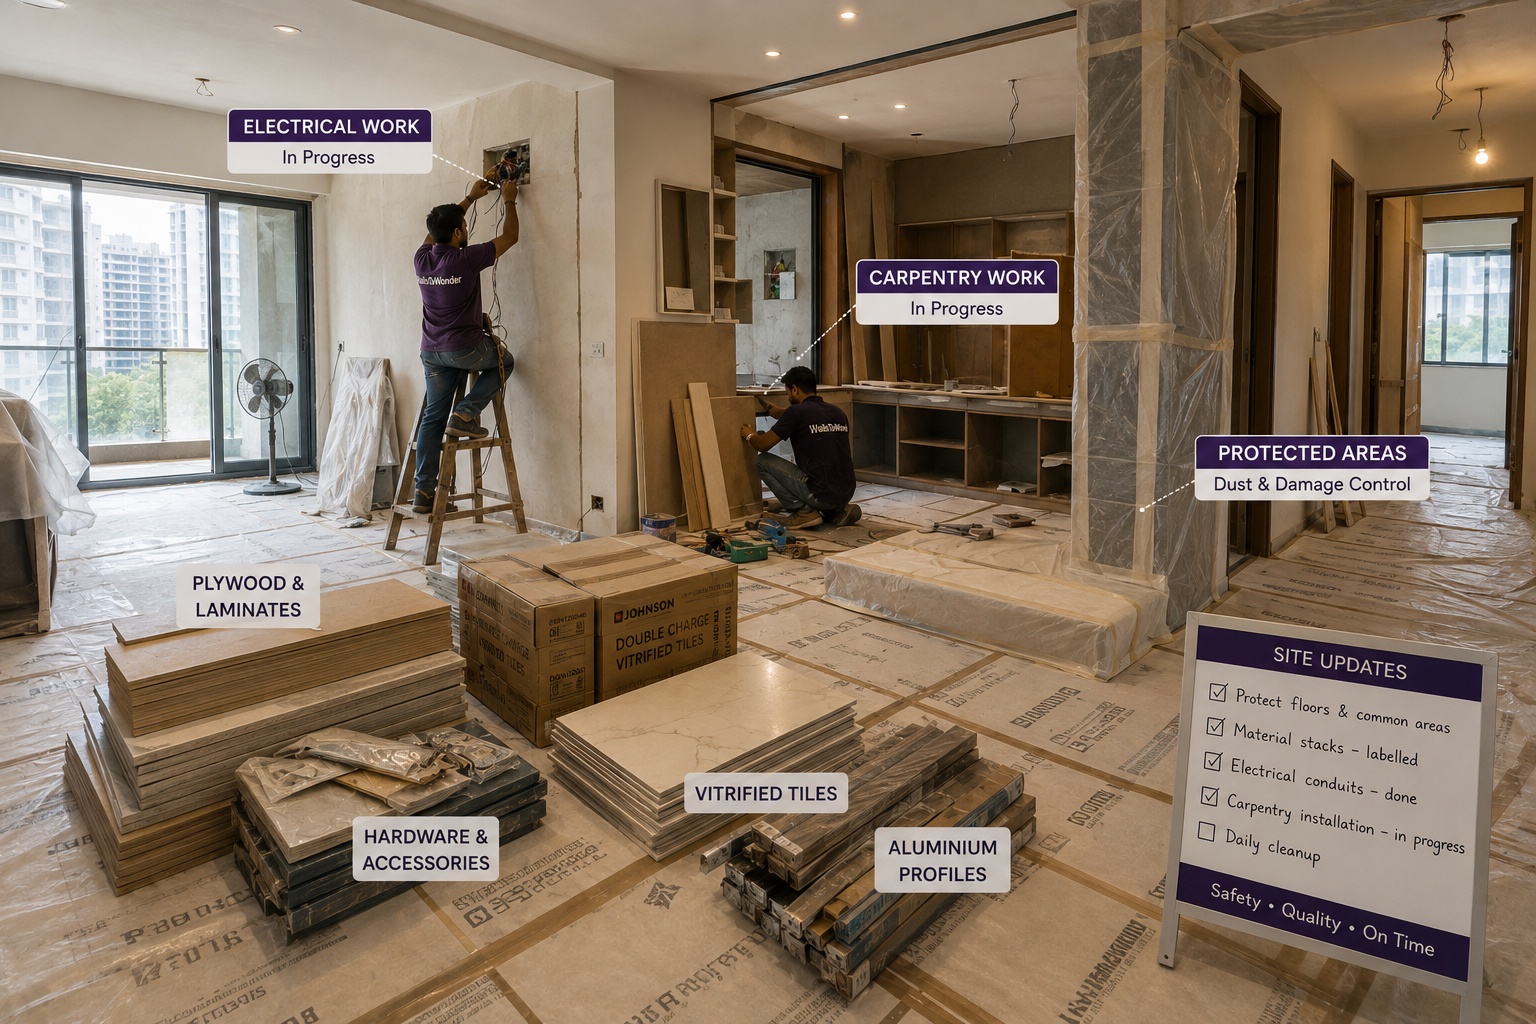
Many project problems begin after the design is approved. A home may be ready for work only during restricted building hours. Materials may need to pass through a particular lift. The apartment association may require deposits, protection or advance notice. Independent houses can involve several trades working at once.
Ask how the team will manage:
- site measurement and verification before production;
- protection of lifts, flooring and common areas;
- coordination between civil, electrical, plumbing, carpentry and painting teams;
- long-lead items and what happens when a selected material is unavailable;
- dust, debris, storage and daily housekeeping;
- inspection of concealed work before walls or ceilings are closed;
- snagging, final cleaning, key handover and service requests.
Red flags to take seriously
A single warning sign may be explainable, but several together should slow the decision. Be cautious when a company:
- offers a total without a room-wise scope or material specification;
- pressures you to pay a large advance before drawings, terms and cancellation conditions are clear;
- cannot identify the project manager or site contact;
- shows only highly styled images without explaining what was actually delivered;
- avoids written answers about exclusions, taxes, timelines or warranty support;
- changes materials or brands without documenting the substitution;
- promises an exact completion date before measuring the property and checking site constraints;
- treats every change as informal, leaving no approved record of revised cost or time.
References can help, but ask focused questions. Was the quoted scope delivered? Were changes priced clearly? How were defects handled after handover? Did communication continue when the project became difficult? You are trying to understand working behaviour, not collect only compliments.
Questions to ask before paying an advance
Take the answers in writing, preferably in the proposal or agreement. The following list is useful during a final comparison meeting:
- What exactly is included in the agreed scope, room by room?
- Which drawings, 3D views, samples and revisions will I receive before production?
- Who owns responsibility for site measurement and checking dimensions?
- What materials, finishes, hardware and brands are specified?
- What is excluded, including appliances, curtains, loose furniture, repairs and building charges?
- How are variations, substitutions and additional work approved and billed?
- What are the payment milestones, and what deliverable or stage does each one relate to?
- Who will supervise the site, and how will progress be reported?
- What is the expected timeline, and which events could change it?
- What warranty or defect-support process applies after handover?
- What happens if either party needs to pause or end the engagement?

A practical shortlist method
Put each candidate into a simple comparison sheet. Score only criteria that matter to your project, such as relevant portfolio, clarity of quotation, design fit, communication, site supervision and flexibility. Do not let a single impressive image outweigh an incomplete scope.
| Criterion | Evidence to collect | Why it matters |
|---|---|---|
| Design suitability | Similar homes, drawings and material examples | Shows whether the approach fits your rooms and routines |
| Execution capability | Site team structure, production arrangements and schedule | Connects the design proposal to actual delivery |
| Quotation quality | Detailed line items, quantities, exclusions and payment stages | Reduces surprises and makes comparisons fairer |
| Communication | Named contacts, meeting rhythm and decision process | Keeps a multi-trade project moving |
| After-sales support | Written warranty and snag-resolution process | Clarifies what happens after handover |
Once you have a shortlist, share the same brief with each team. Give them the floor plan, property stage, rooms required, household needs, target budget range and preferred completion window. This creates better proposals and reveals who asks useful questions before designing.
How WallsToWonder can support your research
WallsToWonder is useful at several points in the decision process. Explore Projects and Design Ideas to build a reference board, then browse Companies and the designer directory to create a comparison shortlist. The platform’s Posts can help you research materials, layouts and planning considerations.
If you are unsure how to describe your requirements, try Design My Room or Find My Style. For quick planning questions, the AI interior assistant can help you organise ideas before a consultation. Keep your final decisions, measurements and commercial agreements confirmed directly with the appointed designer or company.
Make your next comparison more informed
Start with your home’s actual needs, collect comparable proposals and question every unclear line item. Use WallsToWonder to gather ideas, explore designers and companies serving your area, organise your style preferences and review early budget or quotation assumptions.
Begin your interior research on WallsToWonder and return to the directory as your shortlist becomes more specific.
Frequently asked questions
1. How do I find the best interior designers for my home?
Shortlist designers with relevant property experience, a clear process, detailed quotations and a named execution team. Compare the same scope across candidates instead of choosing from portfolio images alone.
2. Should I hire a design-only consultant or a design-and-build company?
Choose design-only if you have reliable contractors and can coordinate execution. A design-and-build company may simplify coordination, but its scope, materials, supervision and after-sales terms should still be documented.
3. What should an interior quotation include?
It should describe room-wise work, materials, dimensions or quantities where relevant, hardware, installation, civil and electrical work, exclusions, taxes where applicable, payment stages, variation rules, timelines and warranty support.
4. Is the lowest interior design quote the best option?
Not necessarily. A low quote may omit important work or assume lower-grade materials. Compare the cost of the same finished scope and check exclusions before deciding.
5. When should I pay an advance?
Pay only after the scope, deliverables, materials, payment milestones, cancellation terms and responsibilities are clear in writing. Avoid making a substantial commitment based only on a verbal estimate or mood board.