
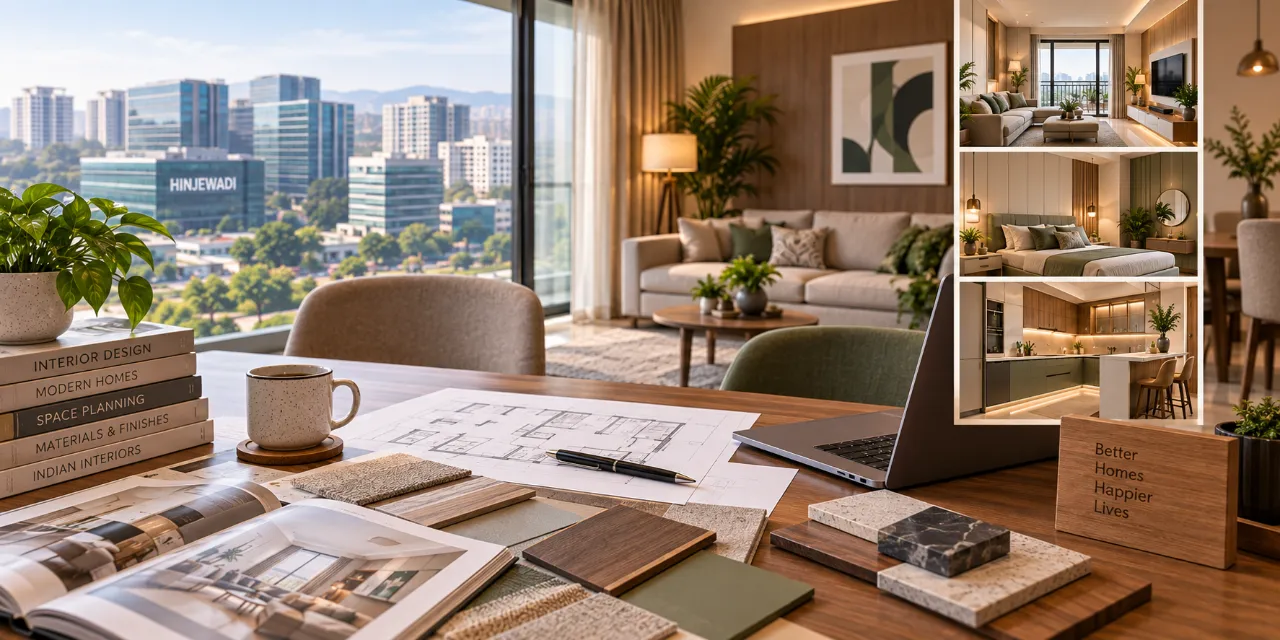
Best Interior Designers in Hinjewadi Pune: A Practical Homeowner’s Guide
Finding the right interior designer in Hinjewadi is less about choosing the most polished portfolio and more about finding a team that can handle your building, routine and budget without leaving important details vague. Homes here range from compact apartments for working couples to larger family flats, rental upgrades and renovation projects where the existing kitchen, flooring or electrical work must be retained.
Start by browsing designers and companies serving Hinjewadi, then compare their process, site coordination and quotation quality. This guide explains what to check before you shortlist anyone.
What makes a Hinjewadi home project different?
Many households in and around Hinjewadi have demanding weekday schedules. A design may look excellent on paper, but execution becomes difficult if site visits, material approvals and installation decisions are left open-ended. Apartment work also has practical limits: society timings, lift bookings, delivery access, drilling restrictions and designated renovation hours can affect the programme.
Typical projects include interiors for new apartments, partial furnishing after possession, upgrades to builder-finished homes and refreshes for families moving into an older flat. A designer should first establish what is already usable. Replacing sound flooring or electrical points simply to create a complete package can add cost without improving daily use.
Common property and household requirements
Work-from-home requirements deserve a specific conversation. A desk squeezed into a passage may become noisy and uncomfortable, while a well-planned niche can provide power, task lighting, cable management and visual separation. Families should also mention cleaning habits, children, pets, cooking frequency and storage for seasonal items. These details influence material selection more than a preferred colour palette does.
Services interior designers may offer
Designers and companies serving the area may provide anything from a single-room consultation to complete design-and-execution work. Do not assume that every portfolio image represents the same service level. Ask which of the following are included:
- Measured layouts, space planning and furniture placement.
- 3D views, material suggestions and working drawings for carpentry, electrical and false ceiling work.
- Modular kitchen and wardrobe planning, including internal accessories.
- Loose furniture, curtains, lighting, wall treatments and decor sourcing.
- Civil modifications such as partition changes, paint, flooring or plumbing adjustments, where permitted.
- Vendor coordination, delivery scheduling, installation supervision and snag rectification.
A design-only appointment can suit a homeowner who has reliable contractors and time to coordinate. A turnkey arrangement can reduce the number of separate vendors, but it does not remove the need to approve drawings, materials and stage payments. The right choice depends on your availability and tolerance for managing the site.
How to compare the best interior designers in Hinjewadi Pune
- Shortlist for relevant experience. Give more weight to completed apartments with similar sizes and constraints than to dramatic images of unrelated spaces.
- Review the process. Ask who measures the site, who prepares drawings, who visits during installation and who remains responsible after handover.
- Check communication. A clear approval method for drawings, samples, changes and site updates prevents small decisions from becoming expensive delays.
- Compare like for like. Match scope, board specifications, hardware, finishes, installation, taxes, transport and warranty before comparing totals.
- Speak to references carefully. Ask references about delays, variation bills, finish quality, after-sales response and how disputes were handled—not only whether they liked the final look.
Do not select solely on the lowest initial quote. A lower figure may exclude handles, filler panels, loft shutters, edge finishing, electrical changes, delivery or dismantling. Conversely, a higher price is not automatically evidence of better quality. The scope and accountability need to be visible.
What drives interior design cost?
There is no responsible single rate for a Hinjewadi home without knowing its size, condition and scope. The main cost variables are the amount of custom carpentry, kitchen and wardrobe hardware, board and laminate specifications, civil work, lighting, appliances, loose furniture, glass or metal elements, site access and the number of changes after approval.
Existing conditions can change the estimate quickly. Uneven walls, concealed plumbing issues, damaged flooring or a need to shift electrical points may be discovered only after dismantling. Keep a contingency in your own planning, and ask how unforeseen work will be priced and approved.
| Quote area | Questions to ask | Why it matters |
|---|---|---|
| Carpentry and modular units | What board, thickness, finish and edge treatment are specified? | These affect durability, appearance and replacement cost. |
| Hardware | Are hinges, channels, lifts and baskets named by type or brand and load rating? | Hardware often changes usability and the total substantially. |
| Electrical and lighting | Are points, fixtures, wiring, conduits and labour included? | A visual design can hide a large amount of site work. |
| Site and handover | Who manages protection, debris removal, snagging and final cleaning? | Responsibility should not become unclear at the end. |
Use these WallsToWonder tools before approving a quote
Independent checks are useful when two proposals use different terminology. Keep your floor plan, room list, preferred scope and both quotations ready while reviewing the numbers.

Interior design cost estimator
Use it to organise an early budget around rooms and scope. Treat the result as a planning reference, not a final contractor price.

Quotation checker
Use it to spot unclear inclusions, missing quantities and differences between line items before you ask a designer for revisions.
Materials and quotation details that should be written down
A usable quotation should identify quantities, units, specifications and exclusions. “Premium finish” is not a specification. Ask for the exact board category, laminate or acrylic finish, internal carcass treatment, hardware type, glass thickness where relevant, paint system and countertop material. For kitchens, check whether accessories, sink, faucet, lighting and appliance cut-outs are included.
Clarify the difference between factory-made modular work and site carpentry. Both can be appropriate, but they may have different lead times, finish consistency and adjustment options. Also ask who owns the responsibility if a wall is out of square or a service point must move.
Red flags during comparison
- A quote is presented as a single total with no material schedule or room-wise breakup.
- The designer avoids a site measurement or promises an exact total before understanding the flat.
- Drawings are treated as optional, even though electrical, carpentry and ceiling work depend on them.
- Payment milestones are tied only to dates instead of measurable deliverables.
- Changes are accepted casually on messaging apps without revised costs or drawings.
- The person who sells the project cannot explain who will supervise installation and resolve snags.
- There is pressure to approve materials immediately or to pay before the contract and scope are reviewed.
One unclear item is not proof that a company is unsuitable; many estimates are preliminary. The concern is whether the designer responds constructively when you ask for clarification.
Questions to ask before paying an advance
- What exactly is included room by room, and what is excluded?
- Who will be my day-to-day contact and who will visit the site?
- What are the approval stages for layout, materials, drawings and changes?
- How are additional works priced, approved and recorded?
- What payment is due at design approval, production, delivery, installation and handover?
- How will society permissions, lift protection, delivery timing and debris be managed?
- What is covered under workmanship or product warranty, and how are snags reported?
- What happens if a selected material becomes unavailable or the project is delayed?
How WallsToWonder can help
WallsToWonder is useful as a planning and comparison layer before you commit. You can explore design ideas to clarify how you want each room to work, browse the designer directory for relevant service providers, and use the planning tools to make conversations more specific.
Come prepared with a room list, approximate measurements, photographs, society constraints and a realistic budget range. Then ask shortlisted designers to respond to the same brief. Consistent questions make it easier to distinguish a thoughtful proposal from a broad promise.
Make your shortlist easier to judge
Explore designers serving the area, compare their scope and process, and review quotations before making an advance. Start with the WallsToWonder designer directory, then use your site information to request precise answers.
Frequently asked questions
How many designers should I compare for a Hinjewadi project?
Compare enough proposals to see differences in scope and process, but keep the brief consistent. A small shortlist of relevant designers is more useful than collecting many generic quotes.
Should I choose a turnkey or design-only service?
Choose turnkey if you need one team to coordinate execution. Design-only may suit you if you have dependable contractors and can manage site decisions, purchases and quality checks.
Can an interior designer give an exact cost before a site visit?
Usually not responsibly. A preliminary range may be possible, but the final scope depends on measurements, existing conditions, materials, services and selected hardware.
What is the most important part of an interior quotation?
Clarity. It should state quantities, specifications, inclusions, exclusions, taxes or other charges, milestones, change-order rules and handover responsibilities.
When should I use a quotation checker?
Use it after receiving a proposal and before approving the scope or paying an advance. It can help you identify questions, but you should still confirm technical details directly with the designer.
Get a personalised estimate for your home
Choose your rooms, materials and preferences to understand a practical interior budget before you commit.