
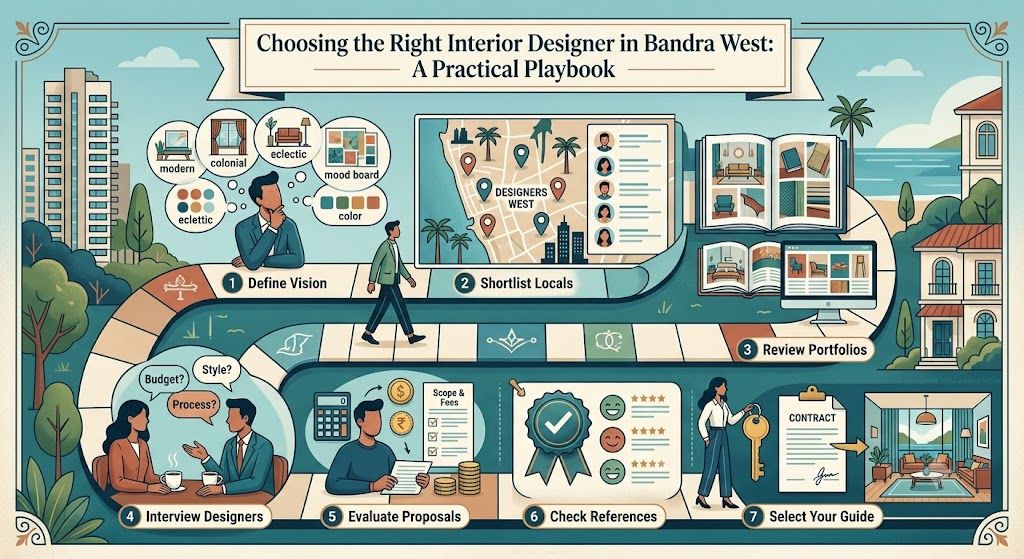
Choosing the Right Interior Designer in Bandra West: A Practical Playbook
Finding the best interior designers in Bandra West Mumbai is less about selecting the most polished portfolio and more about matching a team to your home, scope, budget and decision-making style. This playbook helps you compare designers and companies serving the area before you commit to a consultation or pay an advance. You can also browse the Bandra West interior design listings to create a practical shortlist.
1. Decide what you are actually hiring for
Start with a one-page brief. A designer will give better advice when the starting information is clear, and you will compare quotations on the same basis. Note the property type, approximate carpet area, possession or handover status, rooms involved, preferred completion window and the amount you are comfortable allocating.
Bandra West homes can differ considerably in age, layout and constraints. Your brief may relate to a compact apartment, a larger family flat, a rented home needing reversible upgrades, a resale property requiring renovation, or a new-build apartment awaiting handover. Older homes may need more attention to electrical points, plumbing, waterproofing, storage limitations or existing finishes. A newer flat may still require careful coordination with building access rules and handover specifications.
Prepare this before contacting designers
- Measured room dimensions, if available, plus a simple floor plan.
- Photos or a short video of existing walls, flooring, windows, kitchen and bathrooms.
- A room-by-room priority list: essential, desirable and postponeable.
- Reference images showing what you like, along with examples you dislike.
- Who will approve drawings, materials and payments in your household.
2. Compare scope, not just portfolios
A portfolio shows visual language. It does not automatically tell you how a company manages drawings, procurement, site work or post-installation corrections. Ask every shortlisted team to explain its process from measurement to handover. A smaller studio, turnkey company, contractor-led team and independent designer may all be suitable, but their responsibilities and coordination models can differ.
Design consultation
Useful when you need a layout, colour direction, furniture plan or a second opinion before executing work yourself. Confirm the number of meetings, drawings and revisions included.
Design plus execution
Usually covers concept development, detailed drawings, vendor coordination and site supervision. Clarify whether civil, electrical, painting and installation teams are managed by the same company.
Turnkey interiors
One team may coordinate several trades and deliver a defined scope. This can reduce your coordination load, but the contract should still identify each material, quantity, finish and exclusion.
Renovation support
May include demolition, repairs, carpentry, plumbing, electrical upgrades, tiling and repainting. Ask who checks concealed work before it is closed up and how site permissions are handled.
Do not assume that “modular kitchen”, “wardrobe” or “complete interiors” means the same thing across companies. Request a room-wise scope and identify the items that remain outside it.
3. Build a fair comparison between designers
Shortlist two to four relevant options rather than collecting an unmanageable number of quotes. Look for evidence that the team has handled a scope similar to yours, communicates clearly and can explain trade-offs without pushing you into a premature package.
Comparison card for each shortlisted team
- Fit: Does the design approach suit your space, lifestyle and maintenance preferences?
- Scope: Are design, site supervision, sourcing, installation and handover responsibilities stated?
- People: Who will design your home, visit the site and answer execution questions?
- Process: How are drawings, revisions, approvals, changes and delays documented?
- Commercial clarity: Is the proposal itemised enough to compare like with like?
- Aftercare: What is the process for reporting defects after installation?
Ask for a paid design stage if the brief is complex and you need detailed planning. If a consultation is free, find out what you will receive; a conversation and a complete measured design package are not equivalent deliverables. Never judge a proposal by the number of glossy images alone.
4. Understand where quotations differ
Two quotations can have very different totals because they describe different specifications. One may include carcass, shutters, hardware, installation and taxes; another may show only a broad allowance. Compare the underlying build-up before negotiating the final figure.
| Quotation area | What to check | Why it changes the decision |
|---|---|---|
| Design fee | Deliverables, revisions, site visits and whether it is adjusted against execution. | A lower fee may include less planning or fewer revisions. |
| Carpentry and modular work | Board type, thickness, finish, edge treatment, internal accessories, hardware and installation. | Visible shutters can look similar while internal construction and usability differ. |
| Civil, electrical and plumbing | Demolition, making-good, point shifting, concealed work, fixtures and testing. | Exclusions here can surface as sizeable variations during renovation. |
| Loose furniture and decor | Whether sofas, beds, lights, curtains, mirrors and appliances are included or only suggested. | A presentation may show items that are not part of the quoted scope. |
| Project costs | Transport, debris removal, protection, building permissions, taxes, delivery and contingency assumptions. | These practical charges affect the amount you actually need to fund. |
Ask for quantities wherever possible: running feet or square feet for relevant work, number of shutters, hardware brands or grades, light points, paint systems and fixture allowances. For items that cannot yet be finalised, request a written provisional allowance and the method for replacing it with an actual price.
5. Materials deserve a room-by-room review
Material selection should follow use, moisture, cleaning habits and expected wear—not just a sample board. In a kitchen, inspect the carcass and edge protection as carefully as the shutter finish. For wardrobes, compare internal partitions, hinges, drawer channels, loft access and ventilation where relevant. Ask whether samples represent the final finish and whether colour variation is possible between batches.
Kitchen card
Check carcass material, shutter finish, tandem or drawer hardware, sink cut-out, countertop specification, corner solutions and the treatment of areas near water and heat.
Bedroom card
Review storage depth, lofts, drawer movement, hanging space, mirror placement, bed clearances and whether the proposed layout leaves comfortable circulation.
Living and dining card
Confirm TV-unit ventilation, cable access, wall fixing assumptions, upholstery specifications, dining clearance and the maintenance of textured or fluted finishes.
Balcony or utility card
Ask about moisture exposure, drainage, exterior suitability, washing-machine connections, service access and finishes that can tolerate regular cleaning.
Request a sample or written specification for boards, laminates, veneers, acrylics, paints, glass, stone, hardware and upholstery. “Premium” is not a technical specification. If a brand is important to you, record the exact range or grade and what happens if it is unavailable.
6. Use planning tools before the first advance
You can reduce uncertainty before selecting a team. Start with a rough financial range, then test whether your priorities fit it. WallsToWonder’s interior cost estimator can help organise an early estimate based on project inputs. Treat the result as a planning aid, not a final quotation; site conditions, materials, scope and design decisions still need confirmation.

Cost estimator
Use an early estimate to separate must-have work from optional upgrades and to prepare more focused questions for designers.
Plan an interior budget
Quotation checker
Review a proposal for missing details, unclear inclusions and items that deserve clarification before approval.
Check an interior quotation7. Questions to ask before paying an advance
Payment should follow clarity. You do not need every design decision finalised on day one, but you should understand what the advance secures and which stage comes next.
Ask these questions in writing
- What exactly is included in this stage, and what is excluded?
- Is the advance refundable, adjustable or linked to specific deliverables?
- When will the measured drawings, 3D views, working drawings and material schedule be shared?
- How many revisions are included, and what counts as a chargeable change?
- Who owns or retains the drawings if the project does not proceed?
- What are the expected payment milestones, and are they linked to measurable progress?
- How are delays, substitutions, damage and rework recorded?
- Who will coordinate building timings, lift bookings, debris removal and site protection?
- What handover documents, warranties or care instructions will you receive?
Keep approvals, selections and variations in email or another traceable channel. A quick phone decision can become difficult to reconstruct when several rooms and vendors are involved.
8. Watch for these warning signs
Pause before proceeding if you see:
- A large advance is requested before the scope, deliverables or cancellation terms are explained.
- The quote uses broad labels such as “premium material” without a board, finish or hardware specification.
- The team refuses to separate included work from exclusions and provisional allowances.
- Drawings show attractive layouts that do not reflect your actual measurements, columns, windows or services.
- There is pressure to approve immediately because a discount is described as time-limited.
- Site supervision, defect reporting and the responsible contact person remain unclear.
- Changes are accepted casually but no written variation process is available.
One unclear line is not proof that a company is unsuitable. The important test is whether the team responds constructively and corrects ambiguity before money and materials are committed.
9. Make the final choice with a weighted score
When two proposals are close, score them against your real priorities rather than relying on instinct. You might give more weight to site management for a renovation, material transparency for a tight budget, or communication for a home where you cannot visit frequently. Record short evidence beside each score: “working drawings shown”, “hardware not specified”, or “site contact identified”.
Final selection checklist
- Scope is room-wise and the exclusions are visible.
- Quotation has quantities, specifications, taxes or charges, and variation rules.
- Materials and hardware are approved using samples or precise descriptions.
- Timeline includes design approvals, procurement, installation and handover dependencies.
- Payment milestones are proportionate to completed work.
- Building access, protection, storage and debris arrangements have been discussed.
- Communication contact, escalation path and post-handover process are known.
- Your household agrees on the priorities and the maximum acceptable spend.
For more options beyond the locality page, browse the wider Mumbai designer listings. Compare relevant experience and proposal quality, not just proximity. Designers and companies serving Bandra West may work across nearby Mumbai neighbourhoods, so the practical question is whether they can manage your particular site and scope.
How WallsToWonder helps you compare
WallsToWonder brings discovery and planning into one workflow. You can explore the designer directory, review interior design ideas to clarify your preferences, find companies serving Bandra West, and use planning tools to make conversations more specific. The platform does not replace a site measurement, contract review or material approval. It helps you arrive better prepared.
Useful links for your shortlist
The strongest decision is not always the cheapest or the most elaborate proposal. It is the one whose scope, materials, responsibilities and payment stages you can understand—and whose design solution makes sense for the way your Bandra West home will actually be used.