
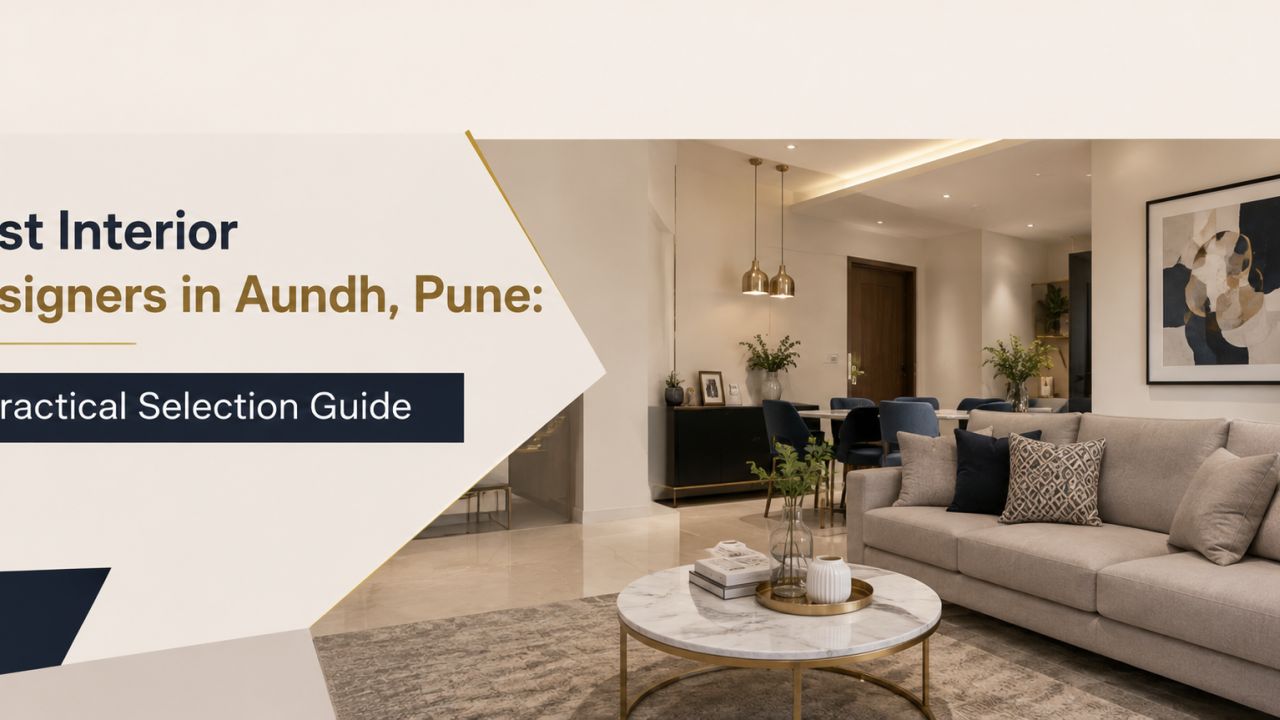
Best Interior Designers in Aundh, Pune: A Practical Selection Guide
Aundh homes range from compact apartments and older redeveloped buildings to larger family residences. That mix matters when you compare interior designers: a team experienced in modular storage may not be the right fit for a structural renovation, and a polished presentation does not always reveal how clearly the quotation is written. This guide explains how to shortlist designers and companies serving Aundh, Pune, before you commit.
Start by browsing the WallsToWonder designer directory to understand the kinds of services available. Treat profiles, portfolios and introductory conversations as starting points for evaluation—not as a substitute for checking scope, materials, site responsibility and payment terms.
What should an Aundh homeowner compare first?
The best match depends less on a generic ranking and more on how closely a designer’s process fits your home. Compare at least two or three proposals using the same brief. Give each firm the floor plan, approximate requirements, preferred style and a realistic budget range. Otherwise, a lower quote may simply exclude work another designer has included.
1. Relevant project experience
Look for evidence of work similar in scale and constraints to yours. For an apartment, ask how the team coordinates measurements, society permissions, delivery access and installation hours. For an older home, ask whether electrical points, plumbing, dampness or uneven walls are assessed before cabinetry is designed. A portfolio should help you ask better questions; it should not be accepted as proof that every displayed finish is included in your proposal.
2. Scope of service
Interior design services may include space planning, 3D views, modular kitchen and wardrobe design, loose furniture selection, lighting layouts, false ceiling coordination, colour planning, procurement and site supervision. Some companies execute only selected packages, while others coordinate the entire interior. Confirm what happens after design approval and who is responsible for correcting installation issues.
3. Communication and accountability
Ask for the working contact, expected update frequency and escalation route. You should know whether revisions are limited, how variations are approved, and who signs off measurements. A calm, specific answer is more useful than a promise of complete support.
Common project types in and around Aundh
Many enquiries in this part of Pune involve making an apartment more functional without overloading it visually. A typical brief might combine a modular kitchen, wardrobes, a TV or storage unit, bedroom lighting and a compact entryway. Other homeowners need a more involved renovation: flooring, rewiring, plumbing changes, partitions, painting or a redesigned bathroom.
Discuss the property’s actual condition early. Newer possession homes may need coordination around handover snags and builder provisions. Older apartments can require careful measurement and a review of existing electrical and plumbing points. If you are adding civil work, clarify whether the designer manages those trades or merely supplies drawings. Balcony storage, a work-from-home corner, children’s study space and pooja storage can also affect circulation and service planning.
A practical comparison framework
Score each shortlisted firm against the same questions. A simple worksheet prevents the most attractive render from dominating your decision.
| What to compare | What to ask for | Why it matters |
|---|---|---|
| Design process | Stages, revision limits, drawings and approval points | Shows how ideas become buildable decisions. |
| Materials | Board grade, laminate or veneer, hardware brands, edge treatment and finish samples | Material names alone do not describe durability or appearance. |
| Execution | Site supervisor, installation team, measurement method and handover process | Separates design input from day-to-day project control. |
| Commercial terms | Itemised scope, taxes, delivery, installation, exclusions and variation process | Makes proposals comparable and reduces surprise costs. |
| Aftercare | Defect reporting, adjustment period and warranty documentation | Useful when hinges, shutters or fittings need attention after use. |
Understanding the main pricing factors
Interior costs cannot be responsibly reduced to one locality-wide figure. The final amount depends on the number of rooms, storage volume, selected materials, hardware, civil work, electrical changes, lighting, appliances, loose furniture, labour, site access and the level of supervision. A compact apartment with a focused scope may cost very differently from a full-home renovation in the same neighbourhood.
Ask every designer to separate fixed design fees, product or manufacturing costs, execution charges and taxes where applicable. Check whether demolition, debris removal, transport, installation, touch-up painting and appliance integration are included. If the proposal uses phrases such as “premium finish” or “standard hardware”, request a material schedule or sample reference. Those descriptions are too broad to compare on their own.
Use tools before the next meeting
A rough budget is useful when it is treated as a planning range, not a promise. Prepare a room-by-room list and record what you already own. Then use the result to identify priorities: storage, kitchen functionality, lighting, civil repairs or furniture.

Estimate the broad budget
Try the interior design cost estimator to organise an initial scope. Use it to prepare questions, then ask designers to explain where their proposal differs.

Review the quotation
Once you receive a proposal, use the quotation checker to spot unclear line items or omissions. Confirm every observation directly with the designer.
Material and quotation checks that save trouble later
- Match the drawing to the quote. Count shutters, drawers, lofts, internal shelves and accessories. A visual may show features that are not priced.
- Ask what is inside the board specification. Check substrate type, thickness where relevant, finish, edge banding, moisture-resistant use cases and expected maintenance.
- Clarify hardware. Hinges, channels, lifts and baskets can change both usability and cost. Ask for make, series or an equivalent specification.
- Record dimensions and site assumptions. A final measurement should replace provisional dimensions before manufacturing begins.
- Define change control. Find out how a change is priced, approved and documented, especially after production has started.
Keep one approved version of drawings, finishes and the commercial schedule. Verbal changes made across calls and messaging apps are easy to misremember.
Red flags during the selection process
- A quote is presented as a single total with no room-wise or item-wise scope.
- The team avoids identifying materials, hardware, taxes or exclusions.
- Large advance payment is requested before a clear agreement, measurement plan and deliverables are shared.
- Drawings show one specification but the discussion refers to another.
- There is pressure to decide immediately because a price is described as “today only”.
- No person is named for site supervision, snag resolution or post-installation support.
One unclear line does not automatically disqualify a designer. The important test is whether the concern is answered clearly and incorporated into the revised document.
Questions to ask before paying an advance
Take this list to the final discussion:
- What exactly will be delivered before execution begins—plans, elevations, electrical layouts, finish samples and final measurements?
- What is the payment schedule, and which milestone does each instalment correspond to?
- Which items are excluded, including appliances, civil repairs, transport, debris removal or society-related requirements?
- How are delays, damaged materials, rework and measurement errors handled?
- Who owns the drawings and what happens if the project is paused or cancelled?
- What written warranty or service terms apply to modular units, hardware and workmanship?
Before transferring money, read the agreement, check the legal business details shown on the documents, and make sure the payee matches the contracting entity. Do not rely only on a quotation marked “estimate” if it is being used to collect an advance.
How WallsToWonder can help
WallsToWonder is useful at the comparison stage, when you are still deciding what to ask and how to organise information. Browse design ideas to collect references by room and function rather than forwarding unrelated images. Explore the designer directory to find designers and companies serving your requirements, then compare their stated services with your brief.
The planning tools can help you structure an early budget and review quotation language. They do not replace a site measurement, material sample, contract review or professional judgement. Use them to arrive at meetings better prepared and to keep the conversation specific.
Frequently asked questions
How many interior designers should I compare in Aundh?
Two or three comparable proposals are usually more useful than collecting many generic quotes. Give each designer the same brief and compare inclusions, materials, supervision and payment terms.
Should I choose a designer located inside Aundh?
Not necessarily. A designer or company serving Aundh can be suitable if site visits, measurement, coordination and after-sales communication are clearly defined.
What should an interior quotation include?
It should identify the scope, dimensions or quantities, materials, hardware, finishes, labour, delivery, installation, taxes, exclusions, payment stages and variation process.
Can I compare quotes if the materials are different?
Not fairly. First ask designers to quote the same board, finish, hardware and feature list, or note the differences clearly before comparing totals.
When should I pay an advance?
Pay only after reviewing the agreement, scope, payment milestones, exclusions and service terms. The advance should be tied to documented deliverables rather than pressure or an unexplained lump sum.