
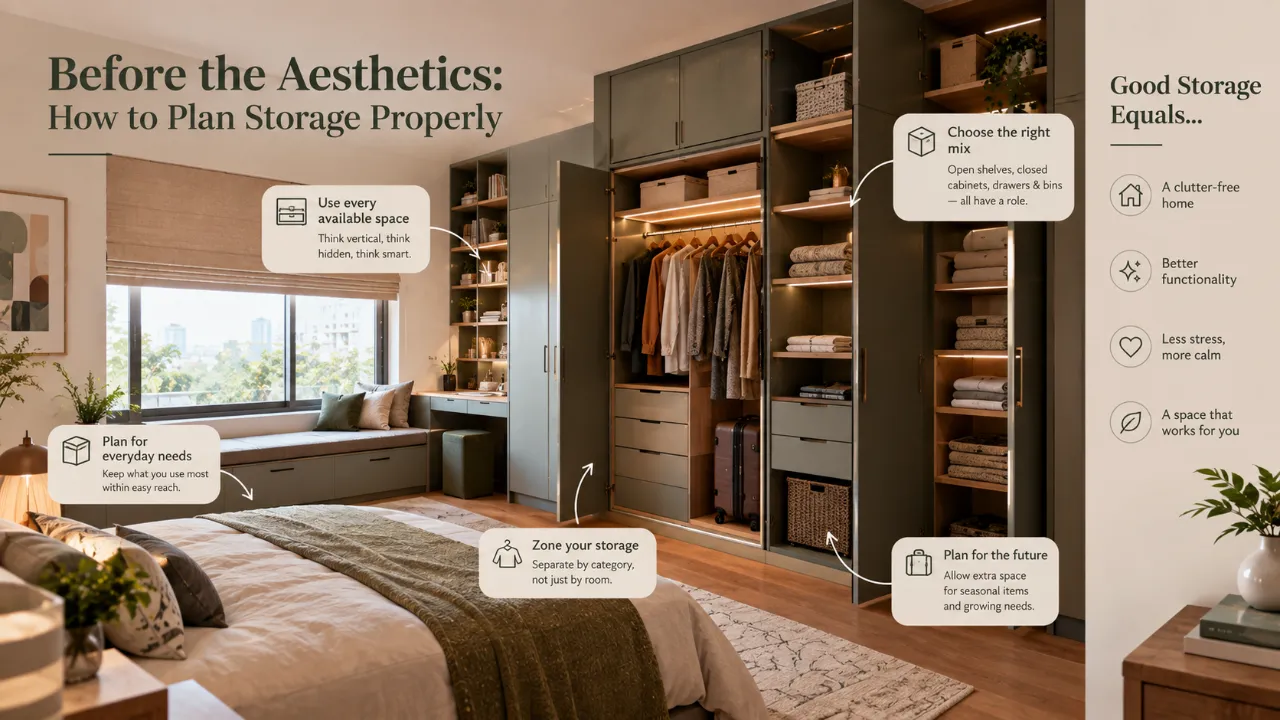
Before the Aesthetics: How to Plan Storage Properly
When people start planning an interior, the conversation often begins with the fun parts.
Colours. Flooring. Wall finishes. Lighting. Furniture. Decor.
Storage usually comes later.
And that is where many homes begin to develop a problem.
A beautiful room can still feel messy when there is nowhere to put everyday things.
- Start with what you own
- Understand usable storage capacity
- Plan by frequency of use
- Design around habits
- Store items near where they are used
- Plan kitchen storage by workflow
- Plan wardrobes around clothing behaviour
- Protect circulation
- Use vertical space wisely
- Plan hidden and overlooked storage
- Allow for future needs
- Conduct a storage audit
- Follow a storage-first design process
Start With What You Own, Not What You Want the Room to Look Like
Before choosing a wardrobe finish or designing a TV unit, understand what the household actually needs to store.
- Clothing
- Shoes
- Kitchen equipment
- Crockery
- Books
- Documents
- Cleaning supplies
- Linens
- Travel bags
- Electronics
- Seasonal items
- Children's belongings
- Hobbies
- Tools
- Decorative objects
The list will vary from home to home. This is why copying storage from another project rarely works perfectly.
Storage Capacity Is Different From Storage Appearance
A cabinet can look enormous and still hold surprisingly little.
Shelves may be too shallow. Drawers may be too deep. Vertical space may be wasted. Door swings may reduce usable access.
Storage capacity is not simply the number of cabinets in a room. It is the amount of usable, accessible storage volume they provide.
Measure Categories Before You Measure Cabinets
Instead of starting with “How wide should this wardrobe be?”, start with “How much clothing needs to fit?”
Consider hanging garments, folded garments, shoes, bags, seasonal clothing and luggage.
The same principle applies to kitchens. Think about appliances, cookware, crockery, pantry stock, spices and large vessels.
The cabinet design should follow the inventory.
Use Frequency Should Decide Accessibility
Not everything needs to be equally easy to reach.
Daily Use
Keep in the easiest and most convenient storage zones.
Occasional Use
Can occupy moderately accessible shelves, drawers or cabinets.
Rare or Seasonal Use
Can use higher, deeper or less convenient storage areas.
This simple hierarchy makes the most valuable storage space work harder.
Plan Storage Around Habits
Storage design is much more successful when it follows behaviour.
If people remove shoes every day at the entrance, create a practical drop zone. If someone drinks coffee every morning, frequently used equipment should not be buried at the back of a cabinet.
If children do homework in the living room, their everyday supplies need an accessible storage location.
Good storage follows habits, not just floor plans.
The Right Storage Is Often Close to the Point of Use
When storage is too far from the point of use, people tend to leave things out instead. That is how clutter begins.
Kitchen Storage Needs More Planning Than “More Cabinets”
A kitchen can have plenty of cabinetry and still feel poorly organised.
Think about different functional zones.
Preparation
Knives, chopping boards, mixing bowls and frequently used ingredients.
Cooking
Pans, pots, utensils, oils and commonly used spices.
Cleaning
Sink-related supplies, waste management and cleaning tools.
Storage
Dry ingredients, appliances, crockery, glassware and serving items.
This approach makes the kitchen easier to use because storage responds to workflow.
Deep Storage Is Not Automatically Better
Large drawers and deep cabinets can look like excellent storage on paper, but excessive depth can make contents difficult to see and reach.
Storage dimensions should be matched to what they hold. Flat documents do not need deep shelves, while large cookware needs more depth than folded clothing.
Wardrobes Should Be Planned Around Clothing Behaviour
Wardrobes often become an exercise in making the exterior look sleek. But the interior deserves just as much attention.
- Hanging length
- Folded clothing
- Accessories
- Shoes
- Bags
- Jewellery
- Seasonal clothing
- Luggage
Different people organise clothes differently. There is no universal wardrobe configuration.
Storage Should Not Consume All the Circulation
More storage can solve one problem while creating another.
A wardrobe that projects too far into a passage can make circulation uncomfortable. An oversized TV unit can compress the room. A kitchen cabinet can interfere with appliance doors.
Vertical Space Is Often Underused
Walls offer valuable storage potential through tall wardrobes, full-height kitchen cabinetry, overhead storage, shelving, tall utility cupboards and built-in niches.
But the highest shelves should generally be reserved for items that are not needed frequently. Otherwise everyday storage becomes dependent on awkward reaching.
Hidden Storage Is Useful — But Not Everything Needs to Disappear
Modern interiors often try to make every storage element invisible.
But open storage can sometimes be more practical for books, frequently used accessories, decorative objects and plants.
A mix of open and closed storage can provide both accessibility and visual calm.
Storage Can Become Part of the Aesthetic
Once storage capacity is properly planned, the exterior can become a design feature.
- A wall of cabinetry can create a strong architectural plane.
- Open shelving can add rhythm.
- Textured doors can become part of the material palette.
- Built-ins can integrate lighting.
- Wardrobes can blend with the wall.
- TV units can combine display, concealed storage and architectural detailing.
Storage does not have to be an ugly box that is hidden at the end. It can be designed as part of the room itself.
Plan “Invisible” Storage Too
Some of the most important storage spaces are easy to overlook.
- Vacuum cleaners
- Ironing boards
- Cleaning supplies
- Spare bedsheets
- Travel luggage
- Seasonal décor
- Tools
- Extra chargers and cables
- Reusable shopping bags
Ignoring these things simply means they will end up somewhere else, usually somewhere visible.
Think About Future Storage, Not Just Current Storage
A home rarely stays exactly the same.
Households change. Children grow. Work arrangements change. New appliances arrive. Hobbies develop. More clothing accumulates.
You do not necessarily need enormous empty cabinets, but leaving some flexibility can prevent the house from becoming storage-starved later.
Design Storage for the Actual Household Size
| Household Pattern | Storage Priorities |
|---|---|
| Single Occupant | Personal clothing, work, hobbies and everyday essentials |
| Couple | Clothing, shared kitchen, documents and travel items |
| Young Family | Child-specific storage, toys, clothing, books and school items |
| Multigenerational Home | Higher clothing, linen, kitchen, medicine and personal storage needs |
| Frequent Host | Extra crockery, linen, servingware and guest storage |
| Work-from-Home Household | Files, equipment, stationery and dedicated work storage |
These are planning patterns rather than rigid formulas. The household's actual belongings should determine the final capacity.
Do a “Storage Audit” Before Design Begins
Walk through your current home. Open every cabinet, look inside every drawer, check shelves, look under beds and inspect the top of wardrobes.
Then create four lists:
Keep
Things you use and want to retain.
Move
Things currently stored in the wrong location.
Reduce
Things you no longer need or can consolidate.
Store
Things that need a clearly planned location in the new design.
This exercise can reveal your actual storage requirement much more accurately than estimating from room size alone.
Do Not Design Storage Around Clutter You Do Not Need
More storage is not always the answer.
Sometimes the issue is simply having too many objects.
That question can save both space and money.
Keep Everyday Storage Within Easy Reach
The most frequently used items should generally occupy the easiest-to-reach zones.
The most convenient areas become the most valuable real estate in your storage system. Use them wisely.
Plan for Different Storage Types
| Item Type | Storage Format to Consider |
|---|---|
| Hanging clothes | Hanging section |
| Folded clothes | Shelves or drawers |
| Shoes | Adjustable shoe storage |
| Jewellery | Small drawers or organisers |
| Books | Open or closed shelves |
| Documents | File drawers or dedicated storage |
| Kitchen utensils | Drawers or pull-outs |
| Large cookware | Deep drawers or lower cabinets |
| Cleaning tools | Tall utility storage |
| Luggage | High or less-accessible storage |
| Decorative objects | Open display storage |
| Cables and electronics | Small organised drawers |
Storage Depth Should Follow Function
A storage unit that is too shallow may not fit what you need. One that is unnecessarily deep may become difficult to use.
The correct depth depends on the contents. This is particularly important for kitchen cabinets, wardrobes, bookshelves, utility storage, bathroom vanities and media units.
Don't Forget Maintenance Access
Built-in storage can conceal services. Before closing everything behind cabinetry, identify what may need to be accessed later.
Good storage should hide clutter. It should not permanently hide something that needs servicing.
Aesthetic Decisions Should Come After Storage Logic
Once you know what needs to be stored, how much is needed, how often it is used, where it should be accessed and how much circulation space must remain, the aesthetic decisions become easier.
Now you can decide whether cabinetry should blend into the wall, contrast with it, use textured doors, integrate lighting, feature open shelving or become an architectural focal point.
The 7 Questions to Ask Before Finalising Storage
1. What exactly needs to be stored?
Make the categories visible before designing cabinetry.
2. How much is there?
Estimate actual capacity instead of copying another home's storage.
3. How often is it used?
Use frequency to decide accessibility.
4. Where is it used?
Keep storage close to the point of use.
5. Can it be reached easily?
A cabinet is only useful when its contents are accessible.
6. Does it affect circulation?
Storage should support movement rather than obstruct it.
7. Will it still work later?
Leave enough flexibility for household changes.
The Goal Is Not Maximum Storage
It is tempting to think that a successful home has storage everywhere.
But the objective is to make everyday belongings easy to access, easy to put away and appropriately separated from the visual areas of the room.
Good storage should reduce friction.
You should know where things go. You should be able to retrieve them without rearranging half the cabinet. And putting them away should be simple enough that you actually do it.
Plan the Function Before the Finish
A well-designed interior starts by understanding how the space needs to work. Explore room ideas, estimate project costs and connect with design professionals through Walls to Wonder.
Try Design My Room, estimate your Interior Design Cost, or explore Interior Designers.
The Final Takeaway
A beautiful interior can survive an imperfect paint colour. It is much harder to enjoy a beautiful home when everyday belongings have nowhere to go.
That is why storage should be planned before aesthetics.
First understand what the household owns. Then understand how those things are used. Then decide how much storage is needed, where it should be located and how easily it should be accessed.
Only after that should you finalise the exterior language of the cabinetry, colours, finishes and decorative details.
Frequently Asked Questions
Storage affects cabinetry dimensions, circulation, furniture placement and how the room is used. Planning it first helps the aesthetic decisions work around actual functional needs.
Start with an inventory of your actual belongings and divide them into categories based on type and frequency of use. Then estimate the storage format and capacity each category requires.
No. Excessive storage can consume valuable floor area and encourage keeping things that are not necessary. The goal is useful, accessible storage rather than maximum storage.
Plan it around workflow and activity zones such as preparation, cooking, cleaning and general storage. Frequently used items should be kept close to where they are used.
List how much hanging clothing, folded clothing, shoes, bags, accessories, seasonal items and luggage you actually need to store. Your wardrobe interior should follow those requirements.
Yes. Once capacity and function are resolved, cabinetry can become part of the room's aesthetic through proportions, materials, textures, lighting, open shelving and integrated detailing.
Turn this idea into a plan for your home
Visualise your space, understand the likely budget, or find a professional who can bring the idea to life.