

Bedroom Interior Design Ideas
A bedroom has to do more than look finished in a photograph. It should support restful sleep, provide enough storage, work with the room’s natural light and remain easy to maintain. This guide takes you from the first planning question to comparing designers, checking materials and approving the final scope.
Before speaking to a professional, browse bedroom design ideas and completed projects to save references. You can also explore designers and companies serving your area through the local projects listing. The goal is not to copy one room. It is to identify what suits your room size, daily routine and budget.
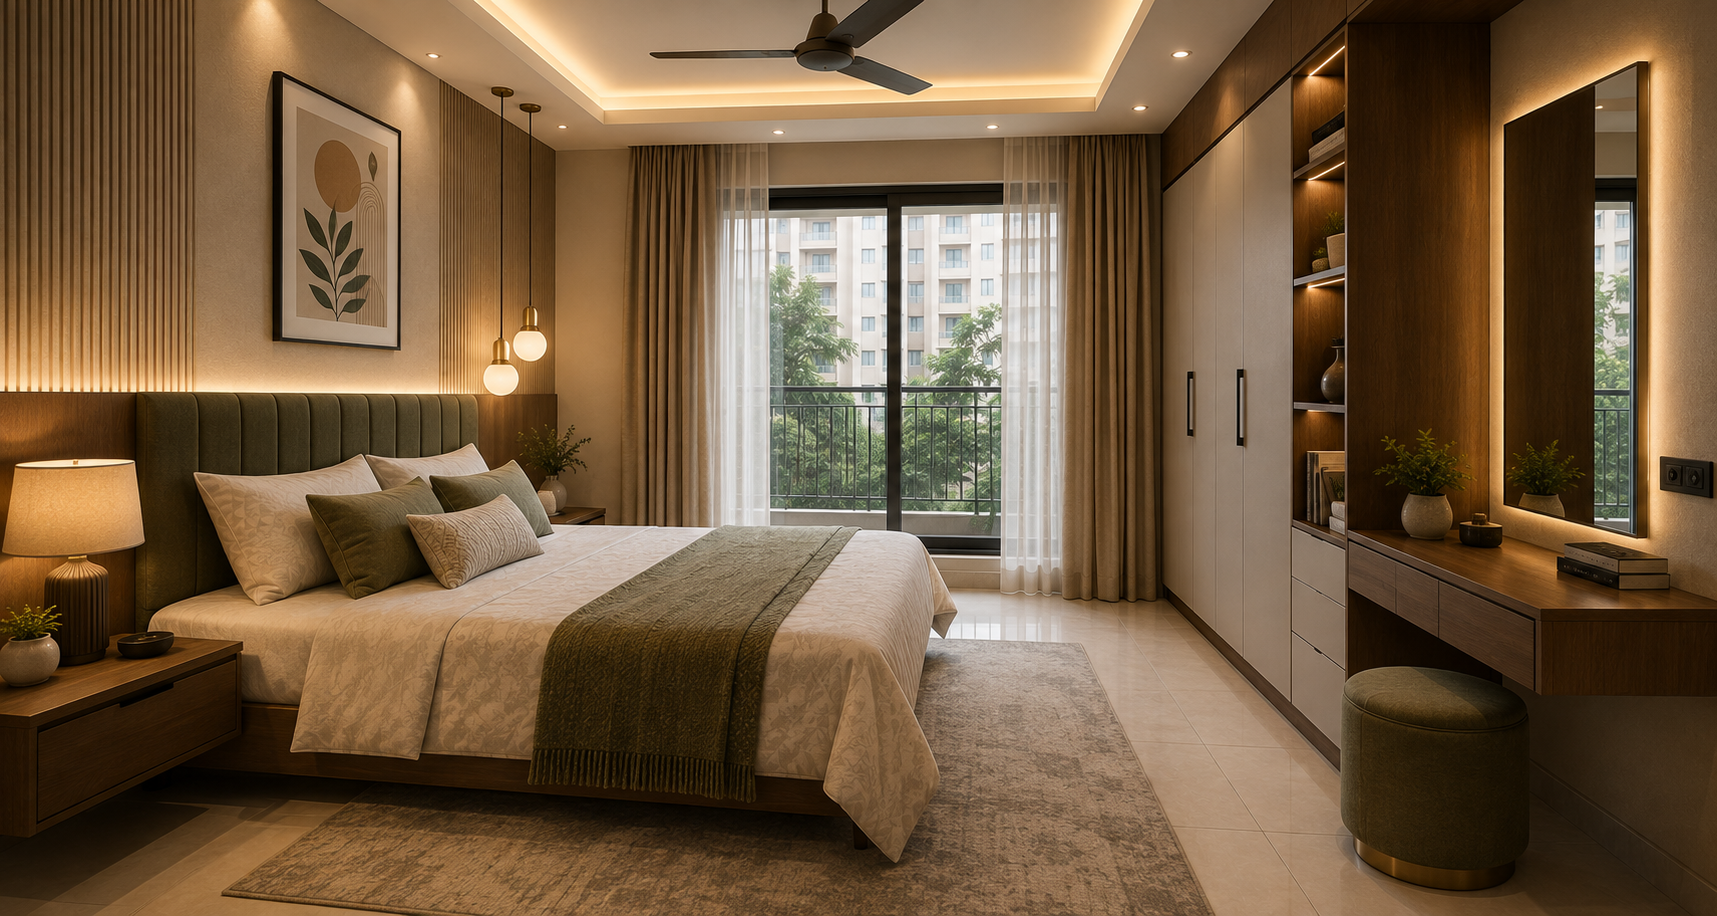
1. Understand what your bedroom needs
Start with use, not style. A main bedroom may need a wardrobe, dresser, bedside storage, television, work corner or a safe place for luggage. A child’s room may need flexible storage and a study desk. A guest room might benefit from a simpler wardrobe and a comfortable reading light rather than extensive built-ins.
Compact urban bedroom
Prioritise a correctly sized bed, sliding or hinged wardrobe based on clearance, and wall-mounted storage where it is genuinely useful. Keep the walking route to the bathroom unobstructed.
2 or 3-bedroom apartment
Give each room a distinct brief. The primary bedroom may need more storage, while a second bedroom can combine guest use with study or occasional work.
Independent house
Check window positions, ceiling height, attached bathrooms and future furniture changes before committing to full-height carpentry.
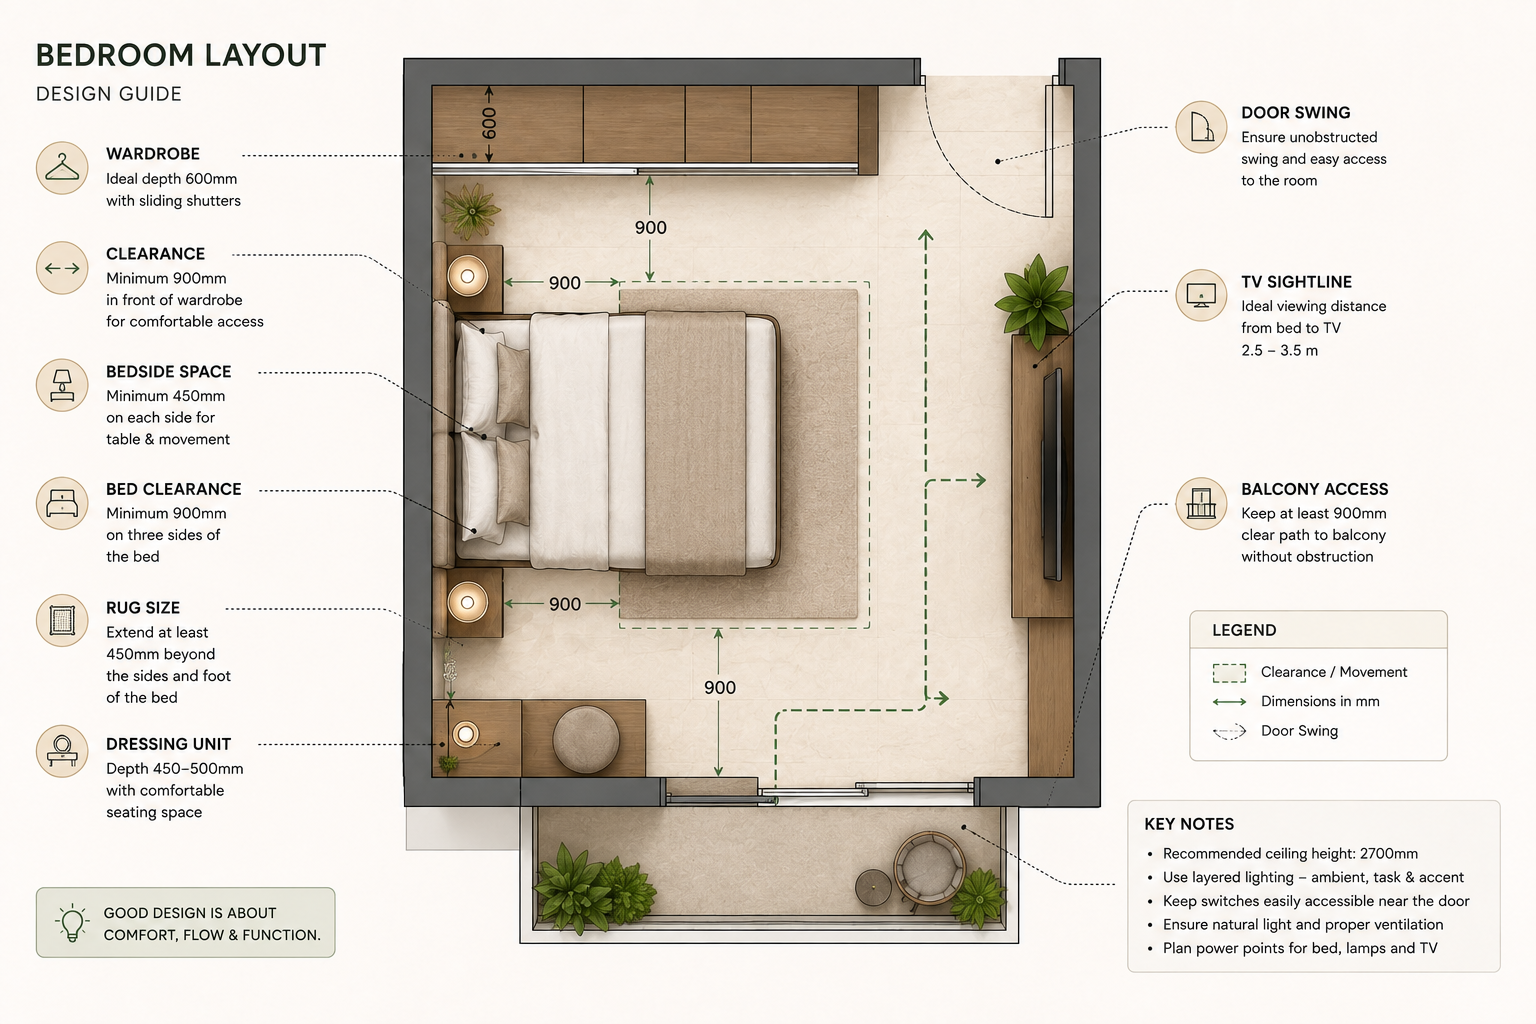
- Record wall-to-wall dimensions, ceiling height, window sill height and door swing.
- Mark electrical points, AC position, plumbing access, switches and internet points.
- Photograph every wall, including corners that may be hidden by a wardrobe.
- Note sunlight, ventilation, noise and any dampness before planning finishes.
- Measure the mattress and existing furniture instead of relying on approximate labels such as “queen size”.
2. Choose a direction that fits your routine
Bedroom interior design can be warm, contemporary, traditional, minimal or strongly individual. A useful direction usually comes from three decisions: the visual weight of the bed wall, the amount of exposed versus closed storage, and the colour and material palette.
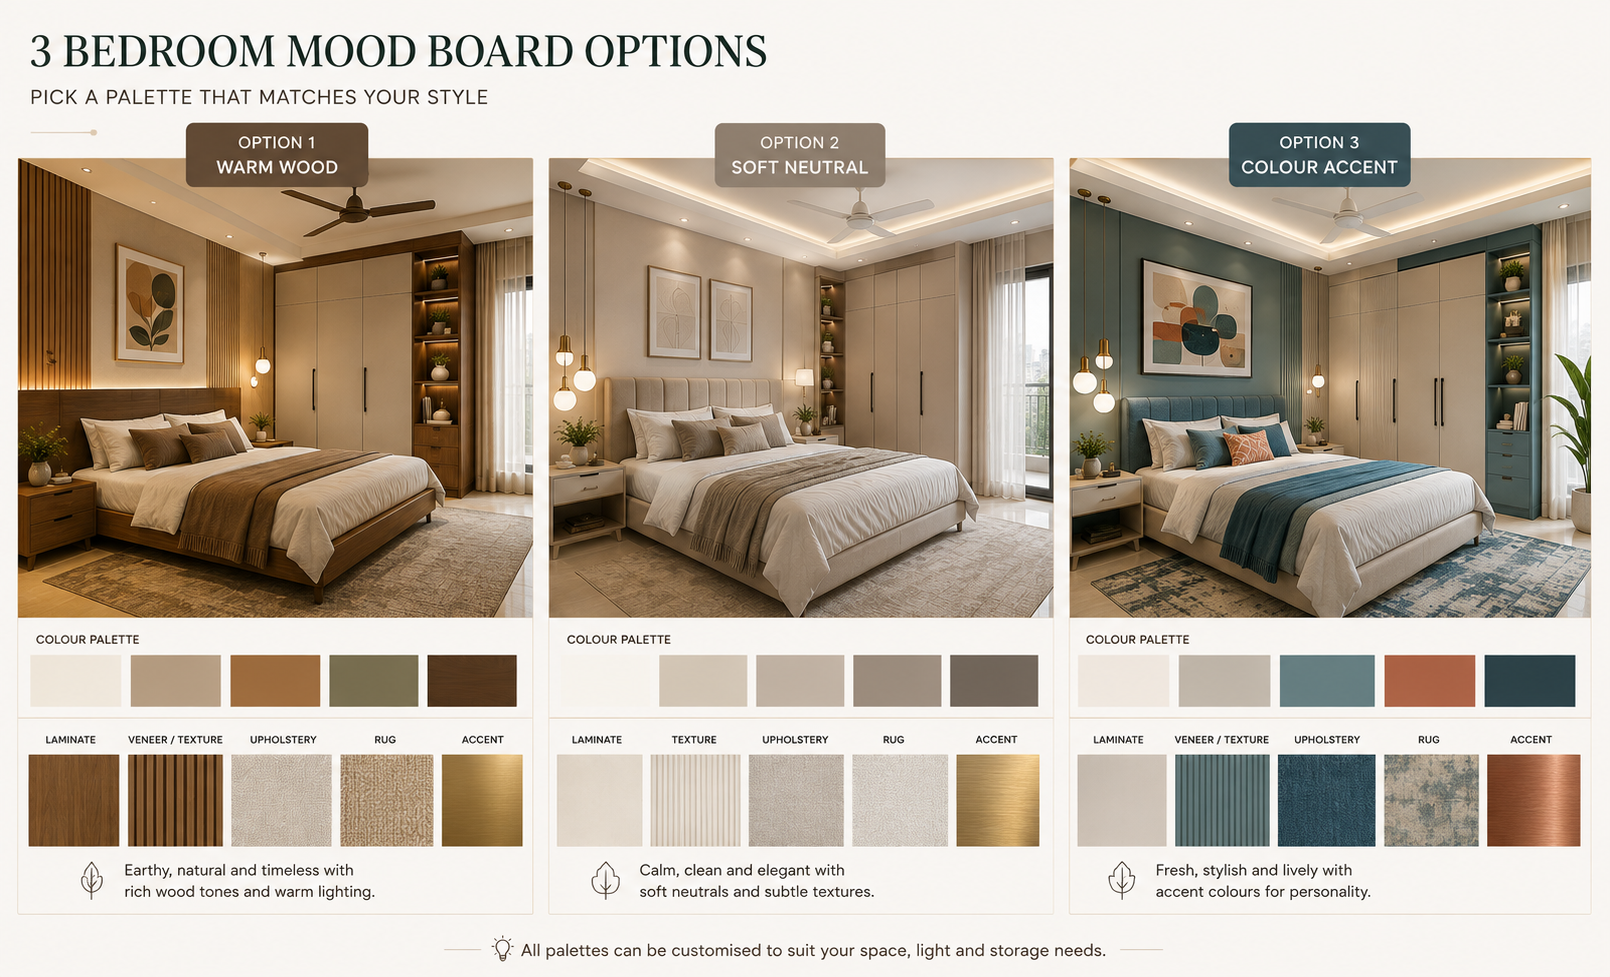
Bed wall and layout
The bed wall is often the visual anchor, but it need not be an elaborate panel. Paint, wallpaper, fluted detail, upholstered panels or a simple headboard can all work. Keep the headboard proportionate to the wall and check that it does not interfere with windows, switches or AC airflow.
Storage that earns its footprint
Full-height wardrobes use vertical space efficiently, but they can make a small room feel dense. Mix closed shutters with a limited open niche rather than creating many display shelves that collect dust. Internal drawers, lofts and pull-out accessories should be selected for a reason; extra mechanisms add cost and need maintenance.
Lighting for more than appearance
Plan at least three layers where possible: general light, focused light for dressing or reading, and a softer ambient source. Bedside switches should be reachable from the bed. Avoid placing a strong downlight directly over pillows, where glare can be uncomfortable.
3. Shortlist designers and compare the service
When comparing designers and companies serving the area, look beyond the rendered bedroom. You are comparing a process: who measures the site, who prepares drawings, how materials are specified, who coordinates vendors and what happens when the site differs from the drawing.

- A scope of work for the bedroom, including design, carpentry, electrical, painting, lighting and installation responsibilities.
- Relevant examples of bedrooms with a similar size, storage requirement or property condition.
- The names or roles of the people who will measure, design, supervise and coordinate the work.
- A drawing set that explains plan, elevations, material locations and key dimensions.
- Payment stages, revision limits, expected dependencies and the process for handling changes.
A design-only consultant, a turnkey interior company and an independent contractor may offer very different services. One may stop after drawings; another may procure materials and coordinate execution. Neither is automatically better. The right choice depends on how much supervision you can provide and how clearly responsibilities are documented.
Design consultation
Useful when you can manage vendors but need help with layout, colour, drawings or material selection.
Design plus execution
Suitable when you want one team to coordinate several trades. Confirm what is included and which work remains outside the package.
Room refresh
A focused option for paint, lighting, soft furnishings, loose furniture or storage changes without a full renovation.
4. Set a realistic bedroom budget
There is no responsible single price for a bedroom without knowing its size, existing condition, storage length, finish level and service scope. A modest room with a large wardrobe can cost more than a larger room with loose furniture. Civil repairs, wiring changes and difficult site access can also alter the estimate.
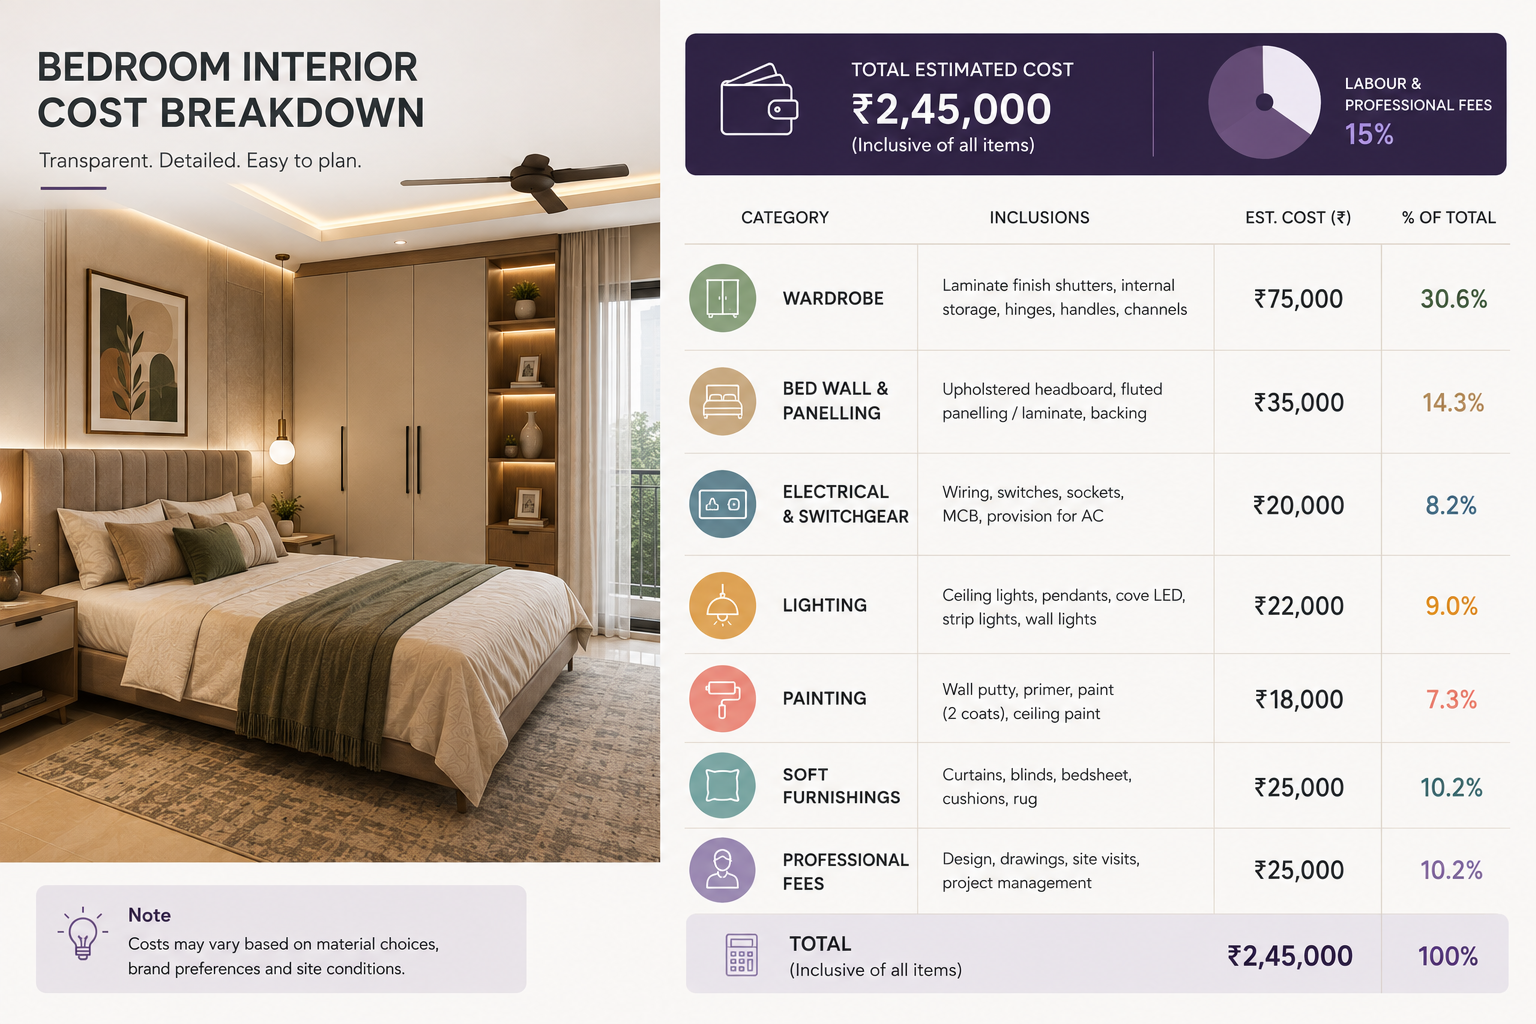
| Cost area | What can change the amount | What to confirm |
|---|---|---|
| Storage and carpentry | Length, height, carcass material, shutter finish, hardware, drawers and lofts | Running measurement, internal layout, edge treatment and hardware brand or specification |
| Bed wall and furniture | Custom panels, upholstery, loose furniture, integrated side tables and TV provision | Dimensions, material layers, installation and whether mattress or loose items are included |
| Electrical and lighting | New points, concealed wiring, fixtures, controls and ceiling work | Point count, fixture supply, chasing or patching and testing responsibility |
| Finishes and soft furnishings | Paint system, wallpaper, curtains, blinds, rugs and accessories | Area, product specification, installation and cleaning or protection requirements |
| Professional and site costs | Design revisions, supervision, transport, building rules and project duration | Fee basis, taxes if applicable, exclusions, coordination and payment milestones |
Keep a contingency for conditions that cannot be confirmed until work begins, such as uneven walls, concealed wiring or repair behind old finishes. Ask for the interior cost estimator to organise your assumptions, then treat its output as a planning aid rather than a final quotation.
5. Inspect materials before approving them
Material names alone are not enough. “Wood finish”, “premium laminate” or “soft-close hardware” can describe several different specifications. Ask to see a sample and have the selected finish identified in the quotation or drawing set.
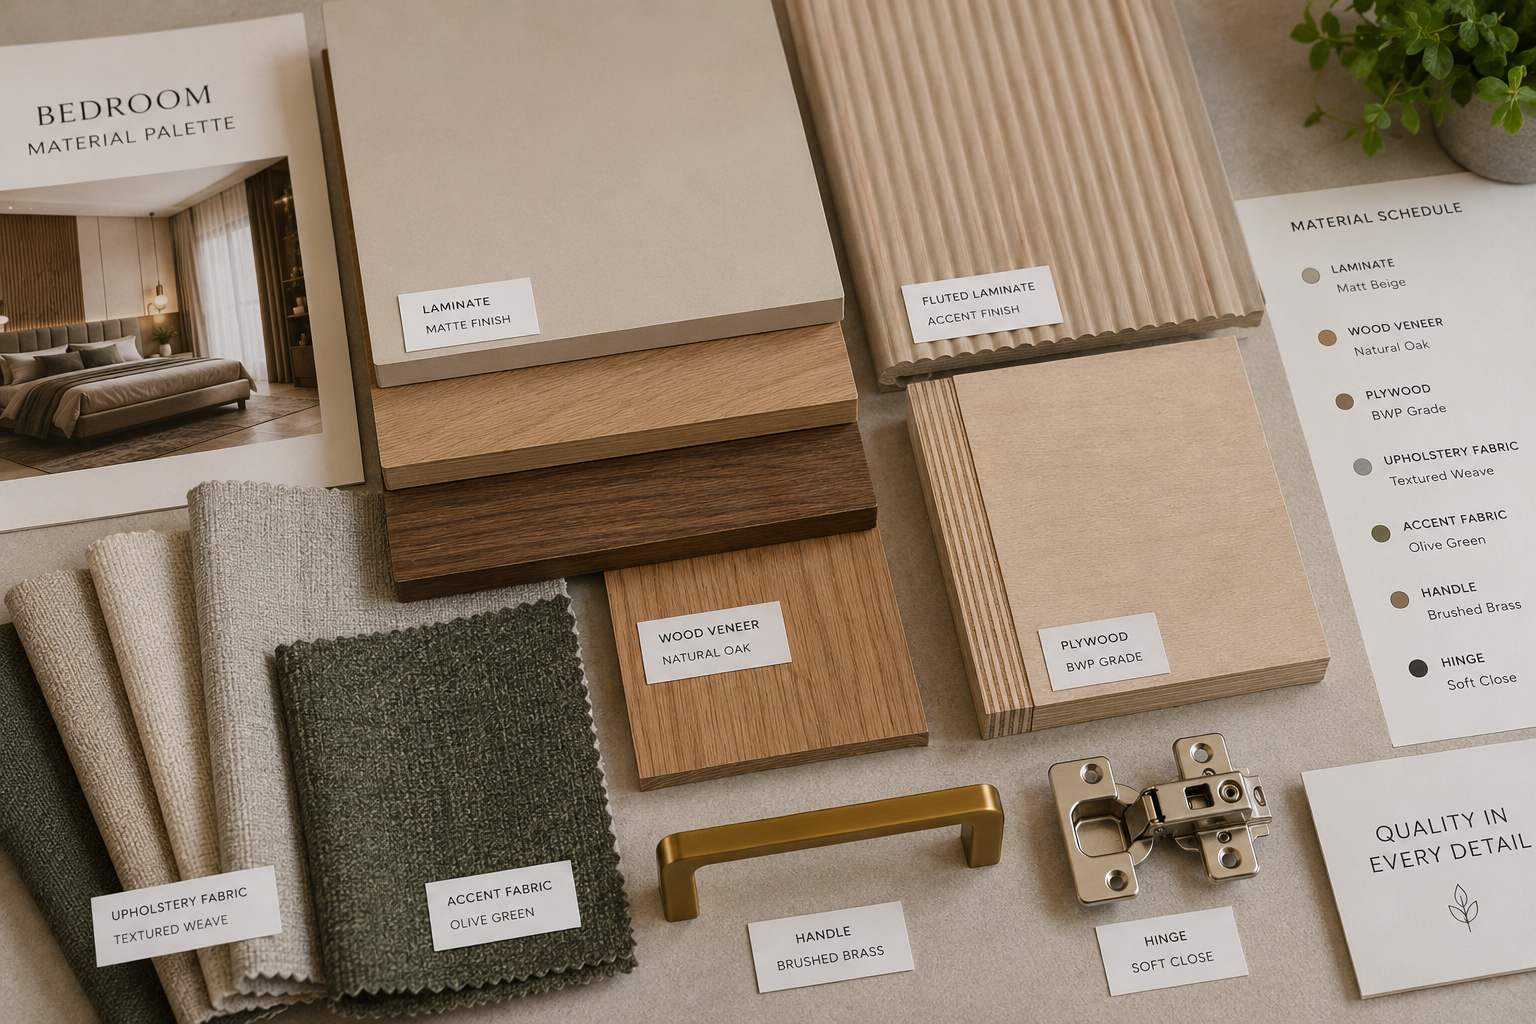
- Ask what the carcass and shutters are made from, and where each material will be used.
- Inspect an exposed edge or sample section; the visible surface does not describe the whole panel.
- Check hinge, channel and drawer specifications, including load rating where relevant.
- Confirm laminate direction, veneer matching, paint shade, fabric cleaning method and glass type.
- Clarify moisture-prone areas, ventilation gaps and how the unit will be protected during installation.
For Indian homes, dust, humidity, cooking residue and frequent cleaning all matter even in a bedroom. Choose finishes that match your maintenance habits. A delicate textured surface may look attractive but be less practical than a smooth, repairable finish in a high-use room.
6. Use tools to test the brief and quotation
Digital tools can help you ask better questions before you commit. They do not replace a site measurement or a professional’s responsibility, but they can expose missing categories and make your comparison more structured.

Plan the budget early
Use the WallsToWonder AI cost estimator to organise room dimensions, work categories and finish assumptions. Compare the result with the designer’s scope and investigate large differences instead of choosing the lowest number immediately.

Read the quotation line by line
The WallsToWonder AI quotation checker can help you review descriptions, quantities and missing details. Use its observations as prompts for clarification, then request written corrections from the designer.
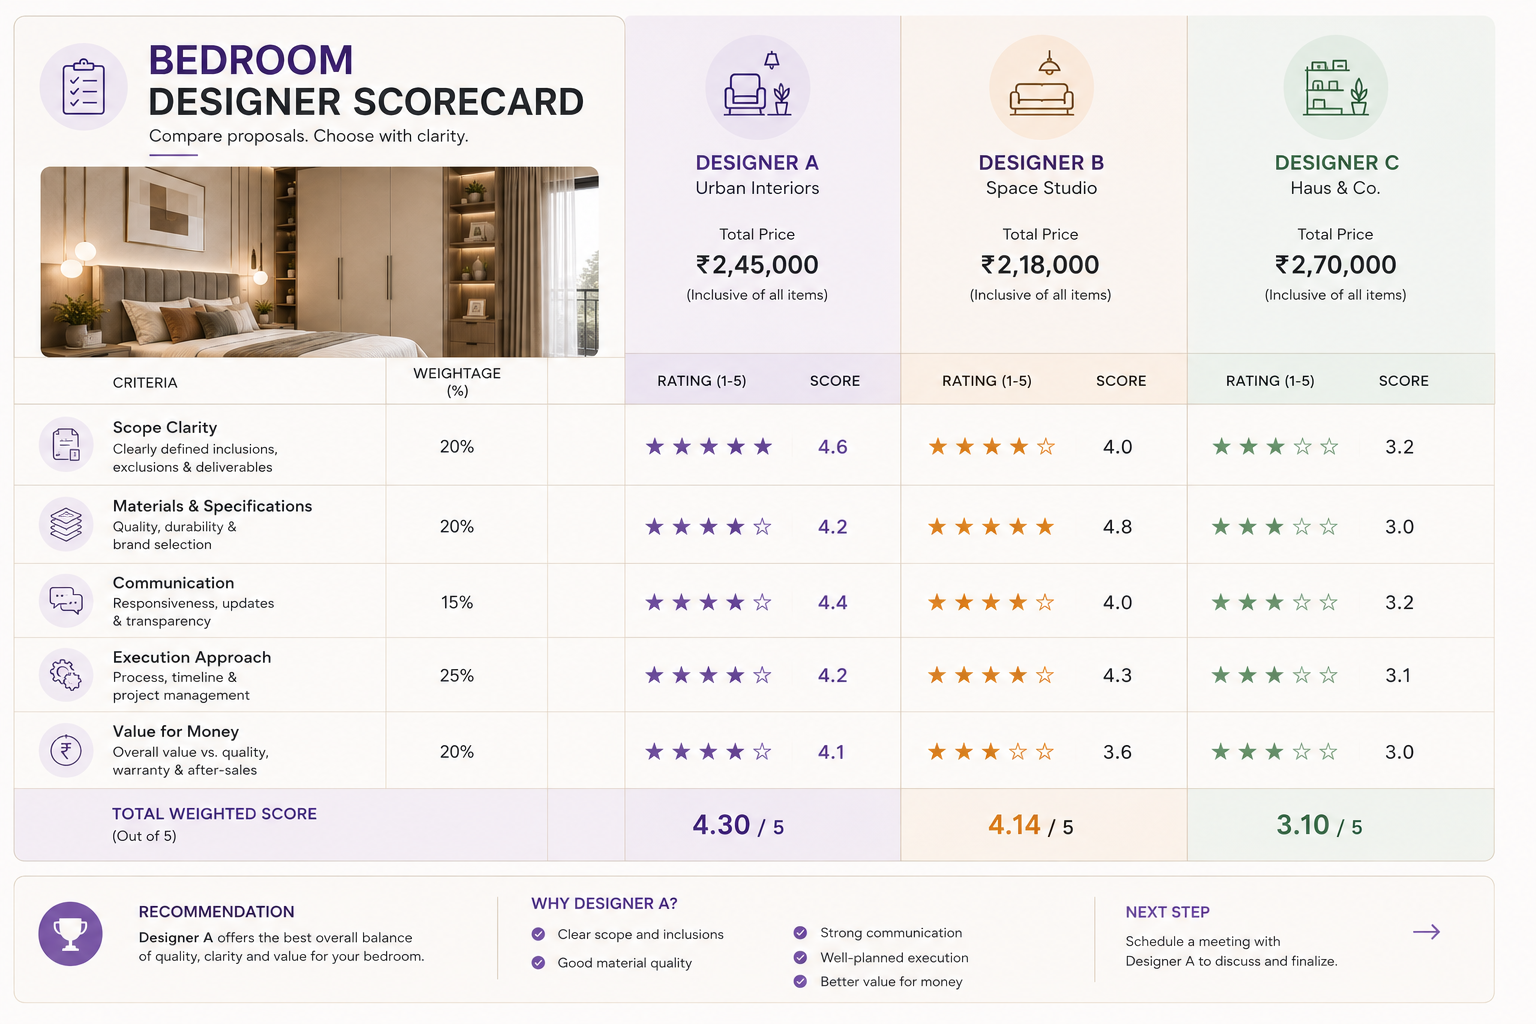
7. Compare quotations without comparing only totals
Place quotations side by side and normalise them. If one includes a wardrobe loft, electrical rewiring and installation while another excludes them, the headline totals are not comparable. Create a short scope matrix and mark every item as included, excluded, provisional or awaiting confirmation.
Included
There is a defined quantity, specification and responsibility. Check whether installation and finishing are also covered.
Excluded
You are expected to arrange or pay for it separately. Record who will do the work and when it must happen.
Provisional
The amount may change after measurement or selection. Ask what triggers the revision and how approval works.
A useful quotation checker can support your review, while a written clarification from the service provider should remain the project record. Look for quantities, units, taxes where applicable, delivery, installation, debris removal, protection of existing surfaces and warranty terms.
8. Spot red flags before paying an advance
- A large advance is requested before a measured scope, drawings or material specifications are shared.
- The quote uses broad labels but avoids quantities, brands, grades or finish codes.
- Promises are made verbally, while exclusions and change charges are not documented.
- You are discouraged from seeing samples or asking who will supervise the work.
- The design changes substantially after payment, or revisions are described as unlimited without written terms.
- There is pressure to decide immediately because a discount or date is said to expire.
One unclear item does not automatically mean a poor professional. It does mean you should pause and ask for clarification. Keep approvals, drawings, payment records and change requests in one shared folder or email thread.
9. Prepare for execution
Once you select a designer, make the room ready for decisions and site work. Confirm the sequence: measurement, design approval, material finalisation, procurement, electrical or civil changes, carpentry, painting, installation and snagging. The exact order may vary, but dependencies should be visible.
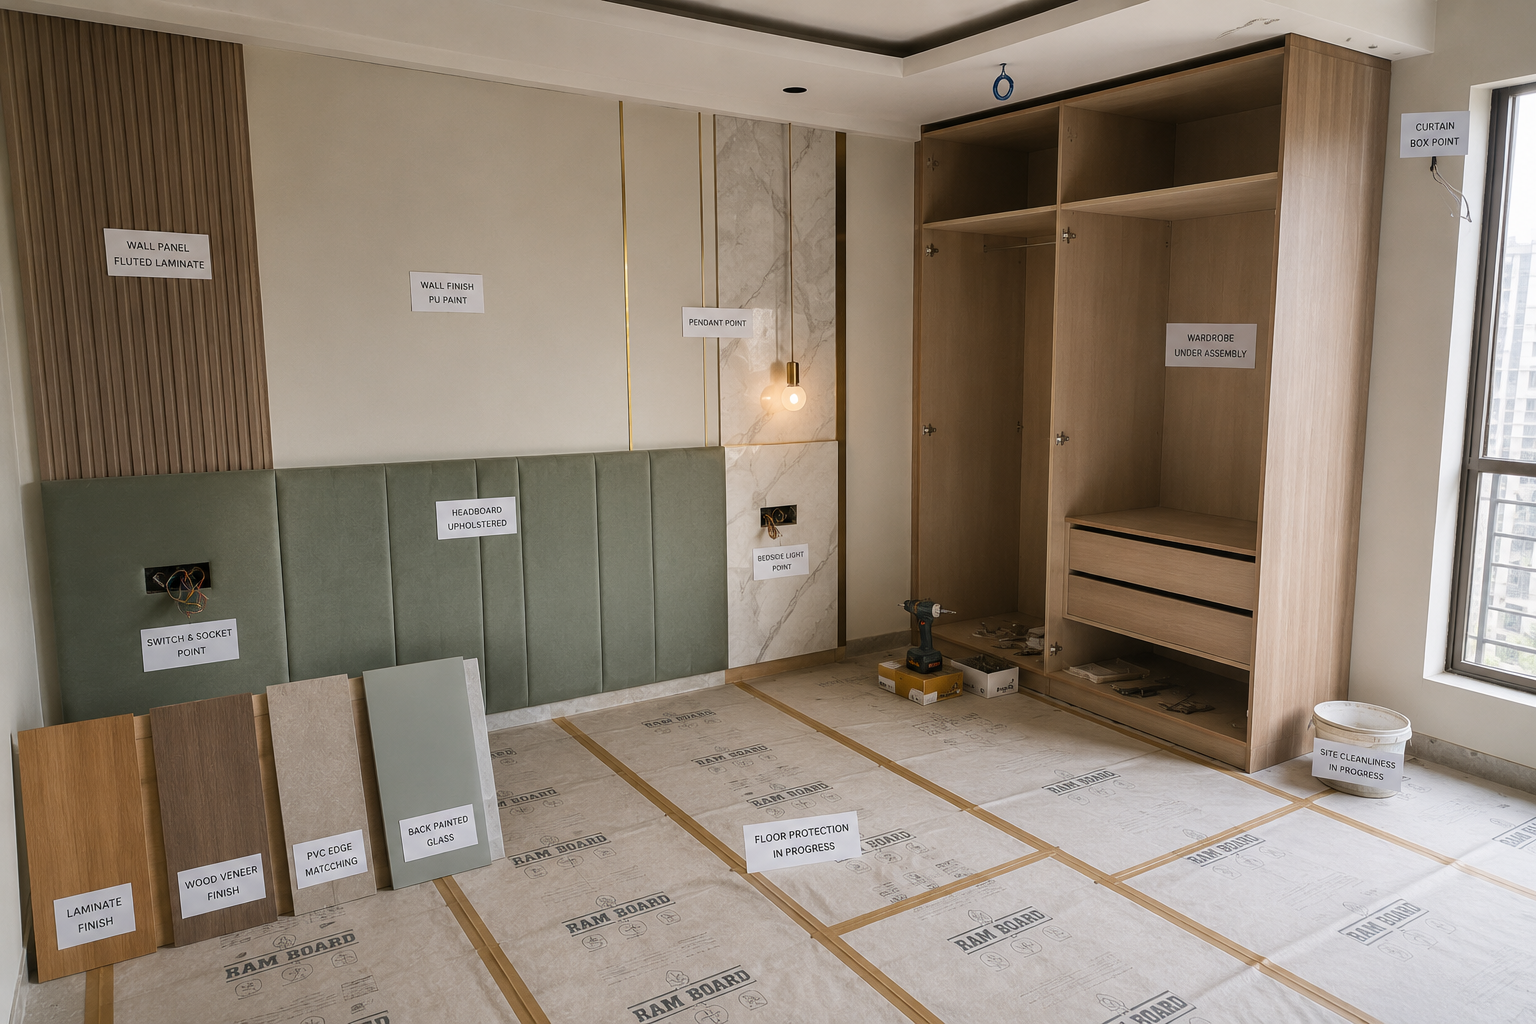
- Approve the final plan, elevations, finish schedule and electrical layout.
- Record existing wall, floor and furniture conditions with photographs.
- Confirm building access, work hours, lift protection and debris disposal rules.
- Decide where materials will be stored and how the rest of the home will be protected.
- Agree on a snagging method: item, responsible person, target date and closure photograph.
Visit at key milestones rather than making constant informal changes. A late change to a switch, wardrobe partition or curtain recess can affect several trades. If you do change the scope, ask for the cost and time impact in writing before work proceeds.
10. Make the final decision with a simple scorecard
The best choice is usually the proposal you understand and can manage, not necessarily the most elaborate presentation. Score each option against the same criteria and write a note beside every score.
- Does the plan solve the room’s storage and circulation problems?
- Can you identify the material and hardware specification for each major element?
- Are inclusions, exclusions, payment stages and change procedures clear?
- Do the communication process and supervision arrangement suit your availability?
- Can the project be adjusted without compromising safety, ventilation or everyday comfort?
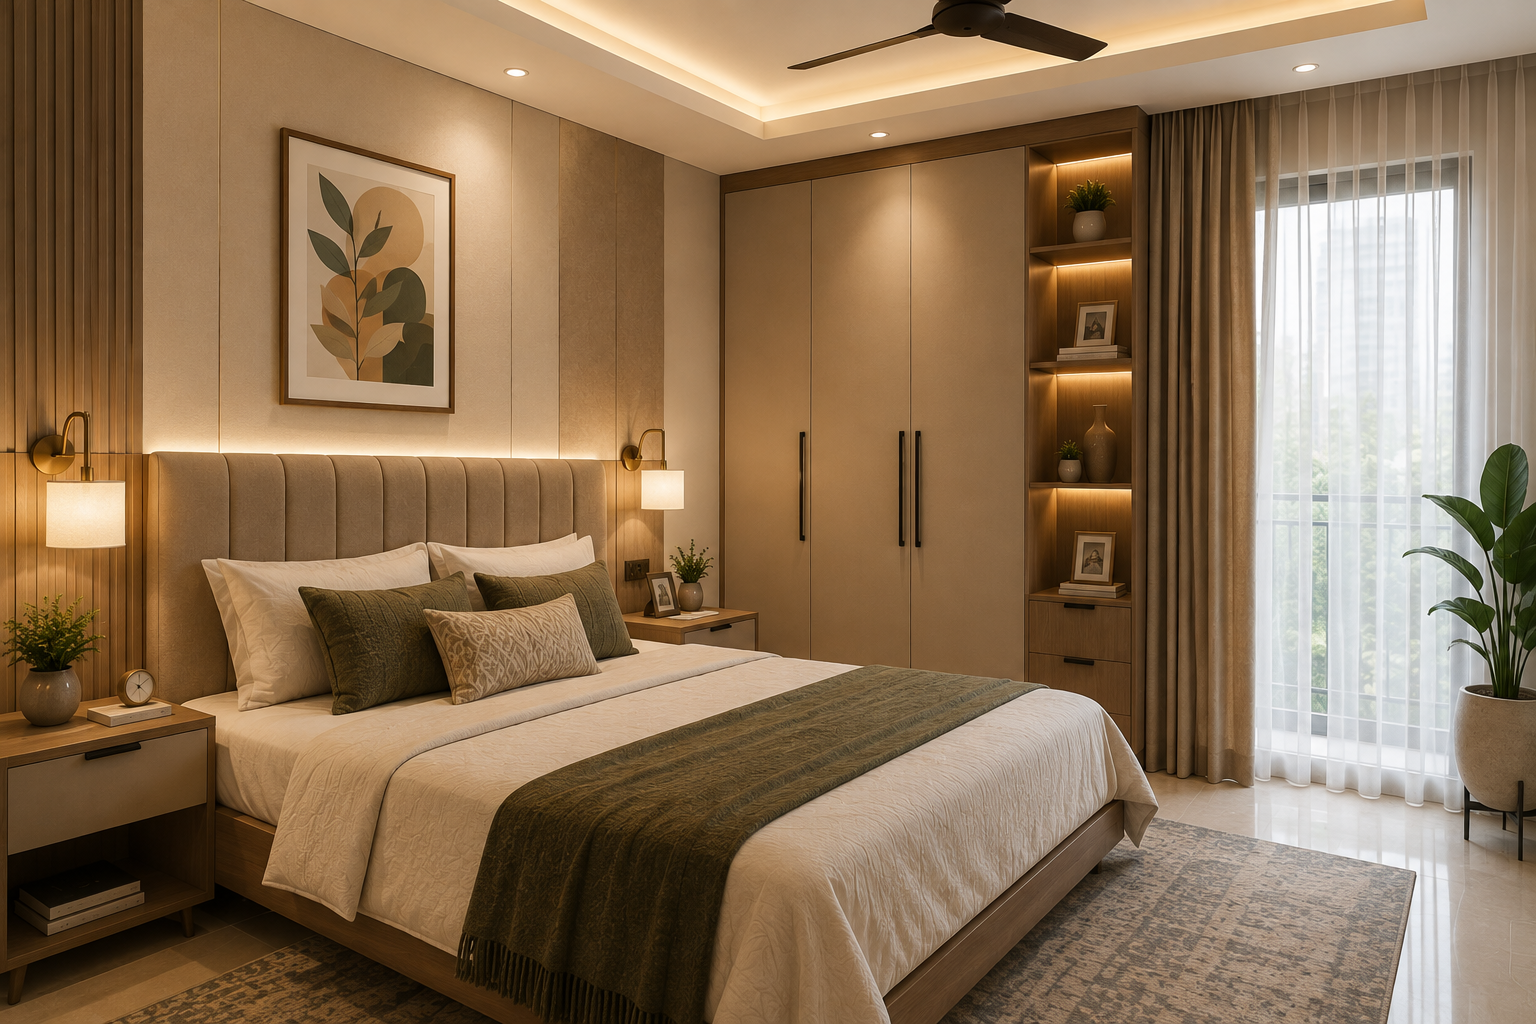
Use WallsToWonder design ideas to refine the visual brief, browse projects from relevant categories, and use the designer directory when you are ready to compare service providers. If you are still unsure about style, the Find my style tool can help turn vague preferences into a more useful starting brief.
Useful WallsToWonder links
Need a clearer starting point?
Build a room brief, compare references and review your assumptions before contacting a professional. Visit the local projects listing again when you want to see what designers and companies serving the area offer.
Frequently asked questions
- 1. What should I decide first in bedroom interior design?
- Measure the room, identify storage and furniture needs, and map doors, windows, electrical points and AC positions. Style and finishes should follow this practical brief.
- 2. How do I compare bedroom interior designers?
- Compare their scope, drawings, material specifications, supervision process, exclusions, payment stages and change policy—not just the total quote or rendered images.
- 3. Is custom carpentry always better for a bedroom?
- Not always. Custom work can use awkward corners efficiently, while ready-made or loose furniture may be easier to change and sometimes more suitable for a flexible room.
- 4. What should be checked before paying an advance?
- Ask for a measured scope, drawings, quantities, material details, timeline assumptions, payment milestones, cancellation or change terms and the identity of the execution contact.
- 5. Can WallsToWonder help me review a bedroom project?
- Yes. WallsToWonder provides design inspiration, project discovery, designer and company listings, planning tools and AI-assisted budget and quotation review features. Use them to prepare questions and compare information carefully.