
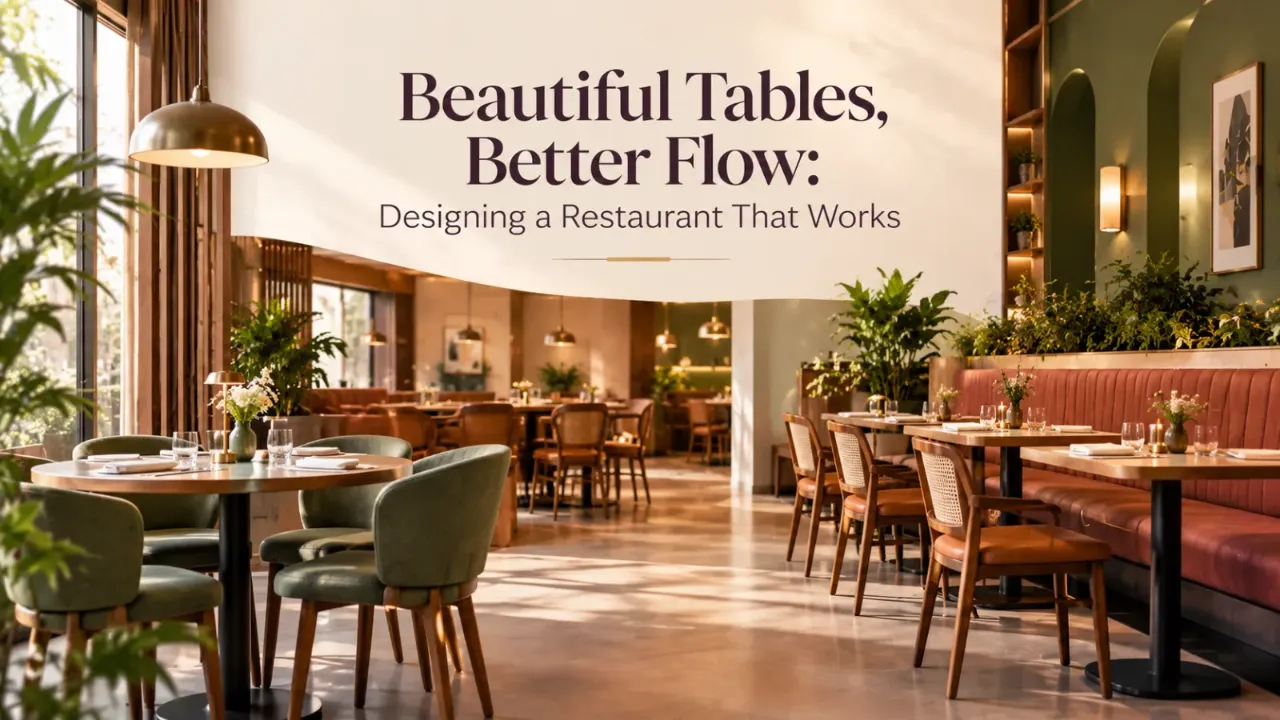
Beautiful Tables, Better Flow: Designing a Restaurant That Works
A restaurant can look beautiful and still perform badly. The tables are elegantly arranged, the lighting is atmospheric, the materials feel expensive and the room photographs perfectly. But then service starts. A waiter has to squeeze between two tables, a guest pulls out a chair and blocks the main path, the kitchen team has to cross through the dining area, one section fills while another stays empty, and the restaurant feels busy but not productive. This is where restaurant layout becomes more than an interior-design exercise.
A successful restaurant layout balances productive seating with comfortable guest space, clear circulation and efficient service routes. The goal is not to fit in the maximum number of tables, but to make the seating that exists easy to serve, attractive to guests and flexible enough to respond to real demand.
- Ambience and Turnover Are Not Natural Enemies
- Start With the Guest Journey
- Table Count Is Not the Only Number That Matters
- Don't Design Every Table the Same
- Two-Tops Can Be More Valuable Than They Look
- Joining Tables Should Be Easy
- Think About the Main Circulation Spine
- The Most Efficient Route Is Not Always the Best-Looking Route
- Think About the Kitchen Pass
- A Restaurant Can Be Full Without Feeling Crowded
- Don't Put the Best Table Where Operations Need to Happen
- Sightlines Matter More Than You Think
- Create Different Seating Experiences
- The Entrance Is Part of the Layout
- Waiting Space Should Not Steal Dining Space
- Lighting Helps Manage Perceived Density
- Acoustics Are Part of Turnover Too
- Service Stations Need Strategic Locations
- Think About the Clearing Route
- Do Not Use the Dining Room to Compensate for a Weak Back-of-House Plan
- Design for the Busiest Moment, Not the Empty Restaurant
- A Table Is More Than Its Floor Area
- Turnover Should Not Mean “Rush the Guest”
- Use Zones Instead of Filling the Room Uniformly
- How Much Space Should Go to Seating?
- Before Finalising the Layout, Run a “Human Simulation”
- Final Layout Checklist
- Final Thought
- FAQ
Ambience and Turnover Are Not Natural Enemies
There is a common assumption that restaurant design involves a choice: more space between tables means better ambience, while more tables means better revenue.
The real relationship is more nuanced. A crowded restaurant can become uncomfortable, while a restaurant with too much empty space can feel strangely quiet. A table that turns quickly is useful only if the guest experience remains positive.
Enough seating to support the business + enough circulation, comfort and service access to support the experience.
Start With the Guest Journey
Before deciding where the tables go, map what a guest actually experiences. They enter, wait, are welcomed, seated, order, eat, may visit the washroom, pay and leave. Staff are moving through all of this at the same time.
- Where does a guest pause?
- Where does a server stand?
- Where does food arrive?
- Where does used crockery leave?
- Where can someone wait without blocking the entrance?
- How does a customer reach the washroom?
Table Count Is Not the Only Number That Matters
Restaurants naturally focus on seating capacity. But two restaurants with the same number of seats can perform very differently because of table mix, sightlines, service paths, host positioning, seating flexibility and usable floor area.
The number of seats tells you how much capacity exists. The layout determines how effectively that capacity can actually be used.
A seat that is difficult to sell, serve or reset is not as valuable as the floor plan suggests.
Don't Design Every Table the Same
A restaurant full of identical four-seater tables may look orderly, but it can be restrictive. Not every booking is for four.
Useful for couples, solo diners and flexible seating arrangements.
Can handle many everyday dining patterns and may work well for family groups.
Support larger parties when the concept regularly receives groups.
Can absorb solo diners and create another type of guest experience.
The exact mix depends on the restaurant concept. The principle is to design the seating inventory around the demand you expect, not just the room you have.
Two-Tops Can Be More Valuable Than They Look
Small tables provide flexibility. A two-person table can serve a couple, accommodate a solo guest or be combined with another table when needed.
That flexibility can make a dining room more responsive to changing booking patterns, but small tables should not simply be scattered wherever there is leftover space. They still need comfortable access.
Joining Tables Should Be Easy
If your restaurant regularly receives groups of different sizes, think about how tables combine.
- Can two tables be joined without disrupting neighbouring guests?
- Does the combined arrangement leave enough room for chairs?
- Can servers still move around it?
- Does the new configuration block a circulation route?
Flexible seating is useful only when the room remains flexible after the tables are joined.
Think About the Main Circulation Spine
Most restaurants have one or more natural movement paths: entrance to seating, dining room to washroom, kitchen to dining room, service station to tables or bar to dining area.
These routes should remain legible. If every path cuts diagonally through the middle of the dining room, staff movement can become disruptive.
Think about creating a clear movement spine with seating organised around it.
The Most Efficient Route Is Not Always the Best-Looking Route
Interior designers sometimes want circulation to disappear visually. But a route that looks elegant on plan can be awkward in operation.
If a server repeatedly has to walk around a decorative partition to reach a table, a seemingly small design choice can become operationally significant through repetition.
In a restaurant, small distances become big distances through repetition.
Think About the Kitchen Pass
The relationship between the kitchen and dining room is critical. Where does food leave the kitchen? Where do servers collect it? Where do used dishes return? Where do trays wait? Where does the service team stand?
Kitchen → Pass → Service Route → Table → Clearing Route
When these movements repeatedly cross each other, service becomes harder. When they are clearly organised, the dining room feels calmer even when the restaurant is busy.
A Restaurant Can Be Full Without Feeling Crowded
This is one of the most important design achievements. A dining room can have a strong seat count and still feel comfortable when tables are arranged intelligently, movement routes are clear, furniture proportions are appropriate, visual boundaries define zones and staff movement is controlled.
Not every square metre needs to feel open. It simply needs to feel intentional.
Don't Put the Best Table Where Operations Need to Happen
Some tables look fantastic on plan but occupy operationally important locations: near the kitchen pass, beside the host stand, at the main entrance, directly along a service route or near the washroom corridor.
These positions may offer great visibility, but they can also expose guests to constant movement.
A beautiful table is not necessarily a good table.
Sightlines Matter More Than You Think
A server needs to see tables. A host needs to see the entrance. Managers need visibility across the dining room. Guests also respond to what they can see.
A completely hidden section can feel isolated. A table directly beside a service station can feel exposed.
Partial partitions, furniture height, screens, planting and lighting can help create connection without making guests feel observed.
Create Different Seating Experiences
Not every guest wants the same kind of table. Some prefer a central social table, some want a quieter corner, some like bar seating and some prefer a table by a window.
Creating a few distinct seating experiences can improve the perceived richness of the restaurant without requiring a much larger footprint.
Variety in seating can create variety in experience without creating chaos in the plan.
Booths Can Save Space—Sometimes
Booths can work well along walls, but their footprint should be examined carefully. Booth depth, table width, access and cleaning all matter.
Also consider whether a fixed booth limits your ability to reconfigure the room later.
The Entrance Is Part of the Layout
The entrance is where arrival happens. Guests may pause, wait, check reservations, meet friends, move toward the host or leave while other guests are arriving.
That means the entrance needs enough spatial breathing room to handle moments of overlap.
A tiny host stand surrounded by waiting guests can make the entire restaurant feel congested even when the dining room itself is perfectly planned.
Waiting Space Should Not Steal Dining Space
A restaurant with no waiting strategy often uses the dining room as a waiting area. Guests stand beside tables, servers navigate around them and the entrance becomes crowded.
A dedicated or thoughtfully planned waiting area can protect the experience of seated guests. Even a compact solution can help.
Lighting Helps Manage Perceived Density
Lighting does more than create ambience. A brighter circulation route can guide movement. Focused lighting can make individual tables feel more intimate. A darker background can visually reduce the prominence of service areas. A brighter bar can establish a social focal point.
Not everything in the restaurant needs the same visual intensity.
Acoustics Are Part of Turnover Too
A restaurant can have excellent circulation and still feel unpleasant because of noise. When sound levels rise, guests may feel uncomfortable or perceive the restaurant as more crowded than it actually is.
Textiles and upholstered elements can contribute to a more comfortable acoustic environment.
Acoustic ceiling elements can be integrated into the design rather than treated as an afterthought.
Selected finishes and treatments can help manage reflections and the feeling of noise.
The furniture mix can contribute to both the visual and acoustic character of the room.
Good ambience is not only what guests see. It is what they hear.
Service Stations Need Strategic Locations
A service station can improve efficiency because it keeps frequently used items close to the dining floor. But too many stations in guest sightlines can make the room feel operational.
Place support functions close enough for efficiency while controlling their visual impact.
Think About the Clearing Route
Food entering the dining room gets attention. Used plates leaving it often do not. But clearing can generate just as much movement.
Ideally, the route used for clearing should not constantly conflict with guests entering, waiting or walking to their tables.
A restaurant is not only a delivery system. It is also a return system.
Bathrooms Affect the Dining Layout
The washroom route is another hidden circulation path. Guests should be able to reach it without walking through the most sensitive or crowded service areas.
At the same time, staff access should be considered separately where the plan allows it. The goal is to avoid turning one hallway into a crossing point for everyone in the building.
Do Not Use the Dining Room to Compensate for a Weak Back-of-House Plan
If the kitchen is too small, designers sometimes try to solve the problem by reducing dining-room circulation. Similarly, if storage is insufficient, adding cabinets wherever there is spare guest space can create visual and operational problems.
The dining room should not be forced to absorb every problem elsewhere.
A good front-of-house layout depends on a good relationship with the back of house.
Design for the Busiest Moment, Not the Empty Restaurant
An empty restaurant is easy to arrange. Every table looks spacious, every route appears clear and no one is carrying food.
- Every table is occupied.
- Two guests have just arrived.
- A family is leaving.
- Three servers are moving.
- Food is leaving the kitchen.
- Someone needs the washroom.
- A table has requested an additional chair.
Where does everyone go? That is when the design reveals whether it truly works.
Design for the busiest version of the restaurant, not the prettiest empty version.
A Table Is More Than Its Floor Area
When planning seating, it is tempting to calculate only the footprint of the table. But the real footprint includes the chairs, people sitting down, people standing up, servers moving around, guests passing behind, cleaning access and table setting.
The restaurant should therefore be planned around occupied furniture, not just furniture drawings.
Turnover Should Not Mean “Rush the Guest”
Table turnover can sound purely financial. But a successful restaurant does not need guests to feel hurried.
The better goal is to reduce unnecessary waiting and operational delay. Guests should be seated without confusion, orders should move efficiently, food should travel a short practical route, billing should not create unnecessary waiting and tables should be reset quickly and discreetly.
Efficiency should remove friction, not add pressure.
Use Zones Instead of Filling the Room Uniformly
More visible seating for groups, conversation and higher-energy dining.
More private seating with controlled sightlines and a calmer atmosphere.
Tables that can be rearranged for varying party sizes and changing demand.
Seats that benefit from views, windows, bar activity or other visual features.
This creates variety while keeping the underlying circulation organised.
How Much Space Should Go to Seating?
There is no single percentage that works for every restaurant. The appropriate balance depends on the concept, service model, cuisine, table mix, kitchen requirements, bar, waiting area, accessibility, staff routes and target experience.
May prioritise generous guest space, privacy and a slower, more deliberate experience.
May accept greater seating density while still protecting comfortable circulation.
May use a different mix of counters, two-tops and compact tables.
May need more flexibility for larger parties and changing group sizes.
The correct question is not, “How many tables can I physically fit?” It is, “How much space does this concept need to perform well?”
Before Finalising the Layout, Run a “Human Simulation”
Take your plan and imagine several people moving through it simultaneously.
One guest enters. One leaves. A server carries food. Another clears dishes. Someone pulls out a chair. A group waits near the entrance. A guest walks to the washroom.
Ask where they cross, where they slow down, where they turn around, where they become visible to everyone and where a bottleneck appears.
A static floor plan can hide movement problems that a human simulation reveals immediately.
Ambience Is Created by More Than Decor
A restaurant's atmosphere comes from the combined effect of lighting, sound, furniture, materials, spacing, views, movement and privacy.
This means the layout itself contributes to ambience. A table with enough breathing room feels different from one beside a service corridor. A quiet corner feels different from a seat beside the kitchen. A bar-facing table feels different from a window seat.
Ambience is partly a spatial experience.
The Ideal Restaurant Layout Is Not the Most Open One
Some restaurants feel luxurious because they have generous spacing. Others feel energetic because tables are closer together. Neither is automatically better.
The correct density depends on the concept. If the restaurant promises intimacy, cramped circulation works against it. If the restaurant promises energy and interaction, excessive empty space may make it feel strangely flat.
Space should support the brand promise.
Design Commercial Spaces With Purpose
A successful restaurant begins with understanding how people move, gather, eat and interact with the space. Explore your room or connect with a designer to turn a floor plan into a stronger experience.
Final Layout Checklist
- Can guests enter and wait without blocking seated customers?
- Can staff reach every table without awkward detours?
- Can different party sizes be seated efficiently?
- Can tables be reset without disrupting nearby guests?
- Are the main service routes clear?
- Can guests reach the washroom without crossing the worst congestion?
- Are some tables intentionally quieter or more social?
- Does the room still feel comfortable at peak occupancy?
- Does the layout support the atmosphere the restaurant promises?
Final Thought
A restaurant layout should never be judged only by how it looks when nobody is inside.
The real test begins when the restaurant is full: guests are moving, staff are carrying food, chairs are being pulled out, tables are being cleared, people are waiting and orders are arriving.
That is when the design reveals whether it truly works.
The best restaurants do not force customers to notice the mechanics. They make the experience feel natural while the layout quietly handles everything happening behind it.
Good restaurant design is not about fitting in the maximum number of tables. It is about creating the maximum amount of useful experience from the space you have.
FAQ
The layout needs to coordinate guest comfort, seating capacity, service movement, circulation and the restaurant's concept. No single element should be planned in isolation.
No. More tables only help when they remain attractive to customers and practical for staff to serve, clear and reset.
Different table sizes allow the restaurant to serve different party sizes and can provide greater flexibility than a room filled entirely with identical tables.
Clear circulation, sensible furniture proportions, visual zoning, good sightlines, appropriate lighting and controlled staff movement can make a busy dining room feel more comfortable.
They generally need a practical service relationship, but the exact arrangement depends on the kitchen plan, service model, building and restaurant concept. The important point is to keep food and clearing routes efficient.
Test the layout with a realistic busy scenario: occupied tables, arriving guests, departing guests, active servers, food movement, clearing and washroom traffic. This exposes bottlenecks that an empty-room plan may hide.
Yes. Lighting can create visual hierarchy, guide movement and make certain areas feel more intimate or more open. It should support the overall spatial strategy rather than be treated only as decoration.
Turn this idea into a plan for your home
Visualise your space, understand the likely budget, or find a professional who can bring the idea to life.