
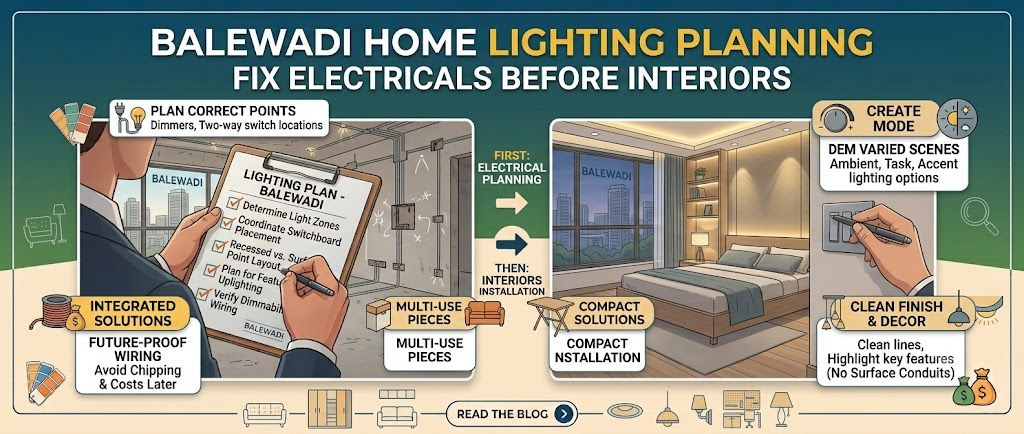
Balewadi Home Lighting Planning: Fix Electricals Before Interiors
The ceiling is not the first place to solve a lighting problem. By the time a false-ceiling grid is drawn, the furniture, wardrobe shutters, air-conditioner positions and electrical routes have already started competing for the same few centimetres. For a homeowner planning a new flat or renovation in Balewadi, Pune, this is the right point to conduct a lighting audit—not to choose decorative fixtures.
Searches for home lighting planning Balewadi Pune usually begin with questions about spotlights and pendant lamps. The more consequential questions are quieter: where will a task light be needed, which switch can be reached from the bed, will a wardrobe door cast a shadow, and can the electrician still access a junction after the ceiling is closed?
This audit identifies visible symptoms, traces them to planning causes and sets out corrective decisions before ceiling and furniture drawings are frozen. For locality-specific designer and company options, use the Balewadi interior design directory. Designers serving Balewadi may also work across nearby Baner, Wakad, Pashan and Mahalunge, so compare the actual scope of service rather than assuming proximity means suitability.
What the unfinished home is already telling you
An empty room can look electrically ready because conduits disappear into the walls. That impression is often misleading. The warning signs become visible when the reflected ceiling plan, furniture layout and electrical drawing are viewed together.
Usually this indicates that general illumination is being asked to do the work of reading lights, kitchen task lights, artwork lights and bedside controls. The result may be glare, dark corners and unnecessary switching.
This happens when the electrical plan follows wall geometry but the furniture plan changes later. A tall crockery unit, headboard or modular wardrobe can make an otherwise correct switch unusable.
A fan centre, split AC indoor unit, curtain pelmet and row of spotlights all need clear zones. Treating each item separately creates visual and installation conflicts.
A pendant over a dining table or a wall light beside a mirror needs a known table width, ceiling height and mounting level. Buying first can force the layout to accommodate the product.
The underlying issue is not a lack of fixtures. It is a missing coordination drawing. Ask for a furniture plan, electrical layout, ceiling plan and elevation of important walls to be reviewed as one set.
Layering is the diagnosis, not a fixture count
A comfortable home normally needs three lighting layers. Ambient lighting gives the room a usable base level. Task lighting concentrates light where an activity happens, such as chopping, reading, grooming or working. Accent lighting adds focus to a textured wall, artwork, niche or architectural feature. One fitting can occasionally serve two roles, but a room planned around only one layer becomes difficult to use at different times of day.
For instance, a living room may use restrained ceiling illumination for circulation, a floor or wall light near the reading chair, and adjustable light directed at a display or textured surface. The decision is not “more lights or fewer lights”; it is whether every fitting has a job and whether that job can be controlled independently.
Colour temperature, beam angle, glare control and dimming matter as much as wattage. Warm light can suit a relaxed bedroom, while a kitchen work surface needs clear, shadow-reducing illumination. Specify the intended use and colour quality with the designer or electrician; do not approve a quotation that says only “LED light point” without a fixture or performance description.
Room-level consequences of a weak electrical plan
Living and dining areas
In Balewadi apartments, the living room may need to support television viewing, conversation, children’s activity and occasional work. A single central fitting creates a bright centre and weaker edges. More useful decisions include separate control for general light, a reading or side-table point, and carefully aimed accent lighting. Keep light from reflecting directly onto the television screen.
At the dining table, confirm the table’s likely position before placing a pendant point. If the table may move, a centred ceiling fitting can become visibly offset. A wall light, crockery-unit light or niche light should be shown on the relevant elevation, not merely marked as a point on plan.
Kitchen: task light before ceiling drama
Kitchen worktops need light on the working plane, not just light on the floor. A ceiling downlight behind the person standing at the counter can cast a shadow across chopping and washing areas. Under-cabinet linear lighting, positioned to wash the front portion of the counter, is often more useful than adding another ceiling spot.
Ask how the kitchen designer is coordinating lights with wall cabinets, chimney ducting, lofts and appliance locations. Confirm independent controls for work lighting and general lighting. The exact lux requirement depends on the task, surface finish, fitting and overall scheme, so a responsible proposal should describe the target performance or fitting specification rather than promise a universal number for every kitchen.
Bedrooms, wardrobes and bedside control
A bedroom should not require crossing the room to turn off the main light. Provide a switch arrangement at the entry and a reachable bedside control, with the circuit logic agreed before the headboard is designed. Allow for two occupants, reading lights and charging without placing sockets where pillows or side tables will cover them.
Wardrobe lighting deserves an elevation. Internal sensor lights, vertical side illumination or a concealed strip can make shelves usable, but the driver, access panel and cable route must be planned. A light placed directly behind a person opening the wardrobe is less effective than one positioned to illuminate the clothes and shelves without glare. Check that sliding shutters, loft doors and hinges will not interfere with the fitting.
Study, passage and utility zones
A home office needs a task light that does not create screen reflections, along with enough sockets for a monitor, router, laptop and charging devices. In corridors, low-level or sensor-controlled lighting may be more comfortable at night than full-brightness downlights. Utility areas need practical illumination and accessible controls; they are poor places to hide the last leftover light point.
Ceiling coordination: the drawing that catches expensive mistakes
Before approving the false ceiling, mark the fan centre, light positions, AC indoor unit, curtain tracks, smoke or service access where applicable, inspection openings, speakers and any pendant support. The reflected ceiling plan should show dimensions from walls or fixed references, not just attractive dots floating in a room.
Fan blades and downlights need visual and physical separation. A spotlight too close to a fan can create distracting moving shadows; a fitting in the AC airflow path may be uncomfortable or difficult to maintain. Do not conceal an AC drain route or service access simply to preserve a clean ceiling line. Maintenance is part of the design.
Check the ceiling plan against full-height wardrobe shutters, kitchen lofts, curtain pelmets and tall storage. A light that is technically centred in the room can be functionally blocked by a wardrobe. Also confirm whether the ceiling drop works with the existing slab, plumbing, beams and air-conditioner route. These site conditions must be measured rather than assumed from a generic apartment plan.
Materials and quotations: where lighting scope goes vague
Lighting is often split between the interior quotation, electrical contractor and appliance vendors. That division is acceptable only when responsibilities are written down. Ask who supplies conduits, wiring, switch plates, drivers, profiles, fixtures, dimmers, fan regulators, supports, cut-outs, testing and replacement of defective components.
| Quotation wording to inspect | Why it matters | Useful clarification |
|---|---|---|
| “Light point” | May mean wiring only, excluding the actual fitting or driver. | Request the point definition and fixture inclusion separately. |
| “Profile light” or “cove light” | Length, aluminium profile, diffuser and driver quality can vary. | Confirm running length, access for driver replacement and control method. |
| “Modular switches” | Brand, series, plate size and USB options affect the final specification. | Ask for the exact series, finish and number of modules. |
| “Smart lighting” | May exclude hub, compatible loads, commissioning or stable manual override. | Clarify ecosystem, network dependence, warranty and fallback controls. |
Cost depends on the number and type of circuits, concealed wiring conditions, ceiling complexity, fixture quality, dimming or smart controls, access for installation and whether furniture-integrated lighting is included. Use the interior cost estimator as an early scope conversation, not as a substitute for a measured electrical schedule.
Compact red-flag audit
- The proposal lists wattage or points but no fixture make, model or technical description.
- No one has overlaid the electrical plan with the furniture and reflected ceiling plan.
- The designer asks for an advance before defining inclusions, exclusions, revisions and site coordination.
- Wardrobe, kitchen and bedside lighting are treated as optional extras after elevations are approved.
- There is no plan for driver access, testing, circuit labelling or defect replacement.
Use a quotation review to expose the planning gaps
Two designers serving Balewadi can propose very different totals while both appear reasonable. Compare the scope line by line: design drawings, site measurements, electrical layout, ceiling layout, furniture elevations, supply, installation, testing and post-installation support. A lower figure may simply omit drivers, dimmers, profiles, cut-outs or coordination time.
Before paying an advance, ask questions that force a decision:
- Will I receive a dimensioned electrical plan and a reflected ceiling plan before work begins?
- Who coordinates the fan, AC, curtains, wardrobes, kitchen cabinets and pendant supports?
- Which lights are included, and which are client-supplied or excluded?
- How will changes after the ceiling drawing be priced and approved?
- Who is responsible for testing circuits and rectifying glare, flicker, loose fittings or inaccessible drivers?
You can also use the quotation checker to organise questions around missing scope and unclear line items. It should support your review; technical safety, load assessment and on-site execution still require qualified professionals.

Cost estimator
Use an early estimate to separate electrical work, ceiling work, fixtures and furniture-integrated lighting before comparing proposals.
Review the cost estimator
Quotation checker
Use a structured review to spot vague descriptions, omissions and questions to take back to a designer or contractor.
Check a quotationChoosing help without surrendering the decision
Different professionals may be appropriate for different scopes. An interior designer can coordinate layout, ceiling, furniture, lighting layers and finishes. An electrical contractor may execute wiring and fittings but may not be responsible for furniture or visual composition. A lighting specialist can help with beam angles, glare and controls. Ask exactly which of these services a company serving Balewadi provides in-house and which are assigned to others.
When comparing designers, look for drawings that show real decisions rather than only rendered views. Ask to see how they document switch locations, wardrobe interiors, kitchen task lighting and ceiling coordination. The right fit depends on your home’s complexity, preferred level of involvement, budget flexibility and willingness to manage separate vendors.
WallsToWonder can help you browse lighting and interior design ideas, read relevant project and expert stories, explore companies serving Balewadi and use planning tools before you commit. You can also try Design my room, Find my style or the AI interior assistant to clarify preferences and questions. These resources do not replace a site measurement or an electrician’s technical judgement, but they can make your brief more precise.
Make the electrical drawing part of the design decision
Before finalising the ceiling or furniture, save the latest plan, mark your activities and list every device that needs power. Then compare the drawing and quotation with a designer or company serving your locality through the Balewadi directory. A clear scope now is easier to revise than a closed ceiling later.
Questions homeowners in Balewadi often ask
Should lighting be planned before the false ceiling?
Yes. The ceiling grid should respond to furniture, fan, AC, curtain and lighting positions. Finalising it first often causes blocked fittings, awkward symmetry or extra changes.
How many layers of lighting does each room need?
There is no fixed count. Assess whether the room needs ambient light, task light for its main activity and accent light for selected features. Some small rooms may combine layers efficiently.
Where should bedroom charging points go?
Place them beside the intended bed positions, above or within the side-table zone, with bedside controls reachable from the pillow. Confirm furniture dimensions so sockets are not concealed.
Is under-cabinet kitchen lighting necessary?
It is often valuable because it illuminates the work surface from in front of the user. Its need depends on cabinet design, ceiling lighting, counter depth and the tasks performed there.
What should be included before paying an interior advance?
Agree on drawings, fixture and material specifications, responsibilities, exclusions, revision rules, installation, testing, warranty handling and the process for approving changes.