
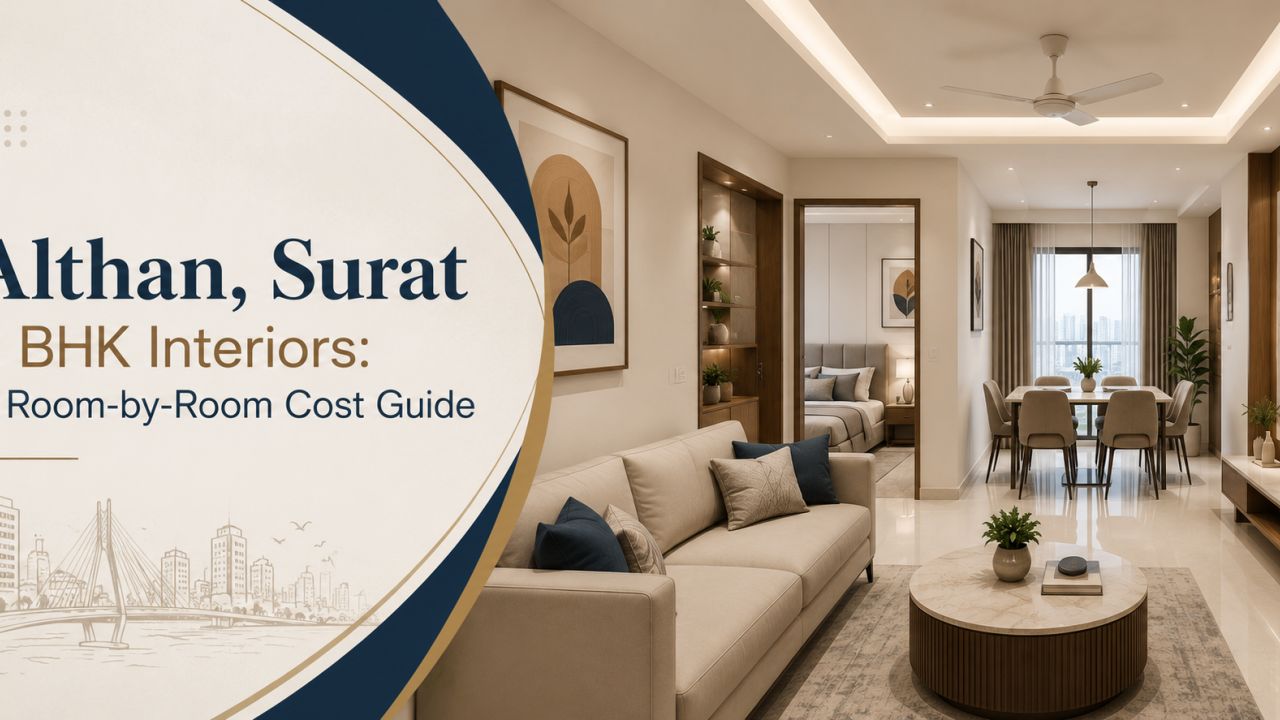
Althan, Surat 2 BHK Interiors: A Room-by-Room Cost Guide
A 2 BHK in Althan can be planned in very different ways: a focused kitchen-and-storage package, a furnished rental-ready home, or a more complete interior with false ceiling, lighting, wardrobes and loose furniture. That is why a single advertised figure can be misleading. The useful question is not only “what is the cost?” but “what exactly is included for my home?”
This guide breaks the project into rooms and decisions so you can compare designers and companies serving Althan, Surat, without paying an advance before the scope is clear. You can also browse the WallsToWonder designer directory when you are ready to compare service options.
Start with the project type, not a package name
Many 2 BHK homes in and around Althan are handed over as relatively fresh apartments, while some buyers are moving into an older, previously occupied property. The starting condition changes the budget substantially. A new apartment may need modular furniture and lighting; a resale home may first require painting, plumbing checks, electrical changes, tile repairs or kitchen updates.
Essentials for move-in
Prioritise the kitchen, two wardrobes, basic storage, curtains, lights and a practical TV unit. This keeps the first phase manageable and leaves decorative work for later.
Family-ready interiors
Add a larger living-room storage system, a dressing unit, study provision, dining furniture and more detailed lighting. The design process also becomes more coordination-heavy.
Renovation-led project
Account for dismantling, debris removal, surface preparation, civil work and possible electrical or plumbing revisions before discussing furniture finishes.
Complete interiors
This may include all major fixed furniture, ceilings, lighting, paint, soft furnishings and selected loose furniture. A room-by-room scope prevents “complete” from remaining vague.
Room-by-room: where the budget usually goes
The following is a planning framework rather than a fixed rate card. The final amount depends on measurements, hardware, finish, brand selections, site conditions, design fees, taxes and the extent of installation.
Function before finish
Measure the existing counter, sink position, window, gas or hob location and appliance sizes. A standard straight or L-shaped kitchen is easier to price than one involving major civil changes. Shutters, internal accessories, drawer hardware, lofts, tall units and countertop material should be listed separately.
Ask whether the quote includes dismantling, sink, baskets, skirting, handles, installation and appliance provisions. A visually simple kitchen can still cost more if it uses premium hardware or extensive internal storage.
Wardrobes are the main variable
For both bedrooms, compare wardrobe length and internal layout rather than only the outside finish. Sliding shutters, loft storage, drawers, mirrors, dressing tables and study desks each affect the scope. In a smaller room, hinged shutters may offer more usable internal depth, while sliding systems can help with circulation.
Decide early whether the second bedroom is for children, guests, work or mixed use. A flexible desk and fewer permanent compartments may be more useful than a heavily customised unit.
Separate fixed work from purchases
TV units, crockery storage, foyer consoles, partitions and ceiling work are commonly quoted as interiors. Sofa, dining table, artwork, rugs and appliances may be separate purchases. Keep these categories distinct so a lower quote is not simply excluding items you expected.
In Surat’s warm climate, avoid selecting finishes only from a showroom display. Ask how the material will look under your home’s actual daylight and whether cleaning access is practical.
Small spaces add up
Entry storage, shoe cabinets, overhead cabinets, utility shelving, bathroom mirrors and balcony storage can quietly change the total. Decide which areas need closed shutters and which can remain open. Also confirm whether washing-machine plumbing, drying arrangements and exhaust provisions are part of the work.
What changes the cost of a 2 BHK interior?
| Cost driver | Lower-scope choice | Higher-scope choice | What to clarify |
|---|---|---|---|
| Material finish | Standard laminate on selected surfaces | Premium laminates, acrylic, veneer or mixed finishes | Brand, thickness, edge treatment and area of application |
| Hardware | Basic hinges, channels and handles | Soft-close systems, tandem drawers and specialised accessories | Brand, warranty and quantity included |
| Scope | Kitchen, wardrobes and essential storage | Full fixed furniture, ceiling, lighting and décor support | Room-wise inclusions and exclusions |
| Site condition | New, level and service-ready apartment | Resale repairs, dismantling, civil or electrical changes | Who bears variation costs after inspection? |
| Design complexity | Standard modules and limited customisation | Curves, partitions, concealed lighting and bespoke details | Shop drawings, revisions and execution responsibility |
Instead of relying on a generic per-square-foot number, prepare a room list and get the same list priced by each designer. A quote for 1,000 square feet is not comparable if one company has included only fixed furniture and another has added ceilings, lights and installation.
Use a budget split that matches your priorities
Begin with a must-have list, a useful-if-affordable list and a later list. For example, the kitchen, wardrobes and electrical safety may come first; a decorative partition or elaborate ceiling can wait. Keep a contingency for changes discovered after site measurement, especially in renovation work.
For an early, assumption-based estimate, try the WallsToWonder interior cost estimator. Treat its result as a planning reference, then replace assumptions with measured quantities and written specifications.
Quotation comparison: read beyond the total
Compare quantities
Check wardrobe running length, cabinet count, loft area, drawer count, ceiling area and light points. “As per design” is not a useful quantity for a major item.
Compare specifications
Look for board type, thickness, laminate or paint finish, edge banding, hardware make, countertop material and accessories. A finish name alone may not describe the complete build-up.
Compare services
Ask who handles design revisions, site supervision, delivery, installation, debris removal, final cleaning and defect correction. These responsibilities should not be left to verbal assurances.
Compare payment stages
An advance should follow a documented scope and agreement. The schedule should connect payments to measurable milestones, not only calendar dates or an open-ended request for the full amount.

Make your first budget less guess-based
Enter your home requirements in the cost estimator to organise an initial range. Use the output to identify missing rooms or assumptions before speaking with designers.

Review a quotation more methodically
Use the quotation checker to examine wording, exclusions and possible gaps. It cannot replace a contract or technical inspection, but it can help you prepare sharper questions.
How to compare designers serving Althan
Shortlist based on relevant work, communication and clarity rather than photographs alone. Ask for examples of 2 BHK projects with a similar scope, but remember that a portfolio image may not show the construction details or final handover quality.
- Request a site measurement and a room-wise scope before comparing totals.
- Confirm who your day-to-day contact will be and how site updates are shared.
- Ask how many design revisions are included and when drawings are frozen.
- Check the process for substitutions if a selected material is unavailable.
- Ask for warranty terms, snag-list handling and the expected handover process.
- Confirm taxes, transportation, installation, civil work and loose furniture treatment.
Before paying an advance, ask: “What happens if the actual site condition differs from the drawing?” Also ask whether a change order will show the revised quantity, rate, tax and completion impact. A calm, specific answer is more valuable than a polished presentation.
Red flags worth taking seriously
- A very low headline price with no room-wise specification.
- Pressure to pay before measurement, design scope or payment milestones are documented.
- Unclear use of words such as “premium,” “waterproof” or “complete package” without technical details.
- Large changes to materials or hardware described as minor substitutions.
- No defined process for defects, delays, cancellations or unfinished work.
- Drawings that show a concept but omit dimensions, appliance clearances or electrical points.
Keep every revision, selection and approval in writing. If a conversation happens by phone, send a short confirmation message afterwards. That simple habit can prevent disagreements about what was promised.
A sensible next step for your Althan home
List each room, mark must-haves, measure what you can, and collect comparable quotations using the same brief. If the home is a resale property, separate renovation from furniture so you can see where the uncertainty lies. Then use the WallsToWonder designer directory to explore designers and companies serving the area, and take your prepared questions into the first conversation.
The right budget is not the cheapest total. It is the amount you can explain room by room, with materials, responsibilities, timelines and exclusions visible before work begins.
Frequently asked questions
What is the typical 2 BHK interior design cost in Althan, Surat?
There is no dependable single figure without the floor plan, scope, materials and site condition. Compare room-wise quotations rather than broad package prices.
Should I choose a package or a customised quote?
A package can simplify early planning, but a customised quote is safer when rooms, finishes and renovation needs differ. Ask for written inclusions either way.
What should be included for a modular kitchen?
Check cabinets, shutters, internal shelves, hardware, countertop, sink provisions, handles, skirting, installation and appliance points. Accessories should be itemised.
How much advance should I pay a designer?
Do not decide from a percentage alone. Pay only after reviewing the agreement, scope, deliverables, cancellation terms and milestone-linked payment schedule.
Can I complete my 2 BHK interiors in phases?
Yes. Kitchens, wardrobes and essential electrical work can be prioritised, while decorative ceilings, loose furniture and some storage are planned for a later phase.