

AI Interior Design in India (2026): Everything Homeowners Need to Know
At 8:30 on a weekday evening, a homeowner in India may have three things open on a phone: a kitchen reference image, a designer’s quotation and a message asking for an advance. The images look convincing. The quotation uses familiar words such as “premium finish” and “complete solution”. Yet important questions remain: Will the tall unit fit beside the window? Is the plywood specification clear? Does the quoted amount include installation, lights and site visits?
That is where AI interior design can be useful—not as a replacement for judgement, measurement or a site professional, but as a faster way to explore options and spot missing information. It can help turn a vague preference into a usable brief, compare layouts, organise a budget and prepare better questions for designers and companies serving your area.
This guide follows the homeowner journey from first idea to final decision. Use the locality listings to begin comparing designers and companies serving your area, then use the steps below to evaluate what they actually offer.
What AI interior design can—and cannot—do
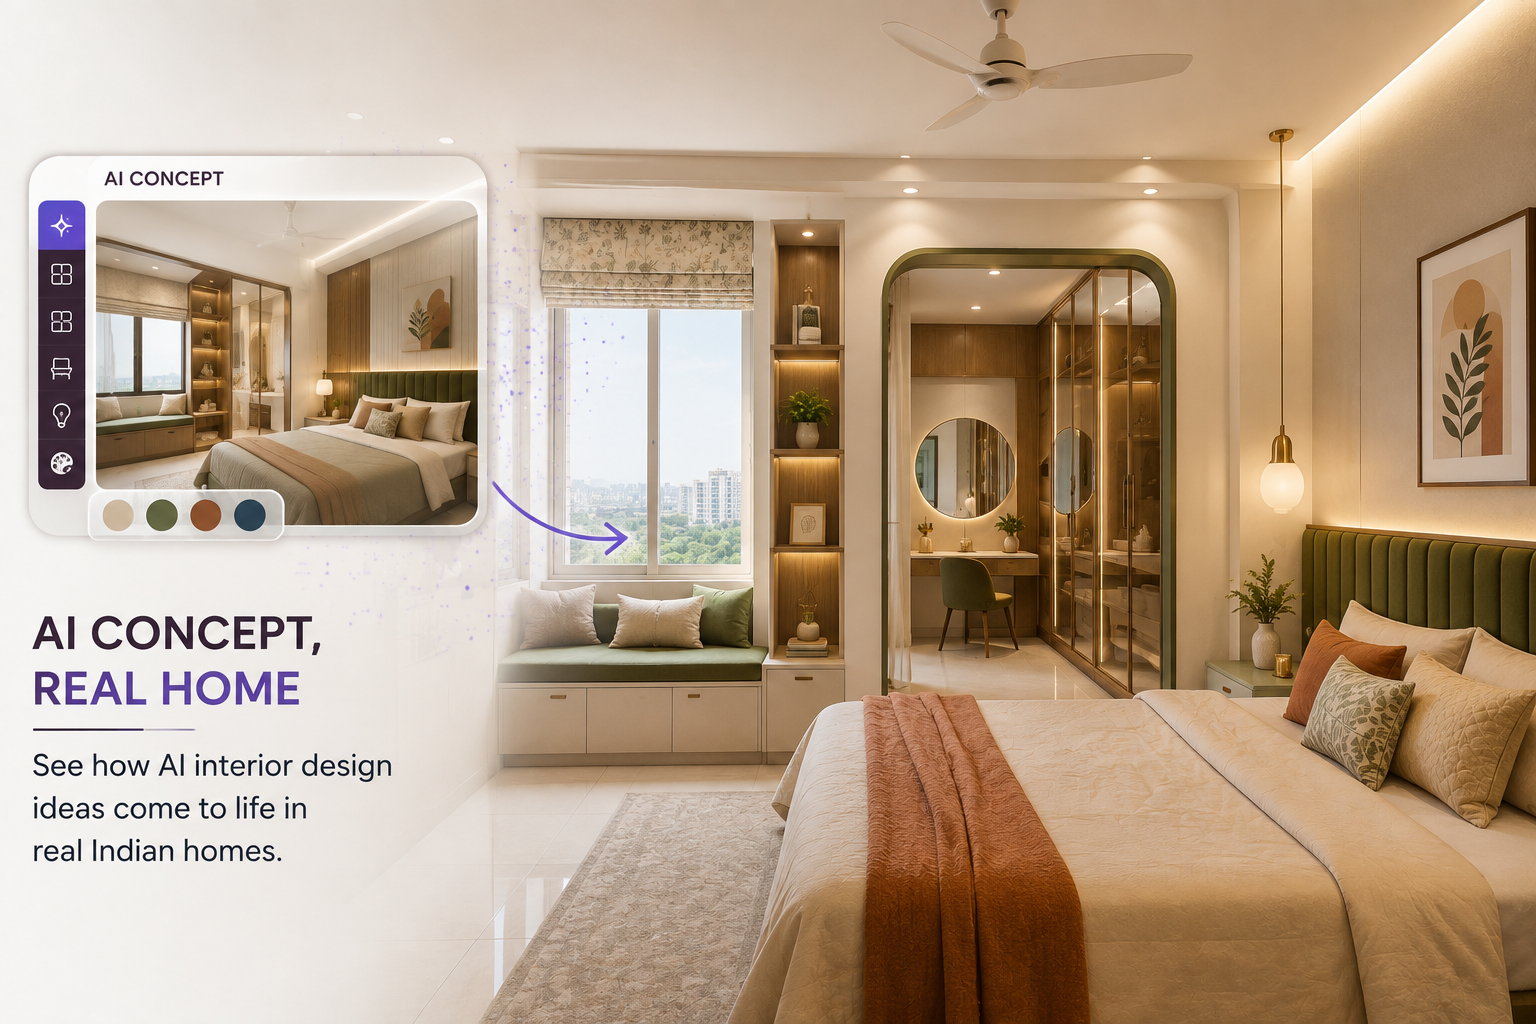
AI tools are good at handling early-stage ambiguity. You can describe a compact 2 BHK, upload a room photograph or enter preferences such as warm wood, easy-clean surfaces and concealed storage. Depending on the tool, the result may be a moodboard, a visual variation, a rough furniture arrangement, a style classification or a structured set of questions.
- Exploring colour, lighting and furniture directions before meeting a designer.
- Testing whether a brief is specific enough.
- Listing room-by-room requirements and likely decisions.
- Organising quotation line items and budget questions.
- Site measurements, structural checks or electrical planning.
- Material samples viewed in the actual light of your home.
- A designer’s coordination with contractors, vendors and building rules.
- Confirming warranties, timelines, payment terms and workmanship.
A rendered image can show a beautiful island, fluted panel or wardrobe. It cannot confirm that the circulation is comfortable, the lift can carry the material, the society permits the work or the chosen finish is available in the promised time. Treat an AI visual as a conversation starter and a quotation as a document to inspect.
Step 1: Understand your project before shortlisting
Write a one-page homeowner brief
Record the property type, possession or renovation stage, approximate room dimensions, occupants, storage needs, work-from-home requirements and non-negotiables. Add practical constraints: rental or owned home, expected move-in date, children or pets, cooking habits, natural-light limitations and whether civil work is allowed.
Project types call for different conversations. A new apartment may need modular kitchen, wardrobes, loose furniture, lighting and soft furnishings. A resale flat may first need repairs, waterproofing checks, flooring decisions and updated electrical points. A builder handover often has fixed plumbing and window positions, while an independent home may offer more freedom but require closer coordination.
AI can turn your notes into a room checklist or suggest questions, but keep the original constraints visible. If a generated image places a study desk in front of a balcony door, the image has failed as a planning reference even if the styling is attractive.
Step 2: Shortlist designers and companies on capability
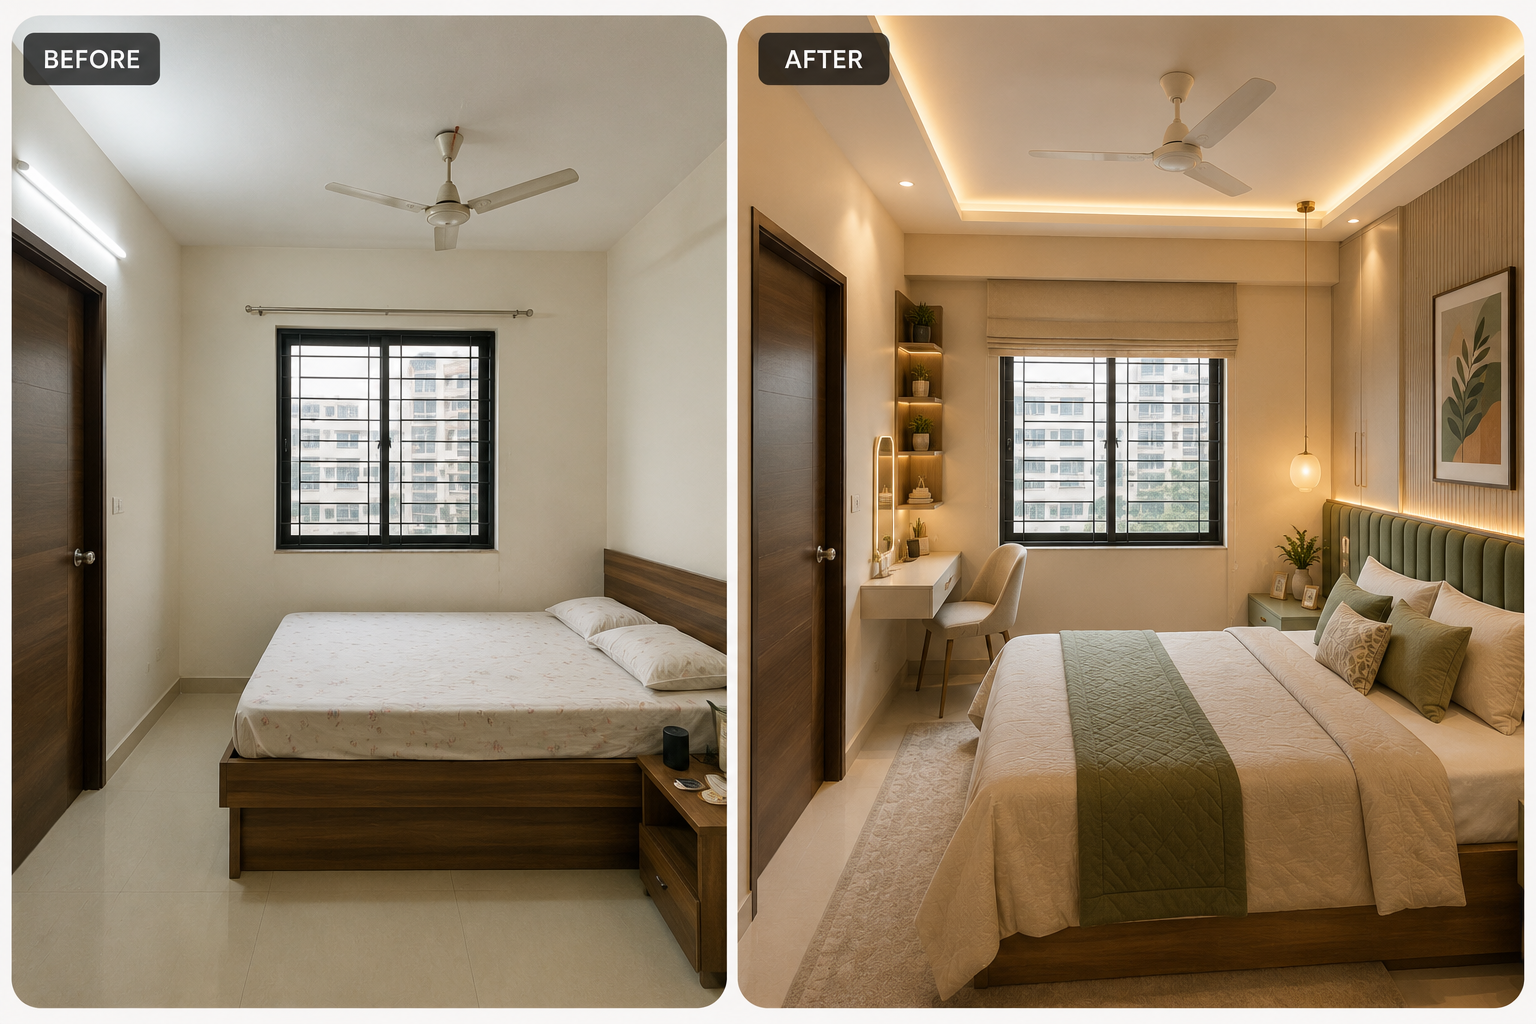
Do not shortlist only by the most attractive project photograph. Look for evidence that the team understands the kind of work your home needs. A studio may be strong at modular storage but not handle civil renovation. Another may offer complete design-and-execution coordination but quote design fees separately. Ask what is included before comparing numbers.
- Concept design, moodboards and 3D views.
- Space planning, furniture layouts and lighting plans.
- Modular kitchen and wardrobe design.
- False ceiling, painting, flooring and soft furnishings.
- Site supervision, procurement and installation coordination.
- Relevant completed projects, not just generic inspiration images.
- A sample scope document or design deliverable list.
- Who will be your point of contact after the advance.
- How revisions, site visits and changes are handled.
- References you can contact, where available and appropriate.
Use WallsToWonder’s project discovery pages to study different approaches and the designer directory to build a comparison list. These links help with discovery; you should still independently review the scope, commercial terms and evidence shared by each professional.
Step 3: Set a budget with assumptions, not a single figure
Interior cost depends on the size and number of rooms, the amount of custom work, material grades, hardware, civil changes, electrical work, appliances, finishes, transportation, installation and the level of project management. The same room can have very different totals depending on whether the brief calls for laminate or veneer, standard or specialised hardware, a simple ceiling or extensive lighting and carpentry.
Begin with three numbers: the amount you are comfortable allocating, the amount you should not cross without a deliberate decision, and a reserve for scope changes or site discoveries. Do not treat a visual estimate as a final price. Ask whether taxes, delivery, installation, dismantling, debris removal and protection of existing surfaces are included.

AI tools that help in the middle of the decision
The most useful moment for AI is often between inspiration and commitment. It can help you organise scattered information before a designer meeting, but the output should be checked against the actual proposal.

AI cost estimator
Use the WallsToWonder cost estimator to structure an early budget conversation. Enter the scope carefully, note what is excluded and compare the result with itemised quotations rather than treating it as a promise.

AI quotation checker
Run a quotation through the WallsToWonder quotation checker to identify unclear descriptions, missing categories or questions worth raising. Confirm every finding with the designer, especially where drawings and site conditions affect the price.

Step 4: Inspect materials and specifications
“Best quality” is not a specification. For cabinetry, ask what board or plywood category is proposed, where it will be used, the thickness, surface finish, edge treatment and hardware model or performance level. For kitchens and utility areas, ask how the material responds to moisture and how exposed edges are protected. For upholstery, check fabric composition, cleaning instructions and replacement terms.
Request physical samples wherever possible. A finish that looks pale in a generated render may appear darker under warm ceiling lights. Gloss can show fingerprints; textured finishes can collect dust; dark laminates may reveal scratches more readily. The right choice depends on use, maintenance tolerance and light—not just the image.
- Exact product or finish description, with sample reference.
- Board, plywood or substrate specification and thickness.
- Hardware brand or model, load rating where relevant, and warranty.
- Paint system, number of coats and surface preparation.
- What happens if a selected material is unavailable or discontinued.
Step 5: Compare quotations line by line
Ask for a quotation that connects each amount to a room, drawing or measurable quantity. “Complete kitchen” is difficult to audit. “Base units, specified running length, shutter finish, carcass material, hardware, countertop, sink, installation and exclusions” is much easier to discuss.
| Quotation area | What to check | Question to ask |
|---|---|---|
| Design | Number of concepts, revisions, drawings, 3D views and site visits. | Which deliverables arrive before production or purchase? |
| Modular work | Dimensions, material, finish, internal accessories, hardware and installation. | Are filler panels, skirting, handles and service cut-outs included? |
| Civil and electrical | Demolition, masonry, plumbing, points, conduits, fixtures and disposal. | What is measured now, and what is provisional? |
| Commercial terms | Taxes, payment milestones, change orders, cancellation and warranty. | What triggers an additional charge and how is approval recorded? |
| Schedule | Design approval, production, delivery, installation and dependencies. | Which dates depend on possession, society permissions or material availability? |
Keep a dated version of the scope. If a WhatsApp message changes a finish or adds storage, ask for the cost and schedule impact in writing. A transparent change process protects both homeowner and designer.
Step 6: Prepare for execution
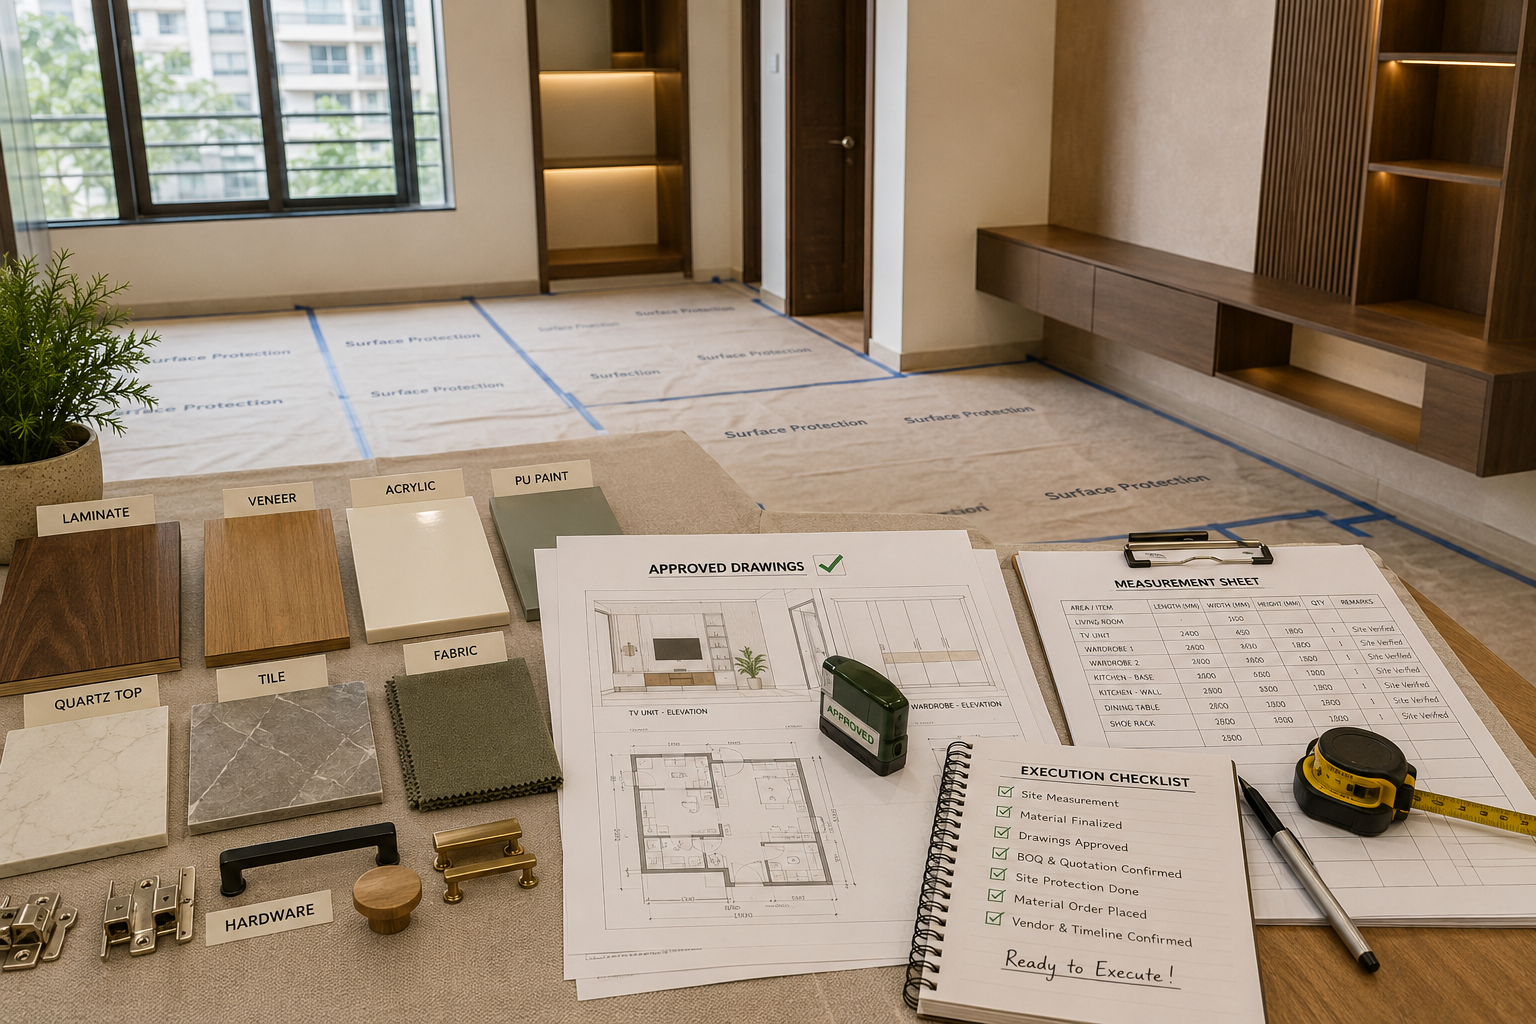
Before work begins, confirm who measures the site, who approves shop drawings, who coordinates with the building or society, who protects floors and lifts, and who handles defects after installation. Clarify working hours, storage of materials, debris removal and the process for raising snags.
AI can help create a handover checklist, convert a quotation into questions or draft a room-by-room snag list. It cannot inspect a wall for dampness or confirm that a cabinet door is aligned. Take photographs before work starts, retain approved drawings and check concealed services before drilling or demolition.
Questions to ask before paying an advance
- What exactly does this advance cover, and which deliverables will I receive next?
- Is the amount adjustable against execution, or is it a separate design fee?
- When do measurements, drawings, revisions and final material selections happen?
- Who signs off on dimensions and who is responsible for site coordination?
- Which items are excluded, provisional or dependent on a site inspection?
- What are the payment milestones, cancellation terms and refund conditions?
- How are variations approved if I change a finish, layout or appliance?
- What warranty applies to materials, hardware, workmanship and installation?
Do not pay simply because a visual is persuasive or a deadline feels urgent. Read the proposal, check the business details you have been given, and make sure the person requesting payment is authorised to do so.
Red flags in AI visuals and designer proposals
- Impossible storage proportions or furniture blocking doors.
- Windows, beams, columns or plumbing points disappearing between views.
- Decorative lighting without a clear electrical plan.
- Material textures that are not available in the proposed range.
- A large advance requested before a written scope.
- Vague terms such as premium, complete or turnkey without specifications.
- Pressure to approve immediately or refusal to itemise exclusions.
- Unclear warranty, variation or cancellation terms.
One ambiguity may be a drafting error. A pattern of ambiguity is a reason to pause. Ask for a revised document and compare the response, not just the original promise.
Step 7: Make the final decision with a simple scorecard
After meetings, score each option against your priorities: understanding of the brief, relevant experience, clarity of scope, material transparency, communication, execution responsibility and commercial fit. Give the categories different importance if needed. For example, a renovation with substantial civil work should place more weight on coordination than on the polish of a single render.
Use design ideas and WallsToWonder posts to refine your brief, then revisit the shortlisted projects. If you are unsure how to describe your preferences, try Find my style. For a question-by-question planning conversation, the AI interior assistant can help you prepare—while the final design and contract decisions remain yours.
Bring a clearer brief to your next conversation
Explore ideas, organise your requirements and compare the practical questions that matter before you commit.
Design my room · Find designers and companies serving your area
Frequently asked questions
1. What is AI interior design?
It is the use of artificial-intelligence tools to explore room styles, layouts, colour directions, briefs, budgets or quotation questions. It supports planning but does not replace site measurement or professional execution.
2. Can AI design my complete Indian home?
AI can help generate ideas for several rooms, but a complete home also needs accurate measurements, service coordination, material decisions, approvals and execution management by the homeowner and appointed professionals.
3. Can I trust an AI-generated room image for construction?
No. Use it for visual direction only. Construction should follow measured drawings, approved specifications and a site-checked plan. Generated images can omit columns, windows, clearances and service points.
4. How should I compare interior designers?
Compare relevant project experience, deliverables, material specifications, execution responsibility, communication, exclusions, payment milestones, variation terms and warranty—not only the headline price or portfolio images.
5. How can WallsToWonder help me?
WallsToWonder helps you discover ideas, projects and designers, prepare a room brief, estimate an early budget and review quotation questions. Use its tools as decision support and verify all final details with the selected professional.
When you are ready to continue researching, revisit the locality listings and compare the scope behind each option. The best use of AI is not choosing the most impressive image; it is helping you ask better questions before the work begins.