
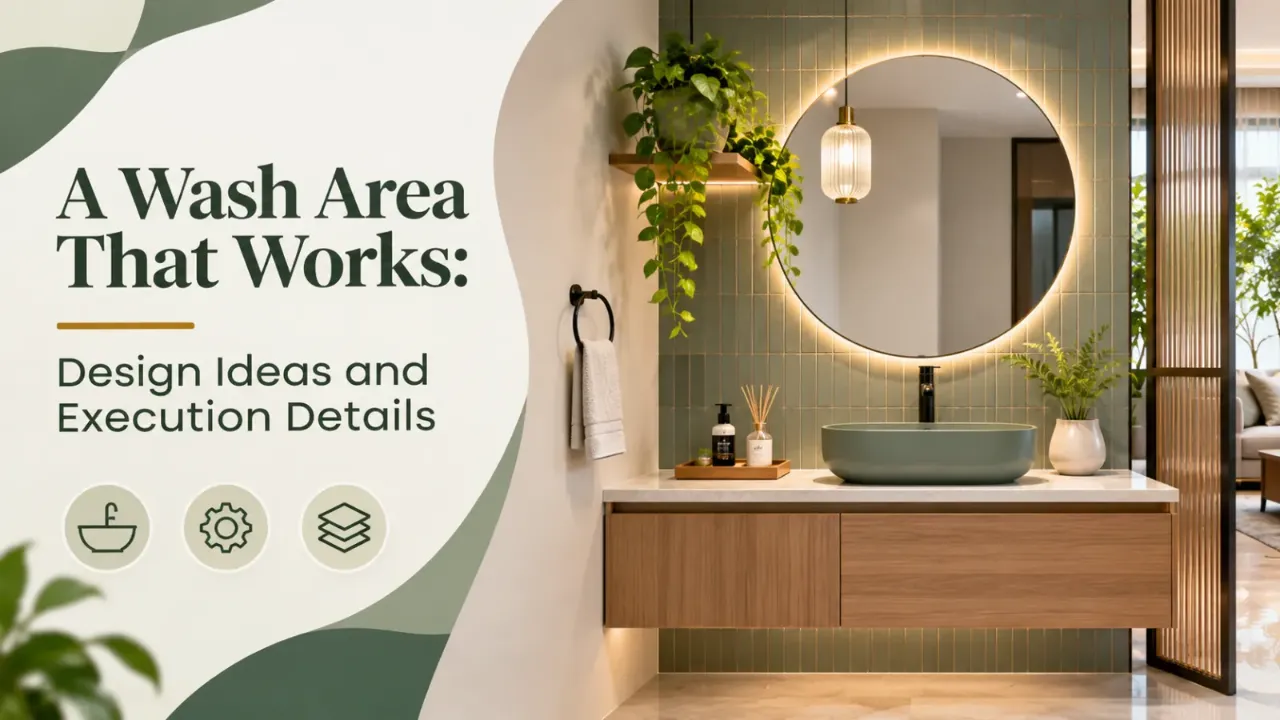
A Wash Area That Works: Design Ideas and Execution Details
A wash area may occupy only a small part of a home, but it handles several everyday activities. It needs to accommodate the basin, provide enough counter space, support regular cleaning and offer convenient storage without making the surrounding area feel crowded.
In many Indian homes, the wash area is either part of the bathroom or positioned outside it, near a bedroom, dining space or passage. Its location influences everything from privacy and plumbing to the choice of materials and lighting.
A beautiful wash area is therefore not just about selecting an attractive basin or mirror. The layout, dimensions, water management, storage and installation details all contribute to how well the space works. Here is how to plan a wash area that balances appearance, comfort and practical execution.
1. Decide Where the Wash Area Will Be Located
Start by understanding the available space and how people will use it. An enclosed bathroom wash area, an open wash basin near a dining area and a compact wash zone in a bedroom passage all require different planning decisions.
Before finalising the location, consider:
- Whether the area is inside or outside the bathroom.
- How easily plumbing and drainage can be connected.
- Whether the basin will be visible from the living or dining area.
- How much privacy the location requires.
- Whether there is enough space to stand and move comfortably.
- How water splashes can be contained.
If the wash area is outside the bathroom, pay particular attention to the flooring, wall protection and surrounding furniture. A visually open arrangement should not allow water to spread into adjoining spaces.
2. Choose a Basin That Fits the Available Space
The basin is the main functional element, so its size and style should respond to the available counter and circulation space.
Common options include countertop basins, wall-mounted basins, under-counter basins and pedestal basins. Each has different spatial and installation requirements.
A countertop basin can create a distinctive focal point, but it needs sufficient counter depth and a suitable tap arrangement. A wall-mounted basin can keep the floor area visually open, while an under-counter basin offers a more integrated surface.
Before choosing, check:
- Basin width, depth and height.
- Tap position and reach.
- Available counter space.
- Splashing around the basin.
- Cleaning access around the edges.
- Plumbing and waste outlet requirements.
Do not select a basin based only on its appearance in a catalogue. Check its actual dimensions against the proposed counter and the way the area will be used.
3. Plan the Counter for Everyday Use
A wash basin counter should provide enough room for daily essentials without becoming a cluttered surface.
The counter can be designed using suitable stone, engineered surfaces or other materials recommended for wet-area use. The choice should account for water exposure, cleaning, edge finishing and installation.
Useful counter-planning considerations include:
- Adequate depth for the basin and tap.
- Space for soap dispensers and frequently used items.
- A practical edge profile that is easy to clean.
- Proper support for the basin and countertop.
- Appropriate sealing around joints and wall connections.
- A surface that can handle regular water exposure.
If the wash area is compact, avoid making the counter unnecessarily deep. The design should leave sufficient room for comfortable movement in front of it.
4. Select a Mirror That Suits the Layout
A mirror can make a small wash area feel more open and can become an important design feature.
A simple rectangular mirror works well in many layouts, while rounded, arched or asymmetrical mirrors can introduce a softer visual element. The shape should complement the basin, counter and overall interior style.
Consider the following before installation:
- The mirror's width in relation to the basin.
- Comfortable viewing height for household members.
- Whether the mirror needs to be recessed or wall-mounted.
- Whether lighting will create glare or shadows.
- Access for cleaning and future replacement.
- Protection from excessive moisture.
For an open wash area, the mirror and its frame should also coordinate with the adjoining room. This helps the wash zone feel integrated rather than like an unrelated bathroom fixture.
5. Add Storage Without Overcrowding the Space
Storage is useful for keeping toiletries, cleaning supplies and daily essentials organised. However, bulky cabinets can make a compact wash area feel cramped.
Possible storage solutions include:
- A vanity cabinet beneath the basin.
- A shallow drawer for small everyday items.
- A recessed niche, where the wall construction permits it.
- A narrow shelf for frequently used products.
- A mirrored cabinet for concealed storage.
- Open shelves for a limited number of decorative items.
Choose storage according to the actual items that need to be kept there. Keep frequently used products accessible and less attractive essentials concealed.
Also check that cabinet materials, hardware and finishes are appropriate for the moisture conditions of the space.
6. Choose Materials That Can Handle Water
A wash area experiences regular splashes, cleaning and humidity. Materials should be selected for their suitability in these conditions, not only for their appearance.
For the counter, wall and floor, consider:
- Whether the material is suitable for wet-area use.
- How easily it can be cleaned.
- Whether it requires sealing or protective treatment.
- How joints and edges will be finished.
- Whether the surface becomes slippery when wet.
- How the material will age with regular use.
Tiles, stone and suitable engineered surfaces can all be considered, depending on the location and product specifications.
Avoid choosing highly textured surfaces in places where soap residue and water deposits may be difficult to remove. Always check the manufacturer's cleaning and maintenance guidance.
7. Plan Lighting Around the Mirror and Basin
Lighting should make everyday tasks comfortable while supporting the overall appearance of the wash area.
A single ceiling light may not provide enough illumination around the face, particularly if the mirror creates shadows.
Consider combining:
- General ceiling lighting for the overall space.
- Mirror-side lighting for more even facial illumination.
- Backlit mirrors where the product and installation permit.
- Concealed lighting below a floating vanity for a subtle visual effect.
Choose fixtures suitable for their installation environment, especially in areas exposed to moisture. Electrical points and wiring should be planned with a qualified electrician.
Avoid placing a bright light where it reflects directly into the eyes through the mirror.
8. Do Not Overlook Plumbing and Drainage
Some of the most important wash area decisions are hidden behind the finished surfaces. Poor plumbing coordination can lead to leakage, awkward connections and expensive rework.
Before execution, confirm:
- Water inlet and tap connections.
- Basin waste outlet position.
- Trap access and maintenance clearance.
- Drainage slope and connection.
- Pipe routing and access points.
- Waterproofing requirements for the surrounding area.
- Sealing around the basin and counter.
If the basin is being shifted from its original location, have the plumbing route assessed before finalising the layout. Avoid concealing critical joints or access points without a maintenance plan.
9. Make the Design Feel Connected to the Rest of the Home
A wash area does not have to look like a completely separate design zone. Its colours, materials and details can relate to the surrounding interiors.
For example:
- A timber-look vanity can complement warm neutral interiors.
- A stone counter can coordinate with other natural finishes.
- A simple mirror and light-coloured wall can suit a minimal home.
- Dark hardware can create contrast when repeated elsewhere.
- A restrained accent tile can add character without overwhelming the space.
If the wash area is visible from a dining or living space, pay attention to what can be seen from those viewpoints. Keep exposed plumbing, cleaning products and countertop clutter out of the main visual field.
10. Avoid These Common Wash Area Design Mistakes
A few planning oversights can affect both the appearance and usability of the space.
- Choosing an oversized basin: It can reduce usable counter space and restrict movement.
- Ignoring tap compatibility: The tap height and reach must suit the basin.
- Providing insufficient storage: Everyday essentials may end up scattered across the counter.
- Using unsuitable materials: Not every decorative surface is appropriate for regular water exposure.
- Poor mirror placement: Incorrect height or lighting can make the mirror uncomfortable to use.
- Ignoring splash zones: Water can damage nearby cabinets, flooring and wall finishes.
- Leaving plumbing access unresolved: Future repairs may become difficult.
- Adding too many finishes: Excessive patterns and contrasting materials can make a small space feel busy.
- Skipping installation coordination: Basin, counter, mirror, lighting and plumbing dimensions must work together.
Careful coordination can prevent avoidable changes during execution and help the finished wash area work as intended.
11. A Practical Checklist Before Execution
Before approving the final wash area design, make sure you have considered:
- Available floor area and movement clearance.
- Basin type, size and tap compatibility.
- Counter dimensions and material.
- Mirror size, height and lighting.
- Storage requirements.
- Wet-area suitability of wall and floor finishes.
- Water inlet, waste outlet and drainage.
- Waterproofing and splash protection.
- Electrical points and fixture suitability.
- Installation sequence and maintenance access.
- A detailed quotation covering materials and labour.
Review the basin, counter, tap and mirror together rather than approving each item separately. This helps prevent dimension mismatches during installation.
Visualise your interior design direction
Use Design My Room to explore room concepts, finishes and furniture combinations. You can also use the Whole Home Visualizer to coordinate design ideas across different spaces. Visualisation can help with design exploration, but plumbing, electrical work, material suitability and installation should be checked by the relevant professionals.
Final Thought
A well-planned wash area is a balance of design and everyday convenience. The basin may attract attention, but the counter, storage, lighting, drainage and material choices determine how comfortably the space works.
Start with the available area and its location. Then coordinate the fixtures, finishes and services before execution. A simple design with carefully planned details can be more effective than an elaborate arrangement that is difficult to maintain.
The aim is to create a wash area that looks considered, stays organised and works smoothly every day.
Plan Your Interior Budget and Quotations
For indicative interior budget planning, use the Interior Design Cost Estimate. The Interior Quotation Checker can help review quotation scope, materials, charges and exclusions. These tools support planning and do not replace professional plumbing, electrical or installation advice.
Frequently Asked Questions
1. What should a well-designed wash area include?
A practical wash area generally includes a suitably sized basin, counter, mirror, appropriate lighting, storage and properly planned plumbing and drainage. The exact arrangement depends on the available space and location.
2. Which basin is suitable for a small wash area?
A compact wall-mounted or appropriately sized countertop basin can work well, depending on the layout. Check its dimensions, tap compatibility and required counter space before choosing.
3. How can I make a small wash area look spacious?
Use a proportionate basin, a simple mirror, light or restrained finishes and compact storage. Avoid oversized counters and excessive decorative elements that reduce usable space.
4. What materials are suitable for a wash area counter?
Suitable stone, engineered surfaces and other products designed for wet-area use can be considered. Compare water resistance, cleaning requirements, sealing, edge finishing and installation specifications.
5. Is storage necessary in a wash area?
Storage is useful for keeping daily essentials organised and the counter clear. A vanity cabinet, shallow drawer or mirrored cabinet can provide storage without overcrowding the space.
6. What should I check before executing a wash area design?
Confirm basin and counter dimensions, tap compatibility, mirror position, storage, plumbing, drainage, waterproofing, lighting and material suitability. Coordinate these details before installation begins.
Turn this idea into a plan for your home
Visualise your space, understand the likely budget, or find a professional who can bring the idea to life.