
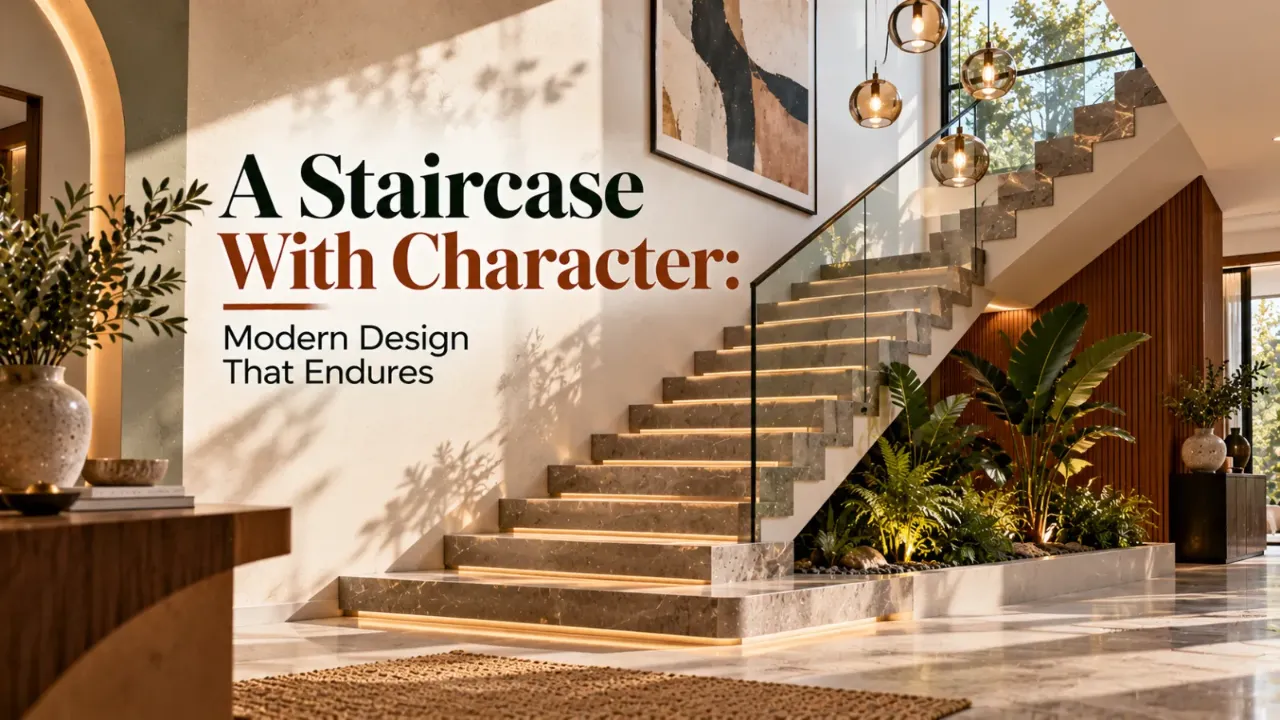
A Staircase With Character: Modern Design That Endures
An indoor staircase is more than a way to move between floors. It can shape the character of an entrance, connect different areas of a home and become one of its most recognisable architectural features. The right design balances appearance with comfort, safety, durability and the way the household uses the space.
Modern stairs design indoor projects often feature clean lines, open-looking structures, restrained colours and a mix of materials. But a staircase does not need to follow every new trend to feel contemporary. Thoughtful proportions, practical finishes and a few personal details can help it remain appealing as the rest of the home evolves.
1. Start With the Shape and Space
The staircase layout should respond to the available floor area, the floor-to-floor height and the route people need to take through the home. Straight stairs can create a clean, uncomplicated appearance, while L-shaped or U-shaped stairs may help fit a change of direction into the plan. Spiral stairs can be useful in some compact situations, but their usability and suitability need careful assessment.
Before choosing a style, consider headroom, landing positions, circulation and how the staircase connects to adjoining rooms. A design that looks striking in a photograph may not work well in your actual floor plan.
If you are considering changes across several connected spaces, the Walls to Wonder Whole Home Visualizer can help you explore a coordinated interior concept before finalising finishes.
2. Choose Materials That Age Well
Materials have a major influence on both the appearance and maintenance of a staircase. Timber can introduce warmth and a natural character, stone can create a substantial and refined look, and metal can give the structure a more contemporary expression. Glass may help preserve visual openness when used in an appropriately designed railing system.
The best combination depends on the home's overall style, the level of everyday use and the maintenance you are prepared to undertake. Check how surfaces respond to wear, cleaning and moisture, and avoid selecting a material on appearance alone.
3. Make the Railing Part of the Design
The railing often defines the visual character of an indoor staircase. Slim metal balusters can create a restrained look, timber handrails can introduce warmth, and glass infill can help a space feel less enclosed.
However, the railing is also a critical safety element. Its height, openings, anchoring and handhold should comply with the building requirements that apply to your project. Glass, metal and timber components must be specified and installed as suitable systems rather than treated as decorative additions.
Aim for a railing that complements the staircase without competing with it. If the treads have a strong grain or distinctive finish, a simpler railing may provide a better balance.
4. Use Lighting to Improve Both Appearance and Visibility
Good staircase lighting makes the route easier to navigate while adding depth to the interior. Depending on the layout, lighting may be integrated along a wall, positioned at landings or provided through suitable ceiling fixtures.
Avoid relying on decorative effects alone. Steps, edges and changes in level should remain clearly visible, with minimal glare and distracting shadows. Lighting should also be accessible for maintenance and compatible with the staircase materials.
For a cohesive result, coordinate the appearance of the fixtures with nearby lighting, door hardware and other metal finishes without requiring every element to match exactly.
5. Keep the Colour Palette Connected
A staircase can stand out without looking disconnected from the rest of the home. Consider the flooring, wall colour, doors and nearby furniture before deciding on the tread, riser and railing finishes.
Natural timber with a neutral wall palette can create a calm and enduring effect. Dark metal details can introduce contrast, while light finishes may help a compact staircase feel visually lighter. If the surrounding interior already has strong patterns or colours, a quieter staircase can provide balance.
Rather than using many finishes at once, select a small number of complementary materials and repeat them thoughtfully in nearby spaces.
To explore different looks for a room or connected interior, try the Walls to Wonder Design My Room tool before committing to a particular colour or finish combination.
6. Add Personal Details Without Overdecorating
Personalisation can come through material choices, artwork near a landing, a carefully selected wall colour or a distinctive handrail finish. These details allow the staircase to reflect the household's taste without relying on an elaborate structure.
Consider the view from the entrance and from the upper floor. A well-placed artwork or considered wall treatment can make a landing feel intentional, while leaving the stair treads and circulation area clear preserves usability.
Avoid placing loose decorative objects, trailing cables or accessories where they could obstruct movement. The staircase itself should remain the focus, with personal details supporting rather than overwhelming the architecture.
7. Think About the Space Under the Stairs
The area below a staircase can become useful storage, a compact study nook, a display area or simply an uncluttered architectural feature. The best choice depends on headroom, access, ventilation where needed and the items you intend to store.
Built-in cupboards can keep household essentials out of sight, while open shelving can display a small collection of books or objects. If the area is used as a workspace, plan suitable lighting, power access and comfortable dimensions.
Do not sacrifice safe circulation or maintenance access just to use every available centimetre. The under-stair area should support the home rather than complicate it.
8. Plan the Budget and Technical Details Early
A staircase involves more than visible finishes. Structural support, fabrication, installation, railing systems, lighting and finishing work all affect the final cost. Changes made after construction begins can be difficult and expensive, particularly when the staircase connects to structural elements or finished floors.
Before approving a design, clarify the dimensions, materials, finish specifications, railing details, scope of work and installation responsibilities. An indicative estimate can help with early planning, but it should not replace a detailed quotation based on the actual site and design.
For initial budgeting, explore the Walls to Wonder Interior Design Cost Estimate tool. Use the result as a planning reference and confirm actual costs with the professionals responsible for the work.
9. Prioritise Comfort, Safety and Maintenance
A staircase should feel comfortable and predictable to use every day. Step dimensions, consistency between steps, handrail usability, headroom, slip resistance and lighting all matter. Applicable building codes and local requirements should guide the final design, and qualified professionals should assess structural and safety details.
Consider maintenance as well. Textured surfaces may need different cleaning methods from smooth finishes, glass may require frequent cleaning to retain its appearance, and timber may need appropriate care depending on its finish and exposure.
Before approving the final contractor's quotation, check the scope of work, materials, quantities, installation details and exclusions. The Walls to Wonder Interior Quotation Checker can help you identify details and questions to clarify before you commit.
A timeless staircase is not simply one that looks good when newly installed. It is one that remains practical, well maintained and suitable for the household over time.
The Final Thought
A modern indoor staircase can be distinctive without being dictated by trends. Start with a layout that suits the space, choose durable materials, design the railing carefully, and use lighting and colour to connect the staircase with the wider interior.
Add personal details where they make sense, but keep comfort, safety and long-term maintenance at the centre of the decision. The result can be a staircase that feels individual today and continues to suit the home for years to come.
Frequently Asked Questions
Which staircase design is best for a modern home?
The best design depends on the available space, floor plan, household needs and preferred style. Straight, L-shaped and U-shaped staircases can all work well when their proportions and safety requirements are properly considered.
Which materials work well for indoor stairs?
Timber, stone, metal and suitable glass railing systems can all work well. Choose materials based on durability, maintenance, appearance, budget and the requirements of the staircase structure.
How can I make my staircase look timeless?
Use balanced proportions, durable finishes, a restrained colour palette and details that complement the wider interior. Prioritise comfort and function over decorative trends that may quickly become dated.
Can the space under indoor stairs be used effectively?
Yes. Depending on its dimensions and access, it can accommodate built-in storage, shelving, a compact work area or a simple display. Keep circulation, ventilation where needed and maintenance access in mind.
What should I check before constructing an indoor staircase?
Review the layout, dimensions, headroom, structural design, railing details, slip resistance, lighting, materials, budget and applicable building requirements with qualified professionals before construction begins.
Turn this idea into a plan for your home
Visualise your space, understand the likely budget, or find a professional who can bring the idea to life.