
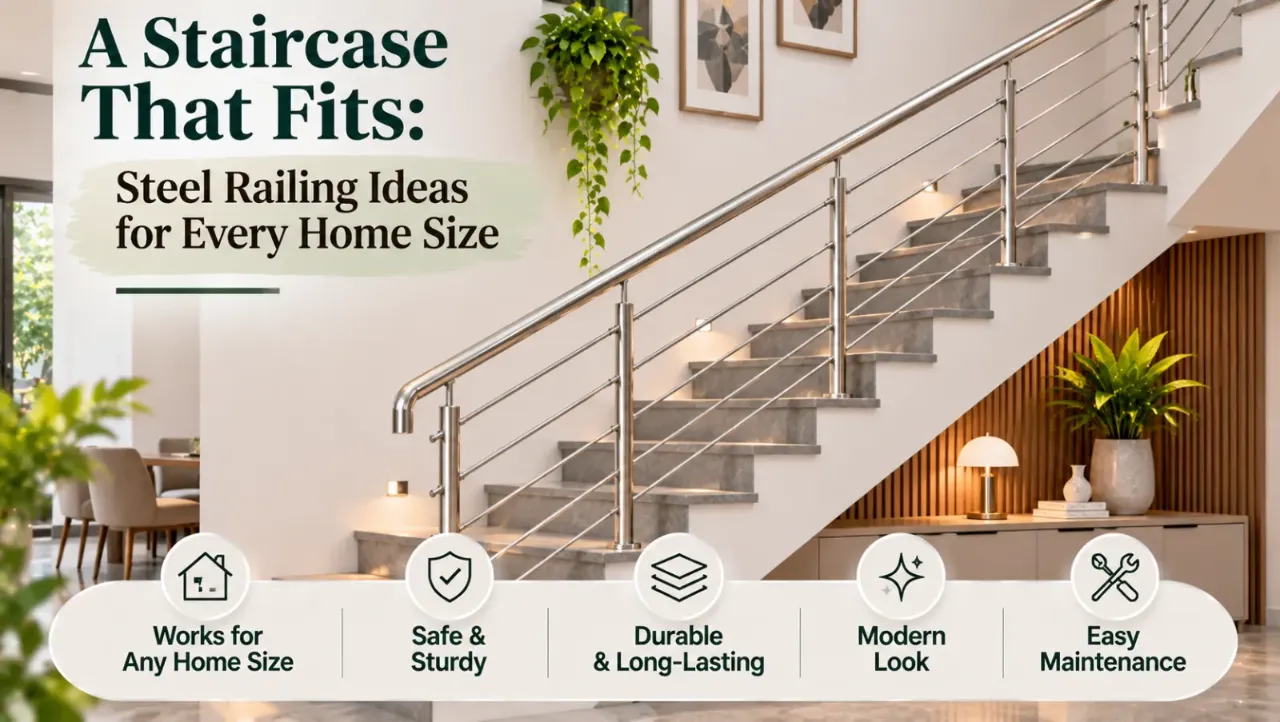
A Staircase That Fits: Steel Railing Ideas for Every Home Size
A staircase is more than a connection between floors. It is a visible architectural feature that influences how a home looks, feels and functions. The railing, in particular, can change the character of the staircase. A simple steel design may make a compact staircase feel open, while a more detailed railing can become a feature in a spacious entrance or double-height living area.
Steel is a popular choice because it can be fabricated into different patterns, finishes and configurations. It can suit traditional homes, contemporary interiors and compact urban layouts. However, the right design is not simply the most attractive pattern. It should also suit the staircase width, available space, household requirements and overall interior style.
Here is how to choose a steel stair railing design that works for different home sizes, without overlooking the details that matter during execution.
1. Understand the Space Before Choosing a Design
The first step is to assess the staircase itself. A railing that looks proportionate in a large house may feel too heavy in a compact home.
Consider these details before selecting a pattern:
- Staircase width: A narrow staircase usually benefits from a visually lighter railing that does not make the passage feel crowded.
- Staircase shape: Straight, L-shaped, U-shaped and curved staircases may need different railing arrangements.
- Available headroom: Check how the railing and handrail relate to nearby walls, ceilings and landings.
- Natural light: Open railing patterns can help light move through the staircase area.
- Surrounding finishes: Flooring, wall colours, doors and furniture should influence the railing's material and finish.
- Household use: Children, older family members and frequent visitors may influence the handrail and safety requirements.
Measure the actual staircase and review the railing from both the lower and upper floors. This helps you understand how much visual space the design will occupy.
2. Steel Railing Ideas for Small Homes
In a compact home, every visible element contributes to the feeling of space. A heavy railing with dense patterns can make a narrow staircase appear even tighter.
Slim vertical-bar railing
Thin vertical steel members create a clean and relatively open appearance. They allow the staircase to remain visually connected to the surrounding room without adding too much decorative detail.
This design can work well with light-coloured walls, compact staircases and simple wooden or tiled steps.
Minimal square-section railing
Square steel sections create a neat geometric appearance. A straightforward arrangement can suit modern compact homes where the staircase already has a strong architectural shape.
Keep the design restrained and ensure that the selected sections are appropriately specified for structural performance.
Wall-mounted handrail with a simple guard
Where the staircase arrangement permits, a simple wall-mounted handrail on one side combined with a properly designed guard on the open side can reduce visual clutter. This approach needs careful planning to ensure that all required protective elements are present.
Open-pattern railing
A relatively open arrangement can help preserve visibility around a compact staircase. However, openings and member spacing must meet applicable safety requirements. Avoid selecting a pattern solely because it appears light or attractive.
For smaller homes, the aim is to keep the railing visually simple while maintaining reliable protection and comfortable movement.
3. Steel Railing Ideas for Medium-Sized Homes
Medium-sized homes often provide more flexibility in staircase design. There may be room to introduce a decorative element without making the area feel crowded.
Vertical bars with a defined handrail
A simple vertical-bar arrangement can be paired with a more prominent top rail. This creates a balanced design that feels finished without relying on excessive decoration.
Horizontal and vertical combinations
Combining horizontal and vertical steel members can introduce a more distinctive pattern. It works best when the arrangement follows the staircase geometry and does not create unsafe openings or climbing opportunities.
Steel with wooden handrail details
A steel railing with a timber handrail can soften the appearance of metal and introduce warmth. The wood should be suitable for indoor use, properly finished and securely fixed.
Subtle geometric patterns
Repeated rectangular or square motifs can create visual interest while maintaining a consistent design language. Keep the pattern proportionate to the staircase and coordinate it with nearby architectural details.
Medium-sized homes can accommodate more design variation, but the railing should still feel connected to the rest of the interior.
4. Steel Railing Ideas for Large and Spacious Homes
A spacious home can accommodate a more prominent staircase feature. Larger staircases, wide landings and double-height spaces provide opportunities for more expressive railing designs.
Full-height visual compositions
A carefully planned railing can follow the staircase across multiple levels, creating a consistent architectural feature. The overall arrangement should be reviewed from different viewpoints to avoid an uneven or visually disconnected result.
Decorative steel panels
Laser-cut or patterned steel panels can introduce detail to a spacious staircase. Geometric designs, abstract motifs and restrained ornamental patterns can work well when they complement the home's interior style.
Steel and glass combinations
Glass panels held within a steel framework can create a relatively transparent appearance while retaining the visual definition of metal. The glass specification, support system, fixing details and safety requirements must be professionally confirmed.
Sculptural steel designs
Custom-bent or carefully arranged steel elements can create a distinctive feature staircase. These designs require more detailed drawings, accurate fabrication and professional review of structural connections.
A large staircase offers more visual freedom, but the design should not become unnecessarily complicated. A clear relationship between the railing, steps, landing and surrounding architecture is more important than adding decoration everywhere.
5. Choose the Right Steel and Finish
Not every steel railing has the same material specification or finish. The choice affects appearance, maintenance and long-term performance.
- Mild steel: Flexible for fabrication and suitable for many painted railing designs. It needs proper surface preparation and protective coating to prevent corrosion.
- Stainless steel: Offers a clean, contemporary appearance and can provide good corrosion resistance when the correct grade is selected.
- Powder-coated steel: Provides a uniform coloured finish when the base material and preparation process are suitable.
- Brushed or satin finishes: Can create a subtle, understated appearance and reduce the visual prominence of fingerprints compared with highly polished surfaces.
- Painted steel: Allows a wide range of colours and can be refreshed when required, provided the preparation and coating system are appropriate.
For most homes, the finish should relate to the staircase steps, flooring, wall colour and nearby metal elements. Charcoal, black, brushed metal and neutral finishes can all work, depending on the interior.
Ask the fabricator to specify the material grade, section sizes, surface preparation and coating system instead of accepting a general description such as simply "steel railing."
6. Match the Railing to the Staircase Style
The railing should complement the staircase rather than look like a separate addition.
- Wooden steps: Steel with a dark finish or a timber handrail can create a balanced combination.
- Stone or marble steps: Simple metal sections can complement the natural pattern of the stone without competing with it.
- Concrete staircases: Geometric steel railings can give a plain staircase a more defined appearance.
- Floating staircases: The railing and its support arrangement need to be coordinated with the staircase structure from the beginning.
- Tile-finished stairs: A restrained railing pattern can prevent the area from becoming visually busy when the tiles already have strong patterns.
Also consider how the railing meets the floor, landing and wall. Consistent detailing at these junctions can make the finished staircase look more complete.
7. Prioritise Safety and Comfortable Use
A railing is a protective feature first and a decorative feature second. Its design must support safe movement and meet the requirements applicable to the building.
Before approving the design, check:
- The required railing and guard height for the staircase.
- The spacing and size of openings.
- The continuity and grip of the handrail.
- The strength of posts, joints and connections.
- The suitability of the supporting staircase or landing structure.
- The absence of sharp edges or snagging points.
- The needs of children, older family members and other regular users.
Avoid copying dimensions from an online photograph or another house. A qualified professional should confirm the dimensions, structural details and applicable local requirements for the actual staircase.
8. Plan Fabrication and Installation Properly
The final appearance depends heavily on the quality of fabrication and installation. Even a well-designed railing can look uneven if the measurements, joints or alignment are poor.
Before fabrication, request a drawing that shows:
- The staircase plan and railing arrangement.
- The overall height and position of the handrail.
- The member layout and spacing.
- The sections and material specifications.
- The post and bracket locations.
- The fixing method and connection details.
- The selected finish.
During installation, inspect the alignment of vertical members, the consistency of joints, the smoothness of edges and the quality of the protective coating.
Fixings should be appropriate for the supporting material. Do not assume that a particular anchor or bracket is suitable for every concrete, masonry or steel staircase. The connection design should be confirmed by the responsible professional.
9. Avoid Common Steel Railing Design Mistakes
A few common decisions can affect both the appearance and performance of a staircase railing.
- Choosing a heavy design for a narrow staircase: This can make the area feel cramped.
- Using too many decorative patterns: Excessive detail may compete with the steps and surrounding finishes.
- Ignoring handrail comfort: A visually attractive handrail may still be uncomfortable to hold.
- Overlooking opening sizes: Decorative gaps must not compromise safety.
- Choosing the finish too late: The railing may look disconnected from the staircase and interior.
- Skipping detailed drawings: This can lead to inconsistent spacing, poor alignment and site-level confusion.
- Ignoring corrosion protection: Poor surface preparation can cause coating failure and rust.
- Treating appearance as proof of strength: The structural adequacy of sections and fixings must be checked professionally.
A successful railing design is not necessarily the most elaborate one. It is the one that suits the staircase, feels comfortable and is properly executed.
10. Make the Final Choice With a Practical Checklist
Before confirming the railing design, review the complete staircase rather than evaluating the metal pattern alone.
- Does the design suit the size and shape of the staircase?
- Does it maintain a comfortable sense of space?
- Does the finish coordinate with the steps and surrounding interior?
- Are the material and section specifications clear?
- Have safety dimensions and opening requirements been checked?
- Are the handrail and connections properly designed?
- Is the fabrication drawing approved?
- Are the protective finish and maintenance requirements understood?
If you are planning the wider look of your home, Walls to Wonder's Whole Home Visualizer can help explore coordinated design concepts. Design My Room can support interior room visualisation. For interior project planning, the Interior Design Cost Estimate can help with preliminary budgeting, while the Interior Quotation Checker can help review quotation scope and charges. These tools do not replace staircase structural drawings, safety checks or professional engineering approval.
Final Thought
The right steel stair railing design depends on more than the size of the home. It should respond to the staircase shape, available space, interior style and the people who use it every day.
A slim, simple design can be ideal for a compact home, while a larger staircase may allow more decorative or material combinations. Whatever the style, careful measurement, appropriate material selection, safe detailing and accurate installation are what make the finished railing work well over time.
Frequently Asked Questions
1. Which steel railing design is best for a small home?
Slim vertical bars, simple square-section railings and restrained open patterns can work well in compact homes. The design should preserve visual openness while meeting safety requirements.
2. Is stainless steel suitable for indoor stair railings?
Yes. Stainless steel can suit contemporary interiors and provide a clean finish. The appropriate grade and detailing should be selected according to the environment and intended use.
3. Can steel railings be combined with wood?
Yes. Steel frames or balusters can be combined with a timber handrail or other suitable wooden details. The materials should be securely connected and finished appropriately.
4. Are horizontal steel railings safe for homes with children?
Horizontal arrangements can create climbing opportunities. The design should be assessed carefully, and the openings and overall arrangement must meet applicable safety requirements. A qualified professional should review the design.
5. How do I maintain a painted steel stair railing?
Clean it with a suitable non-abrasive method, inspect for scratches or peeling paint and repair damaged areas promptly. Follow the coating manufacturer's care recommendations.
6. What should I check before installing a steel stair railing?
Review the material specification, section sizes, railing height, opening sizes, handrail comfort, post positions, connections and protective finish. Have the structural details and applicable safety requirements confirmed professionally.
Turn this idea into a plan for your home
Visualise your space, understand the likely budget, or find a professional who can bring the idea to life.