
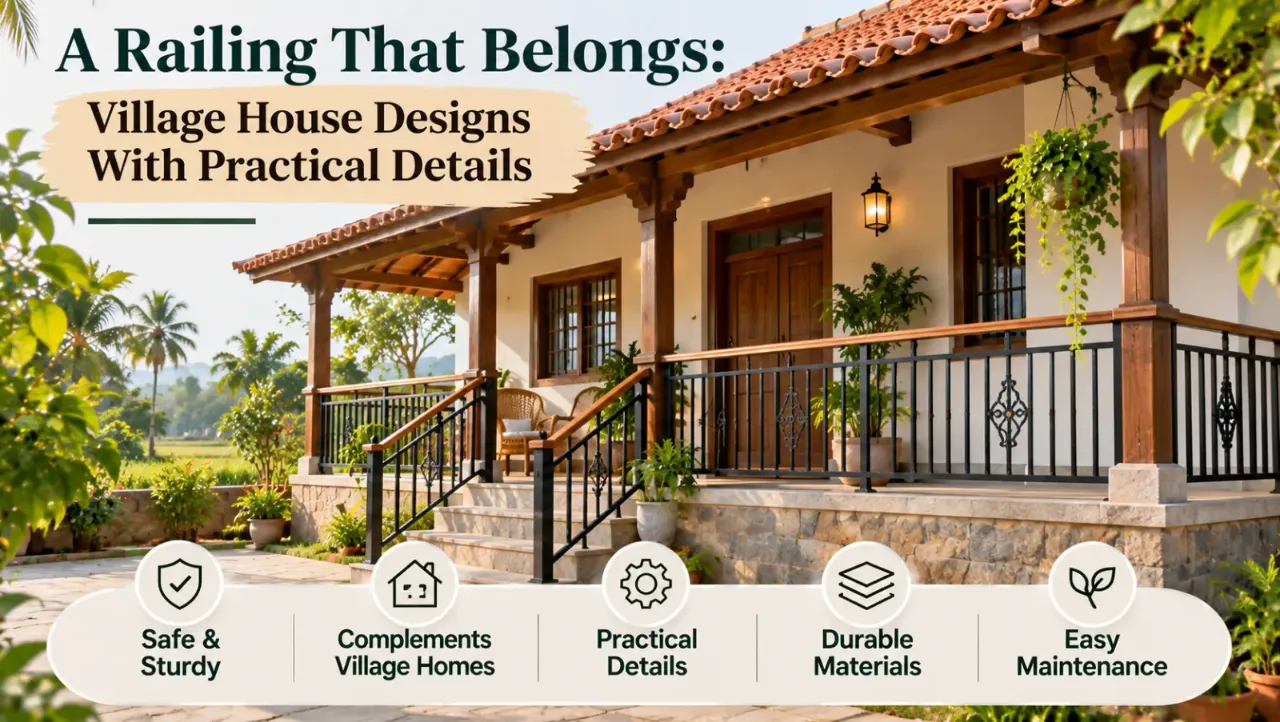
A Railing That Belongs: Village House Designs With Practical Details
A railing may seem like a small part of a village house, but it has a noticeable effect on the home's exterior. It frames the veranda, balcony, entrance steps or terrace, contributes to safety and influences how the overall elevation looks. The right design should feel connected to the house rather than appearing like an unrelated decorative addition.
Village homes can have very different architectural styles. Some feature traditional columns, sloping roofs and open verandas, while others have simple concrete terraces, compact balconies and contemporary finishes. This means there is no single railing style that works for every home. The choice should reflect the building's character, the location of the railing, the people using the space and the conditions it will face outdoors.
Before selecting a pattern, it helps to understand the available styles and the practical decisions that make a railing work well after installation.
1. Start With the Location and Purpose
The first step is to identify where the railing will be installed. A front veranda, balcony, staircase and open terrace do not have exactly the same requirements.
- Veranda railing: It may define the edge of a sitting area while keeping the front elevation visually open.
- Balcony railing: It needs to provide reliable edge protection without making the balcony feel unnecessarily enclosed.
- Staircase railing: It should offer a comfortable, continuous handhold and support safe movement.
- Terrace railing: It must be planned as a protective edge barrier and designed for outdoor exposure.
- Entrance-step railing: It can assist people moving up and down steps, especially where the entrance has a change in level.
Decide how the space will be used before choosing the appearance. A decorative railing that is difficult to grip, clean or maintain may not be the right choice for a frequently used area.
2. Explore Railing Styles That Suit Village Homes
A village house can look traditional, contemporary or somewhere between the two. The railing should complement the architecture instead of competing with it.
Simple vertical metal railing
Straight vertical bars create a neat, familiar appearance. They work particularly well with straightforward house elevations, painted plaster walls and concrete verandas. A simple pattern is also easier to coordinate with gates, grills and other exterior metalwork.
Traditional decorative railing
Curved elements, restrained floral motifs and ornamental details can complement homes with traditional columns, patterned flooring or carved wooden features. The important point is to keep the decoration proportionate. Too many elaborate details can make a small veranda appear crowded.
Horizontal bar railing
Horizontal lines can give a house a more contemporary appearance. However, the spacing and arrangement must be carefully considered, especially where children may use the balcony or veranda. The design should not create easy climbing opportunities.
Minimal square-section railing
Square or rectangular metal sections create a clean, understated look. They can suit newer village homes with simple geometric elevations, flat roofs and neutral exterior finishes.
Masonry-and-metal combination
A low masonry wall topped with a metal railing can create a visually grounded boundary. This combination may work well with stone cladding, textured plaster or traditional exterior finishes. The masonry and metal sections must be designed together so that the final assembly is stable and properly protected against water entry.
3. Choose Materials for the Local Conditions
The material affects the railing's appearance, cost, strength, maintenance and expected service life. Outdoor railings are exposed to rain, dust, sunlight and changing temperatures, so the material should be selected with the local environment in mind.
- Mild steel: Offers flexibility in design and can be fabricated into simple or decorative patterns. It needs suitable surface preparation and protective coating to control corrosion.
- Stainless steel: Provides a clean, contemporary finish and can be useful where corrosion resistance is important. The appropriate grade should be selected for the actual exposure conditions.
- Aluminium: Is relatively lightweight and naturally resistant to corrosion, although the design, section size and connection details still need proper engineering.
- Wood: Can complement traditional homes and natural materials. It needs suitable treatment, weather protection and regular maintenance, particularly in exposed locations.
- Masonry: Can create a solid, traditional boundary and may be combined with metal elements. Its stability, weather protection and construction details need attention.
Do not select a material on appearance or initial price alone. Compare the expected maintenance, availability of local fabrication and repair services, quality of finish and suitability for the location.
4. Match the Railing to the House Exterior
The railing should look like part of the original design. Consider the colour and finish of the walls, doors, windows, roof edges, columns and entrance gate.
For a traditional village house, a dark metal railing can work well with earthy plaster, stone and timber details. A simple black or charcoal finish may also provide a clear outline against a light-coloured exterior.
For a newer home, a restrained combination of neutral walls and clean metal sections can create a more contemporary appearance. If the house already has decorative columns or patterned exterior features, a simpler railing may provide a better balance.
Try to coordinate related metal elements, such as the main gate, window grills and balcony railing. They do not need to be identical, but a consistent finish and design language can make the exterior feel more considered.
5. Get the Proportions and Spacing Right
A railing should suit the scale of the space. A heavy, highly decorative design may overwhelm a narrow veranda, while very thin-looking sections may appear out of place on a large frontage.
Review the railing in relation to:
- The width and length of the balcony or veranda.
- The height and visual mass of the supporting wall or posts.
- The size and spacing of columns.
- The proportions of doors and windows nearby.
- The view from both inside and outside the house.
Spacing is not just an aesthetic decision. Gaps, openings, height and the overall arrangement must meet applicable safety requirements. Avoid choosing dimensions from photographs or copying another house without checking the actual site conditions and local regulations.
6. Plan Safety Before Decorative Details
The primary function of a railing is protection. Its appearance should be developed around a safe and properly designed structure, not the other way around.
Before approving the design, check that:
- The railing is suitable for its intended location and use.
- Its height and opening sizes comply with applicable local requirements.
- The design does not create unnecessary climbing opportunities.
- Handrails, where required, provide a comfortable and continuous grip.
- Posts, joints, brackets and anchors are designed for the expected loads.
- The supporting concrete, masonry or structural element can safely receive the railing.
A railing should not be treated as secure simply because it feels firm when pushed by hand. A qualified professional should confirm the structural design, connections and compliance requirements, especially for balconies, terraces and elevated verandas.
7. Pay Attention to Fabrication and Installation
Even a good design can produce a poor result if the fabrication and installation are rushed. Ask the fabricator or contractor to prepare a drawing that shows the overall arrangement, sections, supports, connections and finish.
During execution, review these details:
- Measurements: Take site measurements after confirming the finished floor and edge levels.
- Material quality: Confirm the specified material, section sizes and thicknesses before fabrication.
- Welds and joints: Check that connections are neat, complete and appropriate for the design.
- Fixings: Confirm the anchor type, embedment and supporting substrate with the responsible professional.
- Alignment: Check that posts and horizontal members are straight and consistently positioned.
- Finish: Ensure that surfaces are properly prepared and that protective coatings cover vulnerable areas.
Do not rely only on a verbal description or a decorative reference image. A clear approved drawing reduces confusion between the homeowner, designer, fabricator and installer.
8. Select a Finish That Can Handle Outdoor Exposure
A railing installed outside needs more than a good colour. Its protective finish should suit the base material and the exposure conditions.
For mild steel, proper cleaning, surface preparation, a suitable primer and an appropriate topcoat are important. Poor preparation can lead to peeling and corrosion, even when the final paint looks smooth.
For stainless steel, use a suitable grade and finish for the environment, and avoid cleaning methods that can damage its surface. For wood, confirm that the treatment and coating are intended for exterior use.
Pay particular attention to joints, cut ends, welds, base plates and areas where water may collect. These points can deteriorate faster if they are not properly protected.
9. Avoid Common Railing Design Mistakes
A few decisions made early can prevent unnecessary repairs and visual problems later.
- Choosing only by appearance: A striking pattern may not be comfortable, safe or easy to maintain.
- Copying a reference without adapting it: The railing may not suit the actual balcony width, support arrangement or house elevation.
- Ignoring corrosion protection: An attractive painted finish cannot compensate for poor surface preparation.
- Overcomplicating the pattern: Too many curves and small details can collect dust and make cleaning difficult.
- Using inconsistent finishes: Different colours and styles across the gate, grills and railing can make the exterior look disconnected.
- Skipping installation drawings: Without clear details, the finished work may differ from the approved concept.
- Treating decorative panels as structural supports: The load-bearing design and fixing details must be properly established.
A good railing is not necessarily the most elaborate one. It is the one that suits the house, performs its function and remains manageable to maintain.
10. Review the Complete Design Before Execution
Before placing the final fabrication order, review the railing as part of the complete house exterior. Look at it from the entrance, the road-facing elevation and the inside of the veranda or balcony.
Confirm the following:
- The railing style complements the architecture.
- The material is appropriate for the location and weather exposure.
- The finish coordinates with other exterior elements.
- The dimensions, openings and structural connections have been professionally checked.
- The fabrication drawing matches the approved design.
- The installation and maintenance requirements are understood.
If you are still exploring the overall exterior, visual planning tools can help compare finishes and design directions. Walls to Wonder's Whole Home Visualizer can help explore coordinated home concepts, while Design My Room supports interior room visualisation. For interior project planning, the Interior Design Cost Estimate and Interior Quotation Checker can help with preliminary budgeting and quotation review. These tools do not replace structural drawings, railing safety checks or professional engineering approval.
Final Thought
The best village house railing design is one that feels natural to the home and works reliably in everyday use. Traditional patterns, simple vertical bars, contemporary metal sections and masonry combinations can all be suitable when chosen for the right setting.
Take time to decide where the railing is needed, how the space will be used, which material suits the local conditions and how the design will be fixed. A clear drawing, appropriate protective finish and professional safety review can make the difference between a railing that merely looks attractive and one that performs well for years.
Frequently Asked Questions
1. Which railing design is suitable for a village house?
Simple vertical metal railings, traditional decorative patterns, minimal metal sections and masonry-and-metal combinations can all work. The best choice depends on the house's architecture, the railing location and maintenance needs.
2. Is steel a good material for village house railings?
Steel can be a practical option because it can be fabricated into many patterns and is widely used for exterior railings. It needs suitable corrosion protection, good fabrication and proper installation.
3. Should a village house railing be simple or decorative?
Both can work. Simple designs are generally easier to clean and coordinate, while decorative patterns can complement traditional architecture. The pattern should remain proportionate to the space.
4. How can I prevent an outdoor metal railing from rusting?
Use an appropriate metal specification, proper surface preparation, a suitable primer and an exterior-grade protective coating. Inspect joints, cut ends and damaged areas periodically, and repair the finish when needed.
5. What should I check before installing a balcony railing?
Confirm the required height, opening sizes, structural strength, anchoring details and compliance with applicable local requirements. A qualified professional should review the design and supporting structure before installation.
6. Can I combine a masonry wall with a metal railing?
Yes. A masonry-and-metal combination can suit traditional and contemporary homes. The connection between the two materials, the stability of the masonry and protection against water entry should be included in the design.
Turn this idea into a plan for your home
Visualise your space, understand the likely budget, or find a professional who can bring the idea to life.