
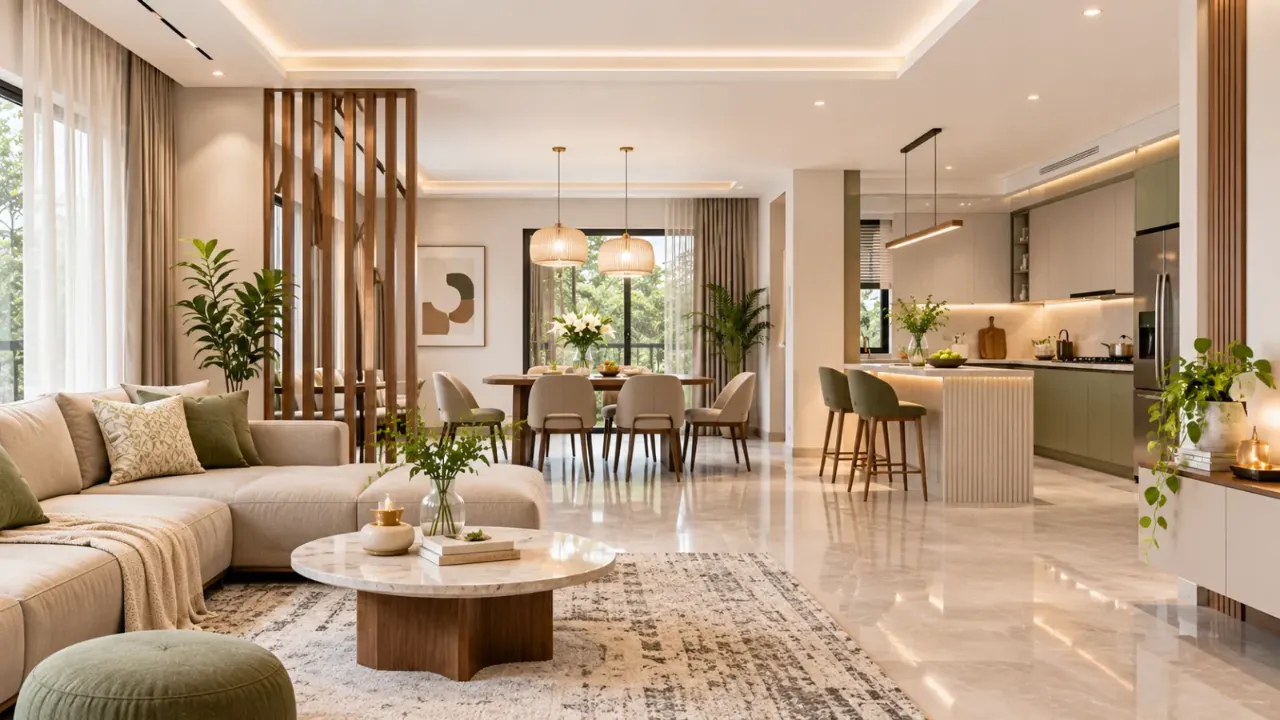
A Home That Comes Together: Your Room-by-Room Interior Plan
A well-designed home is not simply a collection of attractive rooms. It is a connected environment where every space supports the way people live, move, relax, work and spend time together.
That is why complete home interior design should begin with a plan for the entire home rather than individual rooms. A beautiful living room may look impressive, but if the kitchen lacks storage, the bedroom feels cramped or the lighting is poorly planned, the overall experience can still feel incomplete.
For Indian homes, planning becomes even more important. Family routines, cooking habits, storage requirements, compact layouts and multi-purpose rooms all influence how an interior should be designed.
This room-by-room guide explains how to approach a complete home interior, what to prioritise in each space and how to make the final design feel cohesive.
Quick answer: Plan the entire home around its occupants, room functions, measurements, storage needs and budget. Then coordinate layouts, lighting, materials and finishes across individual rooms before beginning execution.
In This Guide
1. Begin With the Whole-Home Plan
Before selecting furniture, colours or decorative elements, understand the home as a complete layout. Start by recording the dimensions of every room, wall, door and window. Consider how the household uses each space and what needs to be accommodated.
Begin with these essentials:
- The dimensions of every room, wall, door and window.
- The number of people living in the home and their daily routines.
- Storage requirements, including wardrobes, kitchen cabinets and utility storage.
- Existing electrical points, plumbing lines and structural restrictions.
- Natural light, ventilation and movement between rooms.
- The approximate budget and the work that needs to be completed first.
Create a priority list. Identify essential requirements, useful upgrades and decorative additions. This helps prevent spending too much on one room while leaving other important areas unfinished.
Establish a common design direction too. Decide on a broad colour family, preferred materials, hardware finishes and lighting character. Individual rooms can have their own personality while still feeling like parts of the same home.
2. Living Room: Plan for Comfort and Conversation
The living room often serves several purposes: entertaining guests, watching television, spending time with family and occasionally working or relaxing alone.
Begin with the furniture layout. Position the sofa, television unit and occasional chairs according to the room's proportions and natural movement paths. Avoid choosing oversized furniture simply because it looks attractive in a photograph.
- Seating: Choose a sofa size and configuration that leaves enough room to move around comfortably.
- TV unit: Plan cable access, equipment storage and viewing distance before finalising the unit.
- Lighting: Combine general lighting with focused or ambient lighting where appropriate.
- Storage: Use consoles, closed cabinets or carefully planned shelving to manage everyday items.
- Finishes: Select wall treatments, upholstery and flooring that suit the level of daily use.
If the living room is connected to the dining area, use a consistent flooring, colour or material language. A subtle partition, rug or lighting change can define the zones without making the home feel divided.
3. Kitchen: Balance Workflow, Storage and Maintenance
A kitchen needs to perform well every day. Its design should be based on cooking habits, available space, appliance requirements and cleaning routines.
Plan the sink, hob and refrigerator around an efficient workflow. Their positions should reduce unnecessary movement without obstructing access or creating cramped work areas.
- Countertop space for food preparation.
- Storage for cookware, groceries, utensils and appliances.
- Drawer and cabinet access, including corner units.
- Ventilation and chimney placement.
- Task lighting over work surfaces.
- Easy-to-clean backsplashes and durable countertop finishes.
- Adequate electrical points for appliances.
In Indian kitchens, storage needs can vary considerably depending on cooking style and the number of people in the household. List the appliances and frequently used items before deciding the cabinet configuration.
Choose finishes based not only on appearance but also on moisture exposure, heat, stains and maintenance requirements.
4. Master Bedroom: Make Rest the Priority
The master bedroom should feel comfortable, uncluttered and suited to the occupants' routines. Start with the bed position and available circulation space. Then plan wardrobes, bedside tables, dressing requirements and any additional furniture.
- Bed placement: Keep access to the bed practical from the available sides.
- Wardrobes: Check internal storage needs, shutter clearance and access to drawers.
- Lighting: Use comfortable general lighting and bedside lights for reading or winding down.
- Colours: Choose a palette that feels restful and works with the flooring and furniture.
- Privacy: Consider window treatments, door positions and adjoining spaces.
- Electrical planning: Position switches and charging points where they are convenient to use.
A well-planned wardrobe is often more valuable than an additional decorative unit. Divide the internal storage according to hanging clothes, folded garments, accessories and other personal belongings.
5. Other Bedrooms: Design Around Their Users
Not every bedroom has the same requirements. A child's room, guest bedroom and additional family bedroom should be planned according to who will use the space.
For a child's room, consider adaptable furniture, accessible storage, study requirements and enough open floor area for activities. Avoid designs that become impractical as the child grows.
For a guest bedroom, prioritise a comfortable bed, usable wardrobe space, bedside lighting and convenient charging points. Keep the layout simple so guests can move around without difficulty.
For a shared bedroom, plan storage and personal-use areas carefully. Each occupant should have practical access to essential belongings and lighting controls.
The key is to avoid copying the master bedroom layout into every other room. Each space should solve a different set of needs.
6. Bathrooms: Plan Wet and Dry Areas Carefully
Bathroom design should balance comfort, safety, ventilation and maintenance. Where the layout permits, separate the shower area from the basin and toilet zone. A glass partition, shower screen or well-planned floor slope can help control water spread.
- Anti-slip flooring suitable for wet conditions.
- Correct floor slope and drainage positions.
- Waterproofing and plumbing access.
- Ventilation and moisture control.
- Storage for toiletries and cleaning supplies.
- Mirror placement and task lighting.
- Easy-to-maintain tile and fitting finishes.
Check the location of the shower, basin, toilet, door and storage before finalising the layout. A visually appealing bathroom can become inconvenient if fixtures obstruct movement or the door clashes with other elements.
7. Dining Area: Make Everyday Use Easy
The dining area should support comfortable meals without interrupting movement through the home. Select a table size based on the number of regular users and the space available around it. Allow practical clearance for chairs to be pulled out and people to move behind seated occupants.
- A table suited to the household's routine.
- Comfortable seating and easy access.
- A pendant or focused light where appropriate.
- Storage for crockery and serving essentials.
- A convenient relationship with the kitchen.
- A clear circulation path to adjacent spaces.
In compact homes, a dining bench, extendable table or space-efficient layout may work better than a large fixed arrangement.
8. Balcony and Utility Areas: Do Not Leave Them Until Last
Balconies and utility spaces are often treated as secondary areas, but they contribute significantly to everyday convenience.
For a balcony, consider seating, plants, privacy, weather exposure and drainage. Select furniture and finishes that can withstand the local conditions.
For the utility area, plan washing-machine dimensions, plumbing, electrical access, drying requirements, cleaning supplies and storage. Ensure that appliance doors and cabinets can open without obstruction.
These spaces should be included in the initial home plan rather than added after the main interiors are completed.
9. Connect Every Room Through a Common Design Language
A cohesive home does not require every room to look identical. It requires a few consistent design decisions that make transitions feel natural.
- Colours: Select a base palette and introduce room-specific accent colours.
- Materials: Repeat selected wood tones, stones or metal finishes where appropriate.
- Lighting: Maintain a consistent quality of light while adapting brightness to each activity.
- Hardware: Coordinate handles, hinges and visible metal finishes.
- Flooring: Consider how flooring changes meet at room entrances.
- Details: Repeat selected design elements without making every room look the same.
Design tip: A neutral base can connect the living room, bedrooms and dining area, while individual rooms use different accent colours, textures or artwork. This creates variety without losing the overall identity of the home.
10. Plan the Budget Before Execution
A complete home interior budget should cover more than furniture and visible finishes. Create separate allowances for:
- Civil modifications and surface preparation.
- Electrical and plumbing work.
- Kitchen and wardrobe cabinetry.
- Furniture and upholstery.
- Flooring, wall finishes and ceiling work.
- Lighting and electrical fixtures.
- Bathroom fittings and accessories.
- Hardware, delivery and installation.
- Contingency for unforeseen work.
Ask for a detailed quotation that identifies quantities, materials, specifications, brands where relevant, labour, exclusions and payment milestones. Compare quotations based on scope and specifications rather than the final amount alone.
If the budget is limited, complete essential services and functional storage first. Decorative upgrades can be planned in phases, provided the necessary wiring, plumbing and structural decisions have already been addressed.
11. Follow the Right Execution Sequence
The order of work affects cost, coordination and the likelihood of rework. A typical sequence is:
- Confirm measurements, requirements and the layout.
- Finalise design drawings and material specifications.
- Complete approved civil changes and necessary preparation.
- Coordinate electrical, plumbing and other service work.
- Complete waterproofing and relevant surface work.
- Proceed with flooring, ceilings and wall finishes as specified.
- Install kitchen and wardrobe cabinetry.
- Install lighting, fittings and fixed furniture.
- Bring in loose furniture, curtains and accessories.
- Inspect the completed work and prepare a snag list.
The exact sequence can vary depending on the project and the work involved. Coordinate the schedule with the designer and execution team before work begins.
12. Common Whole-Home Planning Mistakes to Avoid
Even attractive designs can become difficult to live with when practical details are overlooked. Watch out for:
- Finalising furniture before checking room measurements.
- Planning storage without considering what needs to be stored.
- Choosing finishes only from photographs or samples without considering maintenance.
- Leaving electrical and plumbing decisions until after carpentry begins.
- Using inconsistent materials without a clear transition.
- Ignoring ventilation and natural light.
- Spending heavily on decorative features while overlooking everyday requirements.
- Starting execution without approved drawings and written specifications.
A room-by-room checklist and a single whole-home plan can help catch these issues early.
A Practical Checklist Before You Finalise Your Home Interior
- Every room has a defined purpose and layout.
- Furniture dimensions and circulation have been checked.
- Storage requirements have been listed.
- Electrical points and lighting positions are planned.
- Plumbing, ventilation and drainage requirements are reviewed.
- Materials and finishes suit their intended use.
- Colours and visible finishes work together across rooms.
- The budget includes labour, installation and contingency.
- Drawings, specifications and exclusions are documented.
- The execution sequence and responsibilities are clear.
Planning Your Home? Explore Walls to Wonder Tools
Make your interior planning process easier with tools that help you explore design ideas, visualise spaces and review important cost details.
- Design My Room – Explore room concepts, finishes and furniture possibilities.
- Whole Home Visualizer – Explore coordinated design concepts across your home.
- Interior Design Cost Estimate – Get an indicative starting point for interior budget planning.
- Interior Quotation Checker – Review quotation scope, materials, charges and exclusions.
Final Thought
A complete home interior is successful when the design supports everyday life as naturally as it looks good. Each room has its own function, but the decisions made across the home should work together.
Start with the people who will use the space, plan the practical details before choosing decorative finishes, and keep the overall design connected. With a clear room-by-room approach, even a complex interior project becomes easier to understand, budget and execute.
Frequently Asked Questions
1. What should be planned first in a complete home interior?
Start with measurements, household requirements, room layouts, storage needs and the budget. These decisions influence furniture, electrical points, materials and execution.
2. Should all rooms have the same interior design style?
Not necessarily. Rooms can have individual character while sharing a coordinated colour palette, material language, hardware finishes or lighting approach.
3. How do I plan a home interior on a limited budget?
Prioritise essential services, functional layouts, kitchen and wardrobe storage, durable finishes and lighting. Consider decorative upgrades in phases.
4. When should I finalise electrical and plumbing points?
They should be coordinated with the approved layout and furniture plan before relevant installation and finishing work begins. Changes made late can lead to additional work.
5. Is it better to design one room at a time or the entire home together?
Plan the entire home together first, even if execution happens in phases. This helps maintain consistency and reduces the risk of incompatible layouts, finishes and service requirements.
Turn this idea into a plan for your home
Visualise your space, understand the likely budget, or find a professional who can bring the idea to life.