
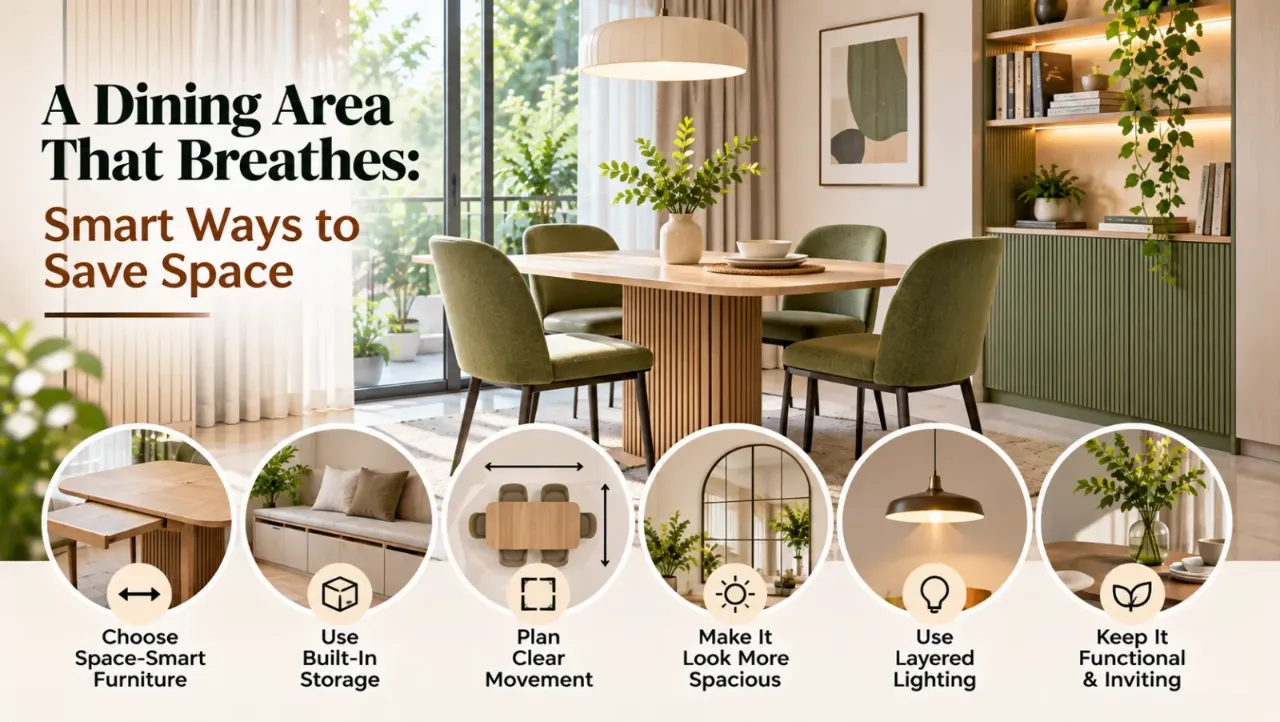
A Dining Area That Breathes: Smart Ways to Save Space
A dining area can feel crowded even when the room itself is not particularly small. Sometimes the problem is an oversized table, chairs that are difficult to move, or a layout that interrupts the natural flow of movement.
In compact Indian homes, the dining table often shares space with the living room, kitchen or passage. This makes every decision—from the shape of the table to the way chairs are arranged—important.
The aim of dining table space saving is not simply to fit a smaller table into the room. It is to make the entire dining area feel easier to use, visually lighter and more comfortable.
Here are practical ways to achieve that without making the space feel incomplete.
1. Start With the Available Floor Space
Before choosing a dining table, understand how much usable space is actually available.
Measure the area where the table will sit, but do not stop at the tabletop dimensions. Account for chairs, people sitting down and the space needed to walk around the furniture.
A table may fit neatly into an empty room but become inconvenient once chairs are pulled out.
Consider:
- The distance between the dining table and nearby walls.
- The clearance needed to pull out chairs.
- The route between the kitchen and dining area.
- Door openings, passages and frequently used storage.
- Whether the dining area overlaps with the living room circulation.
A layout that allows comfortable movement will feel more spacious than one that simply accommodates more furniture.
2. Choose a Table Shape That Suits the Room
The shape of the dining table can influence how open the room feels.
Round tables can work well in compact square dining areas. They have no sharp corners, make movement around the table easier in certain layouts and create a softer visual appearance.
Rectangular tables are useful in narrow rooms because they can be placed against a longer wall or aligned with the room's length. However, their size must be proportionate to the available area.
Oval tables combine some of the advantages of rectangular and round designs. Their curved edges can soften the appearance of a narrow dining area.
Square tables can suit compact, nearly square rooms, especially when seating requirements are limited.
Do not choose a shape only because it looks attractive in a photograph. Check how it fits the actual room and the number of people who will use it regularly.
3. Consider Extendable and Foldable Tables
A dining table does not always need to remain at its largest size.
An extendable table can stay compact during everyday use and open up when guests arrive. This is particularly useful in homes where the dining area serves a limited number of people most days.
Foldable or drop-leaf tables are another option. Their sides can be folded down when the additional surface is not required.
Wall-mounted folding tables may also work in very compact homes, provided the wall, fixing system and surrounding area are suitable for the intended load and use.
Before selecting one, check:
- How easily the mechanism opens and closes.
- Whether the extended table remains stable.
- Where the additional chairs will be stored.
- Whether the folded table obstructs a passage.
- The durability of hinges, joints and moving parts.
A space-saving mechanism is useful only when it is convenient enough to use regularly.
4. Select Chairs That Do Not Overwhelm the Room
Dining chairs occupy more visual and physical space than many people expect.
Large armchairs may look luxurious, but they can make a small dining area feel crowded. Instead, consider chairs with compact proportions, open backs or visually light frames.
Armless chairs are often easier to push under the table. Chairs with slim legs can also make the floor more visible, helping the arrangement feel less heavy.
However, do not compromise on comfort. Check seat depth, back support, height and the ease of moving the chairs.
If the table is used frequently, comfortable seating matters more than choosing the smallest possible chair.
5. Use Benches Where They Make Sense
A dining bench can be a practical alternative to individual chairs along one side of a table.
It can be pushed closer to or underneath the table when not in use, reducing the space occupied by pulled-out chairs.
A built-in bench along a wall can also create a defined dining corner. In some layouts, a bench with storage beneath the seat can provide additional functionality.
Before installing one, check the available legroom, seat depth and access to the table. A bench that is too deep or fixed too close to the table can become uncomfortable.
6. Keep the Table Placement Simple
The position of the table can make a significant difference to how the room functions.
In a narrow dining space, placing a rectangular table parallel to the longer wall may preserve a clearer walking route.
In an open-plan home, the dining table can help define the transition between the kitchen and living area without requiring a partition.
Avoid placing the table directly in a frequently used passage. Even a well-designed compact table will feel inconvenient if people have to move around it constantly.
Try marking the proposed table and chair positions on the floor before purchasing furniture. This simple exercise can reveal circulation problems early.
7. Make the Furniture Look Visually Lighter
The room's appearance is affected not only by the amount of furniture but also by how heavy that furniture looks.
A table with a thick, bulky base may dominate a compact room. A slimmer tabletop, open-leg design or carefully proportioned pedestal base can make the arrangement feel lighter.
Materials also influence the visual effect. Glass or light-toned surfaces may create a less visually heavy appearance, while dark, solid furniture can become a strong focal point.
This does not mean every small dining room needs glass furniture or pale colours. The important thing is to maintain a balance between the furniture's visual weight and the room's proportions.
8. Use Lighting to Define the Dining Area
Good lighting can make a compact dining space feel more intentional.
A pendant light placed above the dining table creates a visual focus and helps distinguish the dining area from nearby spaces.
Choose a fixture that is proportionate to the table. An oversized chandelier can make a small room feel crowded, while a very small fixture may look disconnected.
Also consider the overall lighting of the room. A combination of ambient lighting and focused dining illumination can make the area feel more comfortable without relying on a single harsh light source.
9. Avoid Overcrowding the Table and Surrounding Walls
A small dining area does not need many decorative elements to look finished.
Large centrepieces, multiple tabletop accessories and bulky sideboards can reduce the usable space and create visual clutter.
Instead, choose one simple centrepiece, keep frequently used items accessible and avoid adding storage furniture unless it serves a clear purpose.
Wall-mounted shelves or a slim console may work where floor space is limited, but they should not interfere with chair movement or create obstacles around the table.
The goal is to make the dining area feel organised rather than empty.
10. Think About Storage Before Adding More Furniture
Storage can solve everyday dining-room clutter, but it should not create another space problem.
If the dining area needs to hold tableware, linens or serving items, consider storage that uses an existing wall or furniture footprint.
Options include:
- A bench with built-in storage.
- A slim wall-mounted shelf.
- A compact cabinet with sliding doors.
- Drawers integrated into a dining bench or nearby unit.
- A serving trolley that can be moved when required.
Choose storage according to what you actually need to keep nearby. Adding a large cabinet for occasional-use items may defeat the purpose of saving space.
11. Plan for Everyday Use, Not Just Appearance
A dining table should support the way the household lives.
Think about how many people eat together regularly, whether children use the table for activities, how often guests visit and whether the dining area doubles as a work surface.
A two-seater table may look ideal in a small room but become frustrating if four people use it every day.
Likewise, an extendable table may be a better investment if the household frequently hosts guests.
The best design is not necessarily the smallest one. It is the arrangement that meets everyday needs while preserving comfortable movement.
12. A Quick Checklist Before Choosing Your Dining Table
Before finalising the furniture, review these points:
- Have you measured the available floor area?
- Is there enough room to pull out chairs?
- Does the table shape suit the room?
- Is the seating comfortable for regular use?
- Can the table be extended or folded if needed?
- Does the furniture obstruct any passage?
- Is there a practical place to store additional chairs?
- Does the design look proportionate to the room?
- Have you avoided unnecessary decorative and storage furniture?
A little planning before purchase can prevent a dining area from becoming difficult to use later.
Planning tip: Before buying a dining table, mark its footprint and the chair positions on the floor. Test the walking route and chair movement. This helps you judge the real usable space rather than relying only on the table's listed dimensions.
Make Your Dining Area Easier to Visualise
Choosing the right furniture is easier when you can compare how different arrangements might look in your actual space. Explore Design My Room to experiment with room design ideas, and use the Whole Home Visualizer to explore how the dining area can coordinate with the rest of your home.
If you are planning a larger interior update, the Interior Design Cost Estimate can help you explore an indicative budget. You can also use the Interior Quotation Checker to review quotation details, materials, charges and exclusions.
Final Thought
A compact dining area can still feel welcoming, functional and well-designed. The difference often comes down to choosing furniture that fits the room, keeping movement clear and avoiding unnecessary visual weight.
Instead of trying to fit a full-sized dining setup into every available corner, think about how the household uses the space. A well-planned table, comfortable seating and a simple layout can make even a small dining area feel more open.
With Walls to Wonder, you can explore room layouts and visualise interior ideas before making design decisions.
Frequently Asked Questions
1. Which dining table shape is best for a small room?
Round tables can work well in compact square rooms, while rectangular tables often suit narrow spaces. The best choice depends on the room's dimensions, circulation and seating requirements.
2. Are extendable dining tables worth considering?
Yes. They can remain compact for everyday meals and provide additional seating when guests arrive. Check the extension mechanism, stability and storage requirements before buying.
3. Do dining benches save space?
They can. A bench can be pushed under the table and may use less space than individual chairs along one side. Its dimensions and legroom still need to be planned carefully.
4. How can I make a small dining area look bigger?
Choose proportionate furniture, keep walking routes clear, limit bulky accessories and use lighting to define the dining area. Visually lighter furniture can also help the room feel less crowded.
5. Can a dining table be placed in a living room?
Yes. In open-plan or compact homes, a dining table can share the living area. Keep it out of the main circulation route and use lighting, a rug or furniture placement to define the dining zone.
6. What should I measure before buying a dining table?
Measure the available floor area, tabletop dimensions, chair positions and the clearance needed to sit down and move around. Also account for doors, passages and nearby furniture.
Turn this idea into a plan for your home
Visualise your space, understand the likely budget, or find a professional who can bring the idea to life.