
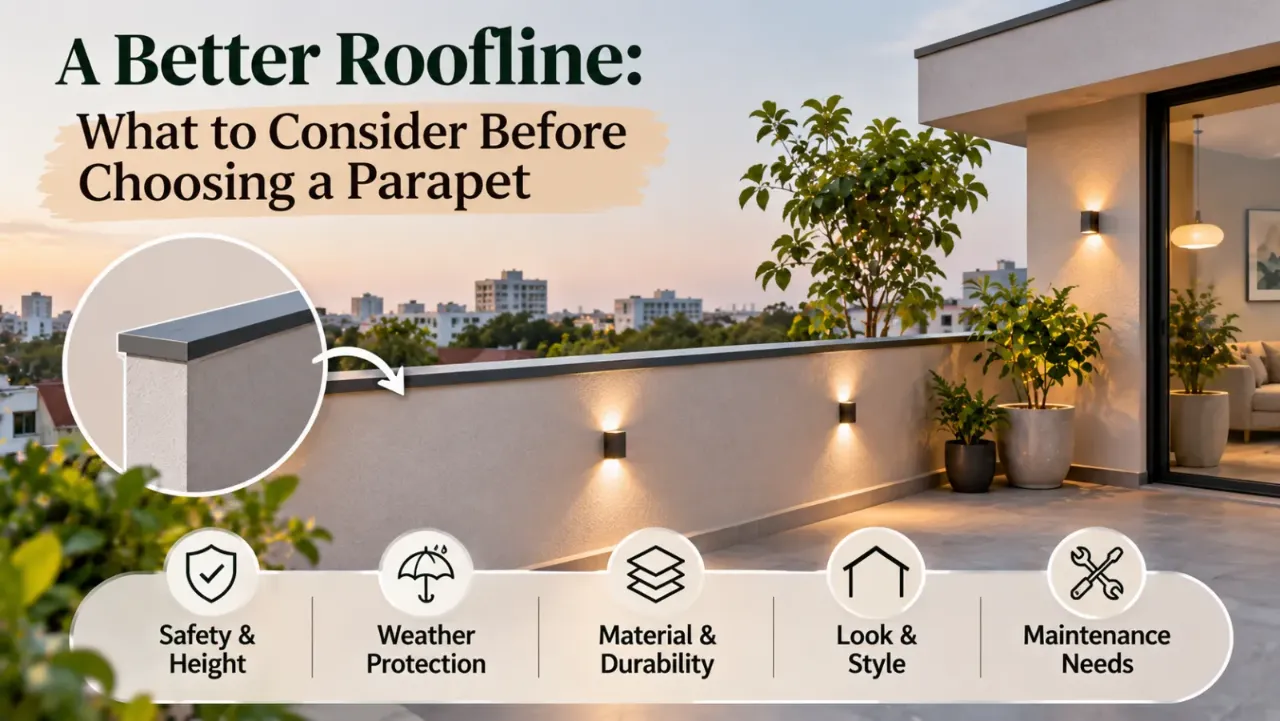
A Better Roofline: What to Consider Before Choosing a Parapet
A parapet wall may appear to be a simple extension of the roof edge, but it plays an important role in the overall design and use of a building. It can provide a protective boundary, help conceal rooftop services and contribute to the home's exterior appearance. The right design should therefore be considered as part of the building plan, not added as a decorative afterthought.
A simple parapet wall design does not have to look plain or unfinished. Clean lines, suitable proportions, well-chosen materials and carefully planned finishing details can create a neat roofline without unnecessary ornamentation. Before choosing a design, however, homeowners should answer a few practical questions about its purpose, location, construction and long-term maintenance.
1. What Is the Main Purpose of the Parapet?
Start by identifying why the parapet is needed. A roof edge, accessible terrace and balcony may have different requirements, so one design should not automatically be used for every situation.
A parapet may be intended to:
- Provide a protective boundary along a roof or terrace.
- Define the edge of the building visually.
- Conceal rooftop equipment, pipes or service areas.
- Create a finished transition between the roof and exterior walls.
- Support an architectural feature or a coordinated exterior design.
Its purpose influences the form, height, material and detailing. If the roof is accessible, safety requirements become especially important. If the parapet is mainly intended to screen rooftop services, the design must still account for access, ventilation and maintenance.
Do not decide the appearance before confirming the function. A visually attractive wall that does not meet the building's practical or safety requirements is not a suitable solution.
2. Where Will the Parapet Be Installed?
The location affects the design more than many homeowners realise. A parapet on an accessible terrace may need a different treatment from one along an inaccessible roof edge. A balcony boundary may also be subject to different requirements from a roof perimeter.
Consider the surrounding conditions:
- Is the roof accessible to residents?
- Will people regularly use the terrace?
- Is the parapet exposed to strong wind or heavy rain?
- Does the edge connect to a balcony, staircase or adjoining structure?
- Will rooftop equipment or maintenance access be required?
The design should respond to the actual site and how people will use it. Discuss the intended use with the architect or structural professional before finalising the form.
3. What Height and Proportion Are Appropriate?
Height is one of the most important decisions, but it should never be selected only by looking at photographs of other houses. The required dimensions depend on the building's use, location, applicable regulations and safety requirements.
A parapet that looks proportionate from the street may not provide the required protection on an accessible terrace. Similarly, an unnecessarily bulky wall may affect the appearance of the elevation and add avoidable construction load.
Before approval, ask the design professional to confirm:
- The applicable minimum height and other safety requirements.
- Whether the roof or terrace is accessible.
- The relationship between parapet height and the overall building elevation.
- Whether the proposed wall affects views, ventilation or daylight.
- Whether the design and supporting structure have been properly checked.
Do not use a generic online dimension as a construction instruction. Height, thickness, reinforcement and structural connections must be specified for the actual building by a qualified professional.
4. Which Simple Design Style Suits the House?
A parapet should look like part of the building rather than an unrelated feature added at the roofline. Its design can be simple while still complementing the exterior architecture.
Common visual approaches include:
- Plain solid parapet: A clean, uninterrupted wall that works well with minimal exterior elevations.
- Stepped parapet: A restrained change in levels that can relate to the building's roofline or façade composition.
- Coping-finished parapet: A simple wall with a defined top edge that gives the roofline a neat finish.
- Parapet with selected openings or detailing: A more decorative treatment that requires careful consideration of privacy, weather exposure and safety.
- Parapet coordinated with railing elements: A design that combines a solid base with a suitable railing system where the project and applicable safety requirements permit it.
The best choice depends on the home's architectural language. A contemporary house may suit a plain, continuous profile, while a more traditional elevation may benefit from subtle moulding or a restrained cap detail.
Avoid adding multiple patterns and projections simply to make the parapet look elaborate. A consistent roofline often creates a more refined exterior.
5. Which Material and Construction System Should Be Used?
Material selection affects appearance, durability, weight and maintenance. The correct choice depends on the building structure, exposure conditions and the construction system specified by the design team.
Possible approaches may include masonry construction, reinforced concrete elements or a designed combination of a solid wall and railing. These are not interchangeable options; each needs appropriate detailing and professional assessment.
When comparing materials, ask:
- Is the proposed material suitable for the building and its structural system?
- How will it perform under local weather conditions?
- What finish will protect the exposed surfaces?
- How will joints and connections be treated?
- Will the material require regular painting, sealing or repair?
Avoid selecting a material only because it is inexpensive or looks good in a sample photograph. The specification should account for the full construction and maintenance requirements.
6. How Will Rainwater Drain Away?
Water management is a critical part of parapet planning. Rainwater that collects near the roof edge or enters poorly detailed joints can contribute to damp patches, staining, leakage and deterioration.
The roof drainage design should be considered together with the parapet. Ask the architect or building professional to explain:
- How rainwater will reach the designated roof outlets.
- Whether the roof has suitable slopes towards the drainage points.
- How the roof waterproofing will meet the parapet.
- How the top of the parapet will shed water.
- How outlets and drainage paths will remain accessible for cleaning.
The top edge is often finished with a coping or cap detail designed to protect the wall. Its material, slope, joints and projections should be specified rather than left to guesswork on site.
Do not allow decorative features or poorly placed elements to obstruct drainage. Waterproofing and water disposal need to be coordinated before construction and checked during execution.
7. What Finish Will Suit the Exterior?
The parapet is visible from outside, so its finish should complement the rest of the façade. The right choice can make a simple wall look deliberate and well-integrated.
Possible finishes include exterior-grade paint, suitable textured coatings, stone cladding or other façade materials selected for the project. Consider how the finish will respond to sunlight, rain, dust and pollution.
Before finalising, check:
- Whether the finish is intended for exterior exposure.
- Whether it is compatible with the underlying surface.
- How easily it can be cleaned or repaired.
- Whether its colour complements the main façade.
- Whether joints, edges and transitions will look neat.
A restrained finish can be more effective than several competing textures. If the house already has strong façade elements, a simpler parapet treatment may provide a better visual balance.
8. Does the Design Allow for Safety and Maintenance?
A parapet should not become difficult or unsafe to maintain. Roofs may require access for cleaning, waterproofing inspections, solar equipment, water tanks, air-conditioning units and other services.
Think about the activities that may take place near the roof edge. Confirm that the parapet or any associated railing system meets the relevant safety requirements for the intended use.
Also consider:
- Safe access for roof inspection and repair.
- Maintenance access to water outlets and service equipment.
- The durability of exposed finishes and joints.
- Whether any openings or decorative elements create safety concerns.
- Whether the proposed design can be inspected and repaired without difficulty.
A simple, accessible arrangement is often easier to maintain than a highly detailed one with many ledges, projections and difficult-to-reach surfaces.
9. How Will the Parapet Affect the Overall Elevation?
The parapet is part of the house's exterior composition. Its height, thickness, finish and top profile influence how the roofline appears from the street.
Review it alongside the main façade rather than approving it as an isolated detail. Consider whether it aligns with the building's horizontal bands, window proportions, balcony elements and other exterior features.
A few useful checks include:
- Does the parapet follow the intended roofline?
- Are changes in height visually balanced?
- Does the finish coordinate with the façade?
- Are visible joints and edges consistent?
- Does the design conceal services without making the roofline look unnecessarily bulky?
A simple elevation drawing or three-dimensional view can help you understand the overall effect before construction begins.
10. What Should Be Confirmed Before Construction?
Before approving a parapet design, make sure the appearance and technical requirements have both been addressed. A sketch or reference image alone is not enough to guide construction.
Ask the project team to confirm:
- The purpose and location of each parapet section.
- The approved dimensions and construction specification.
- The structural design and connections.
- The applicable local building and safety requirements.
- The roof slope, drainage and waterproofing details.
- The coping or top-edge specification.
- The exterior finish and its maintenance requirements.
- Access provisions for roof services and future repairs.
If the parapet is being added to an existing building, do not assume the roof can support the proposed addition. Have the existing structure assessed before work begins.
Explore Your Exterior Design With Walls to Wonder
Before finalising the appearance of your home, explore different design possibilities. Use Design My Room to experiment with interior spaces and finishes, or try the Whole Home Visualizer to explore a coordinated design concept across your home.
For preliminary interior budget planning, explore the Interior Design Cost Estimate. If you have received an interior quotation, the Interior Quotation Checker can help you review its scope, materials, charges and exclusions.
These tools support interior planning, visualisation and preliminary budgeting. They do not calculate or certify parapet dimensions, structural adequacy, waterproofing details or building-code compliance.
Final Thought
A simple parapet wall design is successful when it performs its intended role, protects the roof edge appropriately and complements the house without unnecessary decoration. The most important decisions are not about choosing the most elaborate pattern, but about getting the purpose, proportions, materials, drainage and safety details right.
Take time to review the design with the architect and structural professional before construction. A well-planned parapet can give the home a clean roofline while avoiding preventable maintenance and execution problems.
Frequently Asked Questions
1. What is a parapet wall used for?
A parapet is a low wall or protective boundary along the edge of a roof, terrace or other building element. Depending on its location and design, it can provide edge protection, define the roofline and conceal rooftop services.
2. Which simple parapet wall design is suitable for a modern house?
A plain solid parapet with clean lines and a coordinated coping detail can complement many contemporary homes. The final choice should suit the building's architecture, intended use and applicable safety requirements.
3. What materials can be used for a parapet wall?
Depending on the building and its structural design, options may include masonry, reinforced concrete or a designed combination of a solid wall and railing. A qualified professional should specify the appropriate construction system.
4. Why is coping important in parapet design?
Coping forms the top finish of a parapet and can help direct water away from the wall. Its material, slope, joints and installation details should be planned to suit the weather exposure and waterproofing system.
5. How do I choose the right parapet height?
The appropriate height depends on the roof's use, local regulations and safety requirements. It should be confirmed by the architect or qualified building professional rather than copied from a generic design reference.
6. What should I check before constructing a parapet wall?
Confirm the purpose, location, dimensions, structural design, materials, drainage, waterproofing, coping, exterior finish and maintenance access. Have the design reviewed against the applicable local requirements before construction.
Turn this idea into a plan for your home
Visualise your space, understand the likely budget, or find a professional who can bring the idea to life.