
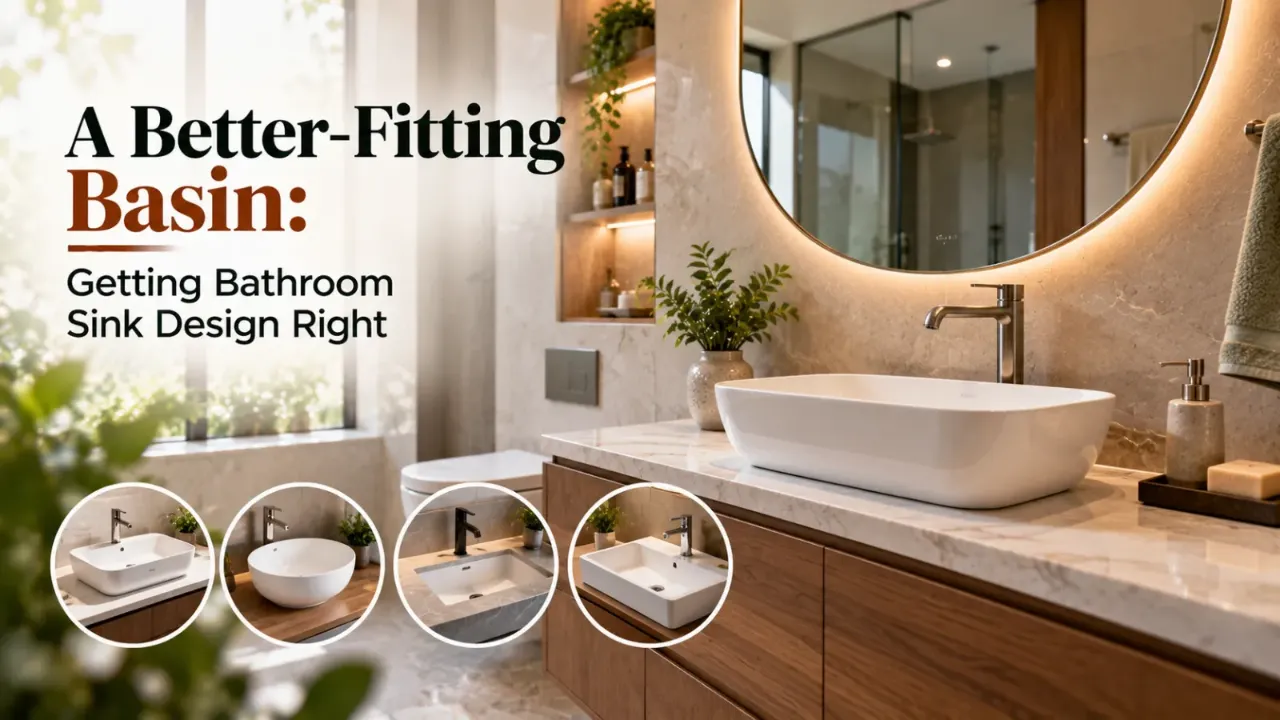
A Better-Fitting Basin: Getting Bathroom Sink Design Right
A bathroom sink may look like a simple fixture, but its proportions influence how comfortable the bathroom feels every day. A basin that is too wide can crowd the counter, one that is too shallow may cause splashing, and a vessel basin placed on a standard-height vanity can end up uncomfortably high.
Good bathroom sink design is about getting these relationships right. The basin, countertop, tap, mirror, storage and available floor space should work as one arrangement. A stylish shape is worth choosing only when it fits the room and supports everyday use.
Whether you are planning a compact guest bathroom or a larger master bathroom, these details can help you make a more considered choice.
1. Start With the Available Bathroom Space
Before browsing basin styles, measure the area where the sink will be installed. Note the available wall width, the depth from the wall to the bathroom entrance or opposite fixture, and the position of the door swing.
A large basin may look attractive in a showroom but can make a compact bathroom difficult to move around in. A smaller basin can be more suitable if it still provides enough usable bowl space for handwashing and daily grooming.
Consider these points:
- Measure the available width for the basin or vanity.
- Check how far the basin will project into the room.
- Allow comfortable standing space in front of it.
- Check whether the bathroom door, shower door or nearby cabinet can open fully.
- Consider the position of the toilet, shower partition and other fixtures.
The objective is not to fit the largest possible sink. It is to select one that leaves enough room for people to use the bathroom comfortably.
2. Understand the Different Basin Shapes and Mounting Types
The mounting style changes both the appearance and the amount of space available around the sink. Choose it according to the bathroom layout, countertop arrangement and cleaning preferences.
Wall-mounted basins are fixed directly to the wall and can leave the floor below visually open. They are useful in compact bathrooms, although the wall and fixing system must be suitable for the basin's weight and use.
Pedestal basins have a supporting pedestal beneath the bowl. They create a familiar, self-contained arrangement and conceal some plumbing, but offer little or no vanity storage.
Countertop or vessel basins sit above the vanity counter. They can become a decorative focal point, but their height must be coordinated with the cabinet and tap.
Under-counter basins are fitted below the countertop. Their edges remain less visible, making the counter easier to wipe, provided the countertop material and installation are suitable.
Semi-recessed basins sit partly within the counter and partly project beyond it. They can be useful when a bathroom needs a usable bowl without a very deep vanity.
Integrated basins are formed as part of the countertop or vanity surface. They create a continuous appearance and can reduce visible joints around the bowl.
Each type has different installation requirements. Check the manufacturer's template, fixing details and plumbing arrangement before deciding.
3. Get the Width, Depth and Bowl Proportions Right
A basin's overall width is only one part of its usability. Its front-to-back depth, internal bowl depth and shape also determine how comfortably it can be used.
A compact basin may suit a powder room where handwashing is the main activity. A family bathroom used for face washing and everyday grooming may need a wider and deeper bowl.
A few practical considerations:
- Width: The basin should fit the vanity while leaving usable space for the tap and everyday essentials.
- Front-to-back depth: Make sure the basin does not project too far into the circulation area.
- Bowl depth: A very shallow bowl can allow water to splash onto the counter. A deeper bowl may be more comfortable for regular use, provided it suits the tap.
- Shape: Oval and rounded bowls can soften a bathroom's appearance, while rectangular and square forms create a more geometric look.
- Internal slope: The bowl should direct water towards the waste outlet without leaving difficult-to-clean corners.
Do not rely only on catalogue photographs. Review the technical drawing and, where possible, inspect the basin physically to understand its actual internal dimensions.
4. Coordinate the Basin Height With the Vanity
The finished rim height is one of the most important measurements in bathroom sink design. It determines how high the user needs to reach and how comfortably they can lean over the bowl.
For many adult users, a finished basin rim around 800–850 mm above the floor is a useful planning reference. The appropriate height may differ depending on the user's height, accessibility requirements and the type of basin.
The mounting style changes how you achieve that final height.
With an under-counter or integrated basin, the countertop and basin rim are generally close to the same level. With a vessel basin, the bowl sits above the counter, so the vanity usually needs to be lower. Otherwise, the finished rim can become too high.
For example, if a vessel basin adds considerable height above the countertop, that extra height must be accounted for when deciding the cabinet dimensions. Confirm the actual basin height and finished rim level before manufacturing the vanity.
5. Match the Tap to the Basin
A well-proportioned basin can still be inconvenient if the tap is poorly positioned. The spout should reach far enough into the bowl for water to fall in a useful position without hitting the edge or causing excessive splashing.
Common tap arrangements include:
- Deck-mounted taps: Installed on the basin or countertop. They are often straightforward to coordinate when the tap-hole position is known.
- Wall-mounted taps: Fixed into the wall above the basin. They create a cleaner countertop but require plumbing positions to be finalised before the wall is finished.
- Tall basin mixers: Designed to work with raised vessel basins. Their height and spout reach must suit the bowl.
Check the tap's spout projection, outlet height, basin tap-hole arrangement and clearance from the bowl. Also confirm that the handle can move freely and that the tap does not obstruct the mirror or other fittings.
If you choose a wall-mounted tap, finalise the exact basin and faucet models before plumbing rough-in and tiling. Changing the basin later can affect the tap's alignment.
6. Select a Material That Suits Everyday Use
The basin material influences its appearance, cleaning routine and long-term maintenance.
Vitreous china and ceramic are common choices because they offer a smooth glazed surface and suit a wide range of bathroom styles. Check the finish for visible imperfections and follow the recommended cleaning instructions.
Natural stone can add distinctive texture and visual character. However, its maintenance depends on the particular stone, finish and sealing requirements. Ask the supplier about stain protection and suitable cleaning products.
Solid-surface materials can create a more continuous appearance, particularly when the basin is integrated with the countertop. Check repairability, heat and chemical limitations, and the manufacturer's care guidance.
Glass basins can look light and decorative, but water spots and fingerprints may be more visible. Their thickness, fixing method and cleaning requirements deserve attention.
Choose the material according to the bathroom's use, maintenance expectations and budget rather than appearance alone.
7. Plan the Countertop, Storage and Plumbing Together
The basin should not occupy so much of the vanity that there is no useful space left for everyday items. Plan the countertop around the bowl, tap, soap dispenser and any accessories you expect to keep nearby.
For a vanity with drawers, check how the waste pipe and trap will affect the internal storage. A drawer may need a cut-out or a different arrangement to avoid the plumbing. Wall-mounted basins may leave the floor open, but they do not automatically provide storage.
Also consider:
- Whether the waste outlet and trap are accessible for servicing.
- Whether the basin includes an overflow and what waste fitting it requires.
- Whether the countertop cut-out follows the manufacturer's template.
- Whether joints around the basin are sealed appropriately.
- Whether stored bathroom products can remain dry and accessible.
A little coordination at the drawing stage can prevent awkward modifications during installation.
8. Bring the Mirror, Lighting and Finish Into the Composition
The basin is usually the visual centre of the vanity area, so the mirror, lighting and wall finish should relate to its shape and proportions.
A rectangular basin can pair naturally with a rectangular mirror, while a rounded basin may work well with a circular or softly curved mirror. These are design directions rather than strict matching rules; contrast can also work when the proportions are balanced.
Lighting should make the face clearly visible without creating harsh shadows. Side lighting can help reduce shadows across the face, while well-positioned overhead lighting can support the general bathroom illumination.
For the overall finish, consider how the basin material and tap finish relate to the countertop, tiles, cabinet and other fittings. Avoid adding too many competing textures or decorative details in a small bathroom.
9. Review the Full Arrangement Before Installation
Before approving the final bathroom drawing, review the basin, tap and vanity as a single installation. Check actual product dimensions rather than relying on assumed standard sizes.
Use this checklist:
- Confirm the basin's external and internal dimensions.
- Verify the finished rim height from the floor.
- Check the tap's height, projection and reach.
- Confirm the waste outlet and overflow compatibility.
- Review the countertop cut-out or mounting template.
- Check the trap, plumbing and drawer clearances.
- Ensure the door and nearby fixtures do not obstruct access.
- Confirm the cleaning and maintenance instructions.
You can use Design My Room to explore different basin and vanity looks, and the Whole Home Visualizer to consider how the bathroom's interior style fits with the rest of your home. For preliminary interior budget planning, try the Interior Design Cost Estimate. When reviewing the proposed interior work and charges, the Interior Quotation Checker can help you examine the quotation. These tools support interior planning; they do not replace product specifications, plumbing drawings or professional installation checks.
Final Thought
The best bathroom sink is not necessarily the largest, most unusual or most decorative option. It is the one whose dimensions, height, tap position and mounting style suit the people using it and the space around it.
Get the proportions right first, then choose the material and finish. When the basin, vanity and fittings are planned together, the result feels more comfortable, balanced and complete.
Frequently Asked Questions
1. What is the ideal height for a bathroom sink?
A finished rim height of around 800–850 mm is a common planning reference for many adult users. The right height depends on the user's needs and the basin type.
2. Which basin is better for a small bathroom?
Wall-mounted, compact, corner or semi-recessed basins can help preserve floor and circulation space. Choose one that still provides a usable bowl.
3. Is a countertop vessel basin practical?
It can be practical when the vanity height, basin height and tap are coordinated. The countertop generally needs to be lower than it would be for an integrated or under-counter basin.
4. How deep should a bathroom basin be?
There is no single ideal depth for every bathroom. Consider the internal bowl depth, front-to-back footprint, tap flow and the way the basin will be used. A very shallow bowl may increase splashing.
5. Should I choose a wall-mounted or deck-mounted tap?
A deck-mounted tap is often easier to coordinate late in the installation, while a wall-mounted tap can create a cleaner counter. Wall-mounted taps require accurate early plumbing coordination and compatible basin dimensions.
Turn this idea into a plan for your home
Visualise your space, understand the likely budget, or find a professional who can bring the idea to life.