
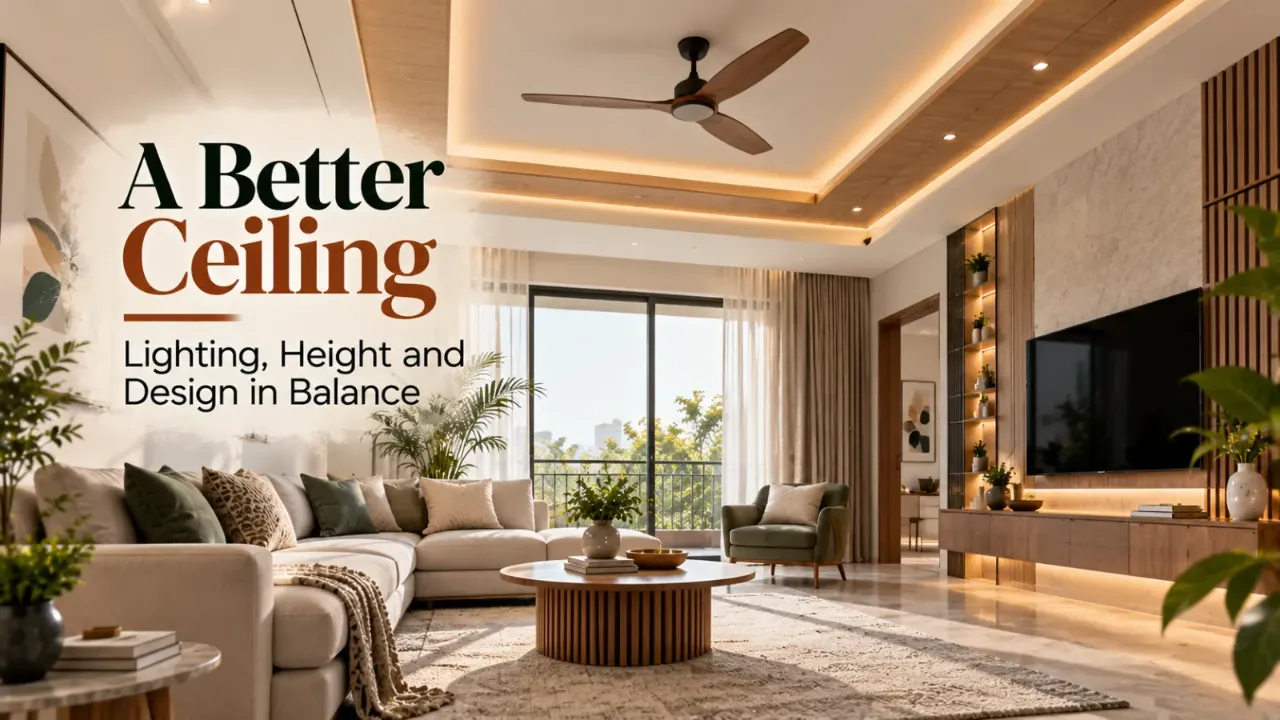
A Better Ceiling: Lighting, Height and Design in Balance
When planning a home interior, most people begin with the walls, flooring, furniture and lighting. The ceiling often comes later, treated as a surface that needs a decorative finish or a false ceiling to make the room look complete.
But the ceiling influences much more than appearance. Its height affects how spacious a room feels, its finish influences how light is reflected, and its construction can determine how easily electrical fittings, fans and other services are accommodated.
Quick answer: Choose a ceiling design that suits the room's height, lighting needs, materials and daily use. A simple, well-finished ceiling can work just as well as a false ceiling when it meets the room's functional requirements.
A well-planned ceiling does not need elaborate shapes or multiple layers. Sometimes a simple, well-finished surface with carefully positioned lighting is the better choice. The goal is to select a design that complements the room while supporting the way it is used every day.
1. Start With the Room, Not the Design
Before choosing a ceiling pattern, consider the room's size, height, purpose and existing architectural features.
A spacious living room may accommodate a layered ceiling with defined lighting zones. A compact bedroom may benefit from a simpler design that preserves as much height as possible. A kitchen or bathroom may require more attention to moisture, cleaning and access to services.
Start by asking:
- How large and tall is the room?
- Does it receive enough natural light?
- Will it need a ceiling fan, recessed lights, pendant lights or air-conditioning equipment?
- Are there existing beams, ducts, pipes or other services to accommodate?
- How much maintenance can you reasonably manage?
These questions help you determine whether a decorative ceiling is necessary and which features deserve priority. If you are planning connected spaces, the Walls to Wonder Whole Home Visualizer can help you explore a coordinated design concept.
2. Understand the Main Ceiling Options
Different ceiling treatments suit different spaces. The right choice depends on the existing structure, available height, budget and desired appearance.
A Simple Painted Ceiling
A plain, well-finished ceiling is often an effective choice for compact rooms, minimalist interiors and spaces where natural height is an advantage. A suitable paint finish can create a clean appearance without adding a suspended layer.
This option may also simplify future maintenance, provided the underlying surface is in good condition and any cracks, dampness or other defects are addressed before painting.
A False Ceiling
A false ceiling introduces a secondary surface below the original ceiling. Depending on the system, it can accommodate recessed lighting, conceal selected services and create visual zones.
However, it reduces the available room height and needs appropriate framing, installation and access planning. It should not be used to conceal unresolved leaks, dampness or electrical problems.
POP Ceiling Designs
Plaster of Paris (POP) can be used for selected decorative shapes, coves and ceiling details. It offers flexibility for custom designs, but the final result depends on workmanship, detailing and the condition of the underlying surface.
The design should remain proportionate to the room. Elaborate profiles are not automatically better than restrained ones.
Grid and Panelled Ceilings
Grid-based or panelled arrangements can introduce rhythm and definition, especially in larger spaces. Their visual impact depends on panel size, spacing, finish and the placement of lights.
Before choosing a panelled design, check how its divisions align with the room's dimensions and other architectural elements.
3. Protect the Room's Sense of Height
One of the most important ceiling decisions is how much height the design will consume.
A layered false ceiling can make a large room feel more structured, but the same treatment may make a low or compact room feel enclosed. The amount of height lost depends on the ceiling system, services and installation requirements.
- For smaller rooms: Keep the design simple and avoid unnecessary drops across the entire ceiling.
- For low ceilings: Preserve as much clear height as practical and use lighting that does not create excessive visual bulk.
- For larger rooms: Consider selective ceiling features to define a seating or dining zone without lowering every part of the room.
- For rooms with beams: Work with the existing structure rather than adding decorative layers that make the ceiling feel unnecessarily complicated.
Always check the actual available height after accounting for the proposed ceiling and services. A design that looks balanced in a reference image may not work at the same scale in your home.
4. Plan Lighting Before Finalising the Ceiling
Lighting should be part of the ceiling plan from the beginning, not an addition made after the design is approved.
Different activities require different lighting arrangements. General lighting supports movement and everyday use, task lighting helps with specific activities, and accent lighting draws attention to selected features.
For example, a living room may combine general illumination with a floor lamp or focused lighting near a reading area. A bedroom may benefit from comfortable ambient light and separate bedside lighting. A kitchen needs adequate illumination over work surfaces.
Before finalising the ceiling, decide:
- Where the main lights and switches will be located.
- Whether recessed, surface-mounted or pendant fixtures are appropriate.
- Where ceiling fans or other fittings must sit.
- Whether the proposed design will create unwanted shadows or glare.
- How the lights will be accessed for cleaning and replacement.
Recessed lights and concealed lighting can look refined, but they are not the only options. Surface-mounted fixtures and well-positioned pendants can also create a deliberate design when selected for the room.
5. Choose Materials According to the Conditions
Ceiling materials should be selected according to the space, the required finish, the construction system and the conditions in which they will be used.
Gypsum Board
Gypsum board is commonly used in suspended ceiling systems because it creates a smooth surface and can support a range of lighting arrangements. The correct board and installation details must be selected for the environment, particularly where moisture is a concern.
POP
POP can be useful for decorative detailing and custom profiles. Consider the complexity of the design, the quality of workmanship and the amount of maintenance the finished ceiling may require.
Wood and Wood-Look Finishes
Wood and wood-look panels can introduce warmth and texture. They may work well as selected accents rather than covering the entire ceiling. Confirm that the chosen product is suitable for the environment and that its installation and maintenance requirements are understood.
Exposed Concrete or a Simple Finished Slab
An exposed or simply finished slab can suit contemporary and industrial-inspired interiors. The surface must be appropriate for the intended finish, with services and electrical fittings planned carefully.
Practical tip: Do not select a ceiling material based on appearance alone. Ask about installation requirements, moisture suitability, repairability and long-term maintenance.
6. Coordinate the Ceiling With the Rest of the Interior
A ceiling should feel connected to the room rather than competing with every other design element.
Start with the overall palette of the walls, flooring, furniture and window treatments. A simple ceiling can provide visual relief in a room that already has patterned flooring, textured walls or statement furniture. A subtle ceiling feature may be enough to complement a more restrained interior.
- For minimal interiors: Use clean lines, simple finishes and carefully positioned lighting.
- For warm, natural interiors: Consider restrained wood accents or finishes that complement the furniture and flooring.
- For classic interiors: Use decorative profiles selectively and keep their proportions appropriate to the room.
- For contemporary interiors: Consider simple geometric forms, discreet lighting and a consistent finish palette.
The ceiling does not have to match every other surface exactly. It should contribute to the same overall design direction.
If you are still deciding on the look of your interiors, the Walls to Wonder Interior Style Finder can help you explore a design direction. You can then use Design My Room to explore visual ideas for your space.
7. Keep Fans, Fixtures and Services in Mind
A ceiling design needs to accommodate the items that make the room functional.
Ceiling fans require suitable structural support and adequate clearance from surrounding elements. Heavy pendant fixtures need appropriate fixing points. Recessed lighting requires suitable space and installation clearances. Air-conditioning equipment, ducts, wiring and access panels may also affect the design.
Resolve these requirements before approving the ceiling layout. Do not assume that a decorative ceiling system can support every fixture without additional provisions.
Where electrical work or structural support is involved, use qualified professionals and follow the relevant installation requirements. Access to services should also be considered so that future maintenance does not require unnecessary damage to the ceiling.
8. Avoid Common Ceiling Design Mistakes
A ceiling can look impressive in a photograph but feel impractical when installed in a real home.
- Adding too many layers: Multiple levels and decorative features can overwhelm a small room or reduce its usable height.
- Planning lights too late: This can lead to awkward placements, glare, shadows or expensive changes after installation.
- Ignoring maintenance access: Lights, wiring, air-conditioning components and other services may need attention in the future.
- Choosing materials without checking the environment: Moisture-prone areas require suitable products and construction details.
- Copying a reference image without adapting it: Room height, proportions, structure and natural light may be very different from those in the reference.
- Ignoring the overall interior: A highly decorative ceiling can compete with other prominent elements rather than bringing the room together.
A practical design begins with the room's requirements and uses decoration only where it adds value.
9. Set a Budget for the Complete Ceiling
The cost of a ceiling depends on its area, construction system, material, design complexity, lighting, labour and installation requirements. A simple painted finish generally involves different work from a multi-level false ceiling with concealed lighting.
When comparing quotations, check what is included:
- Ceiling framing and boards or other specified materials.
- Decorative profiles, coves or panel details.
- Lighting fixtures and related electrical work.
- Surface preparation, finishing and painting.
- Access panels and provisions for services.
- Installation, finishing and cleanup.
Also consider ongoing costs. More complicated designs may require additional effort when cleaning, replacing lights or accessing concealed services.
If the budget is limited, prioritise adequate lighting, correct installation, suitable materials and the room's required clear height. Decorative details can be simplified without sacrificing the overall design.
10. Visualise the Ceiling Before Work Begins
Before installation, review the proposed ceiling alongside the furniture layout, lighting positions and other interior finishes.
A drawing or visualisation can help you assess whether the ceiling feels proportionate, whether the lighting is distributed sensibly and whether any dropped sections interfere with the room's sense of space.
Walls to Wonder's Design My Room can help you explore interior design ideas, while the Whole Home Visualizer can support broader planning across connected spaces.
Treat visualisations as a design aid rather than a substitute for technical drawings, site measurements or installation advice. Confirm ceiling levels, structural support, electrical provisions and service clearances with the relevant professionals before execution.
A Final Thought
A successful ceiling design does not have to be elaborate. It needs to suit the room's proportions, provide the right lighting, accommodate essential services and remain manageable to maintain.
Start with the way the room is used, understand the limitations of the existing space and then choose the design details that genuinely improve it. When appearance and function are considered together, the ceiling becomes a natural part of the home's interior rather than an unnecessary complication.
Frequently Asked Questions
1. Which ceiling design is best for a small room?
A simple, light-coloured ceiling with carefully planned lighting is often a practical starting point. Avoid unnecessary drops or bulky decorative features that reduce the room's sense of height.
2. Is a false ceiling necessary in every home?
No. A well-finished original ceiling may be sufficient where there is no need to conceal services or introduce a suspended lighting arrangement. A false ceiling should serve a clear functional or design purpose.
3. Which material is suitable for a false ceiling?
Gypsum board and POP are common options, but suitability depends on the ceiling system, room conditions, design requirements and installation quality. Moisture-prone spaces need appropriate products and detailing.
4. How should ceiling lighting be planned?
Plan general, task and accent lighting according to the room's activities. Confirm the locations of lights, switches, fans and other fittings before finalising the ceiling layout.
5. How can I keep ceiling costs under control?
Keep the design proportionate, avoid unnecessary layers, compare complete installation quotations and plan lighting and services early. Prioritise suitable materials and workmanship before decorative extras.
Turn this idea into a plan for your home
Visualise your space, understand the likely budget, or find a professional who can bring the idea to life.