
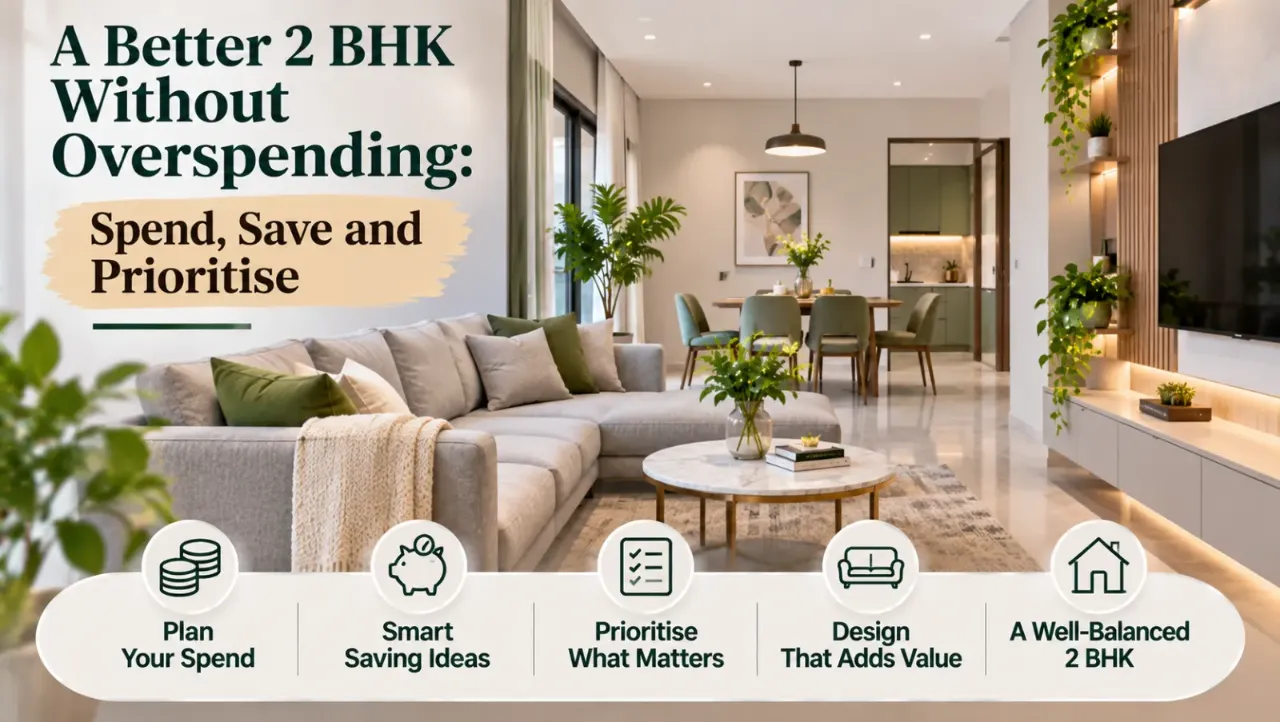
A Better 2 BHK Without Overspending: Spend, Save and Prioritise
A 2 BHK home may have just two bedrooms, a living room, a kitchen and a few shared spaces, but its interior budget can vary considerably from one project to another. Two apartments with similar carpet areas may require very different investments depending on their existing condition, storage requirements, material choices, design complexity and the amount of work involved.
That is why asking for a single standard price for a 2 BHK interior can be misleading. The more useful question is: what exactly are you paying for, and which decisions are increasing the cost?
A practical budget begins with understanding the work involved. Once you know the major cost drivers, you can make deliberate trade-offs, protect the essentials and avoid spending on details that do not add enough value to your everyday life.
1. Start by Defining What Your 2 BHK Needs
Before collecting quotations, make a clear list of the work you want completed. A 2 BHK interior project might include only a modular kitchen and bedroom wardrobes, or it may cover almost every visible and functional element in the home.
Common requirements include:
- Modular kitchen cabinets, accessories and countertop
- Wardrobes and loft storage in both bedrooms
- Beds, side tables and other bedroom furniture
- TV unit, living room storage and display elements
- Shoe storage and entrance furniture
- False ceiling, lighting and electrical changes
- Painting, wall finishes and decorative panelling
- Curtains, furnishings and loose furniture
The list matters because a quotation for basic fixed storage is not directly comparable with one that includes furniture, lighting, ceiling work and decorative finishes.
Separate your requirements into three groups: essential, useful and optional. This creates a realistic scope before design decisions begin.
2. Understand the Biggest Cost Drivers
The overall cost is not determined by the number of rooms alone. Several decisions influence the amount of material, labour and installation work required.
Kitchen specifications
The kitchen can become a significant part of the budget because it combines cabinetry, hardware, shutters, internal accessories, countertop work and sometimes electrical or plumbing changes.
A simple layout with standard storage requirements will have a different cost from a kitchen with multiple corner units, pull-outs, tall units, premium hardware and specialised finishes.
Decide which accessories genuinely improve your cooking routine. Spend on reliable hinges, channels and frequently used storage mechanisms before adding accessories that may rarely be used.
Wardrobe size and internal layout
Wardrobe costs depend on dimensions, number of units, material, shutters, finish and internal fittings. A wardrobe with drawers, organisers, pull-out accessories and specialised storage will generally require more components than a straightforward hanging-and-shelf arrangement.
Plan the internal layout around what you own. A practical combination of hanging space, shelves and drawers is often more useful than filling every section with accessories.
Materials and finishes
The visible finish is only one part of a material decision. The substrate, surface layer, edge treatment, hardware compatibility and suitability for the room also matter.
For example, a decorative finish may look attractive, but it should be evaluated alongside cleaning requirements, moisture exposure and expected use. Choosing a material only because it is cheaper can lead to maintenance or replacement costs later.
Design complexity
Curved elements, unusual dimensions, intricate grooves, fluted surfaces, layered ceiling details and customised furniture can require more fabrication and installation effort.
A clean, well-proportioned design can still look considered without making every surface a feature. Use elaborate detailing selectively, where it has a visible purpose.
Civil, electrical and plumbing work
Moving a kitchen point, changing plumbing routes, correcting uneven surfaces or altering electrical layouts can add work beyond the furniture itself.
These requirements should be identified early. If they are discovered after cabinetry or finishes have been finalised, changes can cause rework, delays and additional expenses.
3. Make Room-Wise Trade-Offs
A balanced 2 BHK budget does not mean spending the same amount in every room. It means allocating money according to use, condition and priority.
Kitchen: Prioritise functional storage, durable work surfaces and dependable hardware. Simplify decorative finishes or reduce accessories that do not solve a real storage problem.
Master bedroom: Invest in a wardrobe layout that suits daily use. If the budget is limited, keep the bed and side tables simple rather than compromising on essential storage.
Second bedroom: Decide whether it will serve as a child's room, guest room, study or a flexible space. Avoid building storage and furniture for uses the room may never need.
Living room: Focus on seating, circulation, lighting and the storage you genuinely require. A large custom TV wall or extensive panelling is not essential to make the room feel complete.
Entrance and passages: Use compact storage where it solves a practical problem. Avoid adding multiple decorative units that reduce movement space.
The right allocation will depend on your household's routines. A family that cooks frequently may prioritise the kitchen, while a household working from home may need to give more attention to a study area.
4. Where Can You Save Without Regretting It?
Reducing the budget does not have to mean choosing the cheapest option everywhere. The better approach is to simplify low-priority elements while protecting components that affect everyday use.
- Retain what is already in good condition: If flooring, doors or existing fittings are functional and suit the plan, replacing them may not be necessary.
- Use standard sizes where practical: Standard cabinet modules and straightforward dimensions can reduce custom fabrication.
- Limit decorative treatments: Apply feature finishes to selected areas instead of every wall or cabinet.
- Choose accessories selectively: Add specialised pull-outs and organisers only where they improve access or storage.
- Reuse suitable furniture: Existing beds, tables or chairs may fit into the new plan with minor changes.
- Finalise decisions before production: Late changes to dimensions, finishes and layouts can create wastage and rework.
- Compare equivalent specifications: Ask vendors to quote for the same scope, materials, hardware and installation requirements.
Savings should not come from ignoring waterproofing, electrical safety, structural concerns or essential installation quality. These are not decorative upgrades to postpone casually.
5. Compare Materials by Performance, Not Just Price
A lower material price does not automatically mean a better-value project. Compare options based on where they will be used and how they are expected to perform.
For each material, ask:
- Is it suitable for the room's moisture and usage conditions?
- What is the substrate and what is the surface finish?
- How are exposed edges and joints treated?
- What hardware is included?
- What maintenance does it require?
- Is the quoted specification the same across vendors?
The same principle applies to hardware. Check the make, model or specification of hinges, drawer channels, handles and accessories rather than accepting a broad description such as “premium fittings.”
A clear specification makes it easier to understand whether a cheaper quotation is genuinely more economical or simply includes fewer components.
6. Look Beyond the Headline Quotation
A quotation should explain the work, not just present a final amount. Two proposals may have similar totals but very different inclusions.
Check whether the quotation clearly identifies:
- Room-wise furniture and work descriptions
- Material and finish specifications
- Hardware brands or agreed quality levels
- Dimensions, quantities and unit rates where relevant
- Installation, transport and delivery charges
- Civil, electrical and plumbing work
- Taxes and other applicable charges
- Exclusions, assumptions and provisional items
- Payment milestones and timelines
Also clarify how changes will be priced once work begins. A low initial quotation can become expensive if important items are excluded or described vaguely.
Do not compare quotations until you have aligned their scope. If one includes a complete kitchen installation and another includes only the cabinets, the totals do not tell you which offer is better.
7. Keep a Contingency and Control Changes
Even a well-planned interior project can encounter unexpected site conditions. Existing wiring, plumbing, wall conditions, measurement differences or material availability may require adjustments.
Keep a contingency amount separate from the planned project spend. The appropriate reserve depends on the property's condition and the scope of work; it should not be treated as money already available for optional upgrades.
Once the design and specifications are approved, record any proposed changes before work proceeds. Ask for the cost and timeline impact in writing. This helps prevent small additions from accumulating into a major budget overrun.
8. Use Visualisation and Cost Checks Before Finalising
It is easier to reconsider a finish, furniture arrangement or design direction before fabrication begins than after materials have been ordered.
You can use the Walls to Wonder tools to support different parts of the planning process:
- Design My Room to explore room layouts, furniture and finish ideas.
- Whole Home Visualizer to develop a more coordinated visual direction across the home.
- Interior Design Cost Estimate to support preliminary interior budget planning.
- Interior Quotation Checker to review quotation scope, materials, charges and exclusions.
Use visualisation and estimation as planning support, not as a substitute for site measurements, detailed specifications or a professional quotation.
Final Thought
The cost of a 2 BHK interior is shaped by the work you include, the materials you select and the complexity of the design. There is no single budget that suits every two-bedroom home.
Start with a clear scope, prioritise the spaces you use most, compare materials on performance and insist on transparent quotations. Save by simplifying decorative choices and retaining what already works—not by compromising on essential quality.
A well-planned 2 BHK is not the one with the most expensive finishes. It is the one where the money is spent on the things that make everyday living better.
Frequently Asked Questions
1. What determines the interior cost of a 2 BHK flat?
The main factors include the scope of work, kitchen and wardrobe specifications, materials, hardware, design complexity, site condition, labour and installation requirements.
2. Which room usually needs the most attention in a 2 BHK interior budget?
It depends on the household. Kitchens and wardrobes can involve substantial fixed work, but the priority should be based on daily use, storage needs and the condition of the existing space.
3. How can I reduce my 2 BHK interior budget?
Retain usable existing elements, simplify decorative finishes, use standard dimensions where practical, select accessories carefully and finalise the design before production.
4. Are modular kitchens and wardrobes included in a 2 BHK interior quotation?
Not necessarily. Inclusions vary by designer and vendor. Check the room-wise scope and confirm whether cabinets, shutters, hardware, accessories, countertops and installation are included.
5. Why do two 2 BHK interior quotations differ so much?
They may use different materials, hardware, quantities, finishes, installation standards or exclusions. Compare the detailed specifications and scope rather than only the final totals.
6. Should I keep a contingency amount for a 2 BHK interior project?
Yes. A separate reserve can help manage unexpected site work, measurement changes or other unforeseen expenses. The amount should reflect the property's condition and project scope.
Get a personalised estimate for your home
Choose your rooms, materials and preferences to understand a practical interior budget before you commit.