
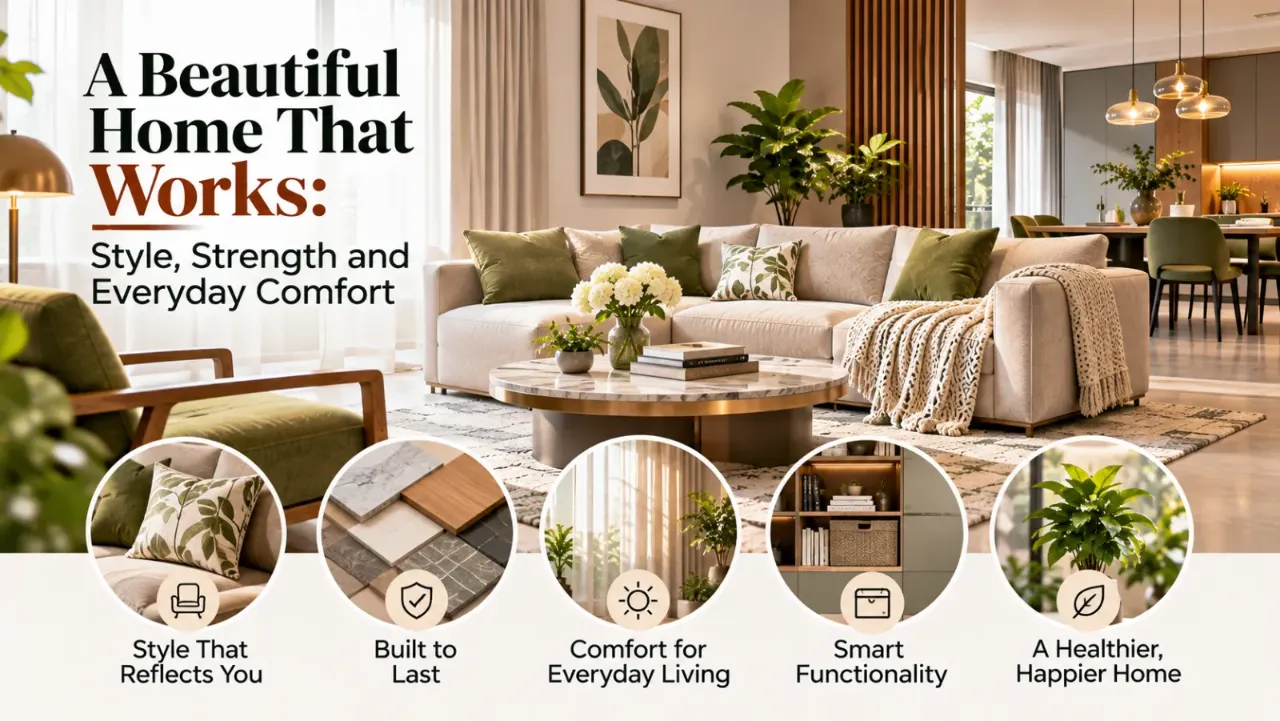
A Beautiful Home That Works: Style, Strength and Everyday Comfort
Beautiful house photos make it easy to imagine the home you would love to live in. A striking exterior, a welcoming entrance, generous windows or a thoughtfully arranged living room can provide plenty of inspiration. But a photograph captures only one moment. It rarely shows how the home handles daily routines, changing weather, cleaning, storage or long-term maintenance.
That is why choosing a house design should involve more than collecting attractive images. The goal is to understand what makes a home visually appealing and whether those design choices will work in your actual setting.
A beautiful home does not need complicated architecture or expensive finishes. It needs a thoughtful relationship between proportions, materials, natural light, space planning and everyday use. Here is how to look beyond the photograph and make design decisions that last.
1. Look at the Overall Proportions First
When you find a house photo you like, begin by observing its proportions rather than focusing immediately on decorative details.
Notice how the building's height relates to its width, how the windows are distributed, how the entrance is positioned and how different sections connect. A balanced composition often feels attractive even when the materials and colours are simple.
Before adapting a reference, consider:
- Whether the building's proportions suit your plot dimensions.
- How the number of floors affects the overall appearance.
- Whether the entrance is visually clear and accessible.
- How balconies, windows and projections relate to one another.
- Whether the design leaves enough usable outdoor space.
A façade that looks balanced on a large plot may feel crowded on a narrow one. Use photographs to understand design principles, not as exact templates to copy.
2. Choose a Style That Suits the Setting
House photographs often feature different architectural styles, from contemporary minimalism to traditional Indian forms. Each can look appealing, but the right choice depends on the location, climate, plot and household preferences.
Some common directions include:
- Modern contemporary: Clean lines, simple forms, large openings and a restrained material palette.
- Traditional: Familiar roof forms, balconies, verandahs, decorative details and materials that reflect local character.
- Minimalist: Simple geometry, fewer decorative elements and a focus on proportion and material quality.
- Modern tropical: Shading, covered outdoor areas, greenery and openings designed around the local climate.
- Transitional: A combination of traditional elements and contemporary planning.
You do not have to follow one style rigidly. However, combining too many unrelated features can make the exterior feel visually unsettled. Select a clear design direction and adapt it to your home's needs.
3. Evaluate Materials Beyond Their Appearance
A material may look beautiful in a photograph but behave differently in real conditions. Sun exposure, rain, dust, humidity, usage and maintenance all affect how finishes perform over time.
Exterior finishes
Paint, textured coatings, stone cladding, tiles and other façade finishes create different visual effects. Compare their weather suitability, installation requirements, cleaning needs and repair options.
Wood and wood-look finishes
Wood can add warmth to entrances, ceilings and façade details. Natural wood may need periodic protective treatment, while manufactured alternatives have their own limitations and installation requirements.
Glass and metal
Glass can make a façade feel lighter and bring daylight indoors. Metal can introduce clean lines and contrast. Consider heat gain, glare, corrosion protection, cleaning access and the quality of fittings before choosing either.
Flooring and interior finishes
Stone, tiles, wood and other flooring materials should be selected according to foot traffic, moisture exposure, slip resistance, cleaning and comfort. A finish that looks attractive in a photograph may not be suitable for every room.
Request product specifications and samples where possible. Evaluate the material in the context of the local climate and the manufacturer's maintenance guidance.
4. Make Natural Light and Ventilation Part of the Design
A house may look impressive from outside, but its interior experience depends heavily on daylight and ventilation.
When reviewing reference photographs, notice the size and placement of windows, the depth of balconies, shaded openings and the relationship between indoor and outdoor areas.
Think about:
- Which rooms receive morning and afternoon sunlight.
- Whether windows support suitable cross-ventilation.
- How neighbouring buildings affect privacy and daylight.
- Whether shading is needed to control heat and glare.
- How covered outdoor spaces can improve comfort.
- Whether the layout allows daylight to reach frequently used areas.
Large windows are not automatically better. Their orientation, shading, glazing specification and placement matter. A well-planned opening can provide useful daylight without making a room uncomfortable.
5. Prioritise a Practical Floor Plan
A beautiful exterior cannot compensate for an inconvenient layout. The floor plan determines how comfortably the household uses the home.
Before adopting an idea from a photograph, ask whether its internal arrangement would suit your family.
Review:
- The number and size of bedrooms.
- The relationship between the kitchen and dining area.
- Privacy between bedrooms and common spaces.
- Bathroom access and ventilation.
- Storage and utility requirements.
- Staircase location and circulation.
- Parking and entry movement.
- Space for future changes in household needs.
Consider the furniture and activities that each room must accommodate. A spacious-looking room in a photograph may be difficult to use if its actual dimensions, door positions or circulation routes are not planned carefully.
6. Balance Decorative Features With Maintenance
Decorative details can make a home distinctive, but every added feature brings installation, cleaning and upkeep considerations.
For example:
- Deep façade grooves may collect dust.
- Complex cladding patterns can make repairs more involved.
- Extensive glass surfaces may require regular cleaning.
- Exposed exterior wood may need protective maintenance.
- Elaborate balconies and ledges may need careful waterproofing and drainage.
- Too many different finishes can make future repairs difficult to coordinate.
This does not mean avoiding decorative features. It means selecting them deliberately. A few well-executed details can create a stronger impression than numerous elements competing for attention.
7. Use Colour to Create a Cohesive Exterior
Colour is one of the first things people notice in beautiful house photos. The right combination can make a façade feel calm, bold, warm or contemporary.
Some useful approaches include:
- Warm neutrals: Cream, sand, beige and soft brown create a welcoming appearance.
- Cool neutrals: Grey, off-white and muted stone shades create a restrained contemporary look.
- Natural contrast: Pairing wood tones with stone or concrete-inspired finishes adds texture.
- Deep accents: Charcoal, dark green or muted earthy colours can highlight selected architectural elements.
Limit the number of dominant colours and consider how they will look in direct sunlight, shade and different weather conditions. Always review actual samples before finalising the palette.
8. Plan Outdoor Spaces as Part of the Home
A house is not just its walls and roof. Entrances, balconies, terraces, verandahs, gardens and parking areas all contribute to how the property looks and functions.
When using reference photographs, ask how these spaces would work in your plot.
- Is the entrance easy to approach?
- Does the balcony have enough usable space?
- Is the terrace protected against water-related issues?
- Can outdoor areas be maintained comfortably?
- Is there sufficient room for plants without blocking movement?
- Are parking and pedestrian routes planned separately where possible?
A small, well-designed outdoor area can be more useful than a large decorative space that is difficult to maintain.
9. Adapt Inspiration to Your Budget
One of the biggest mistakes homeowners make is trying to reproduce every detail in a photograph without understanding the cost.
The final cost depends on much more than the visible finish. It may involve structural complexity, labour, material availability, site conditions, installation details and specialist work.
To make an inspired design more realistic:
- Identify the features you value most.
- Separate essential requirements from decorative upgrades.
- Ask which materials have practical alternatives.
- Avoid unnecessary structural complexity for appearance alone.
- Discuss maintenance and replacement costs, not just initial purchase price.
- Keep a contingency for unforeseen work.
A simpler design with good proportions and suitable materials can often deliver a more satisfying result than an expensive design with features that do not suit the household.
10. Check the Design Before Moving to Construction
Before approving a house design, make sure the attractive visual has been translated into coordinated drawings and specifications.
Review the floor plans, elevations, sections, structural design and relevant building-service drawings with the appropriate professionals. Confirm that the design complies with applicable local requirements and that the materials and details can be executed as intended.
Your final review should include:
- Plot dimensions and site conditions.
- Room layouts and circulation.
- Window and door positions.
- Structural coordination.
- Electrical and plumbing requirements.
- Waterproofing and drainage details.
- Material specifications and finishes.
- Approval-related requirements.
- Budget and project scope.
A 3D view can help communicate the appearance, but it does not replace technical drawings or professional review.
11. Use Reference Photos More Effectively
Instead of saving dozens of unrelated photographs, organise your inspiration around specific design decisions.
Create separate groups for:
- Exterior elevations and entrance designs.
- Roof forms and balconies.
- Window and shading details.
- Colour combinations and materials.
- Living room and bedroom layouts.
- Kitchens, bathrooms and storage.
- Gardens, terraces and outdoor spaces.
For each photograph, write down what you like about it. It could be the window proportions, the colour palette, the entrance arrangement or the way natural light enters the room.
Then discuss those features with your architect or designer. This turns a collection of beautiful house photos into a more useful design brief.
For visual exploration, Walls to Wonder's Design My Room can help you explore room designs, furniture and finishes. The Whole Home Visualizer can help you consider coordinated concepts across different rooms. These are visual planning tools, not substitutes for architectural drawings, structural assessment or technical approvals.
For preliminary interior budget planning, you can also use the Interior Design Cost Estimate. If you receive an interior project quotation, the Interior Quotation Checker can help review its scope, materials, charges and exclusions.
Final Thought
Beautiful house photos are valuable sources of inspiration, but the best design decisions come from understanding why a home looks good and whether those choices will work in everyday life.
Look beyond the façade. Consider proportions, materials, daylight, ventilation, room planning, maintenance and budget before adapting an idea. When appearance and practicality are planned together, the result is not simply a beautiful house in a photograph, but a home that remains comfortable and useful over time.
Frequently Asked Questions
1. Where can I find beautiful house photos for design inspiration?
You can explore architecture portfolios, design publications, home design websites and residential project galleries. Organise the images by specific features such as elevations, layouts, materials and outdoor spaces so that the inspiration is easier to use.
2. How do I choose a house design that suits my plot?
Start with the plot dimensions, orientation, access, local regulations and surrounding conditions. Work with an architect to adapt the design to these factors instead of copying a photograph exactly.
3. Which materials are best for a durable house exterior?
There is no single material that suits every location. Consider local climate, exposure to rain and sunlight, installation quality, maintenance requirements and product specifications before choosing exterior finishes.
4. Can I copy a house design from a photograph?
A photograph can provide inspiration, but the design should be adapted to your plot, budget, local requirements and household needs. A qualified professional can help translate selected features into a workable design.
5. How can I make my home look beautiful without spending too much?
Focus on good proportions, a cohesive colour palette, useful natural light and a few well-chosen materials. Prioritise essential construction and functional requirements before adding decorative upgrades.
6. Why should maintenance be considered during house design?
Materials and architectural details need different levels of cleaning, repair and protection. Considering maintenance early can help avoid finishes and features that become difficult or expensive to look after.
Turn this idea into a plan for your home
Visualise your space, understand the likely budget, or find a professional who can bring the idea to life.