
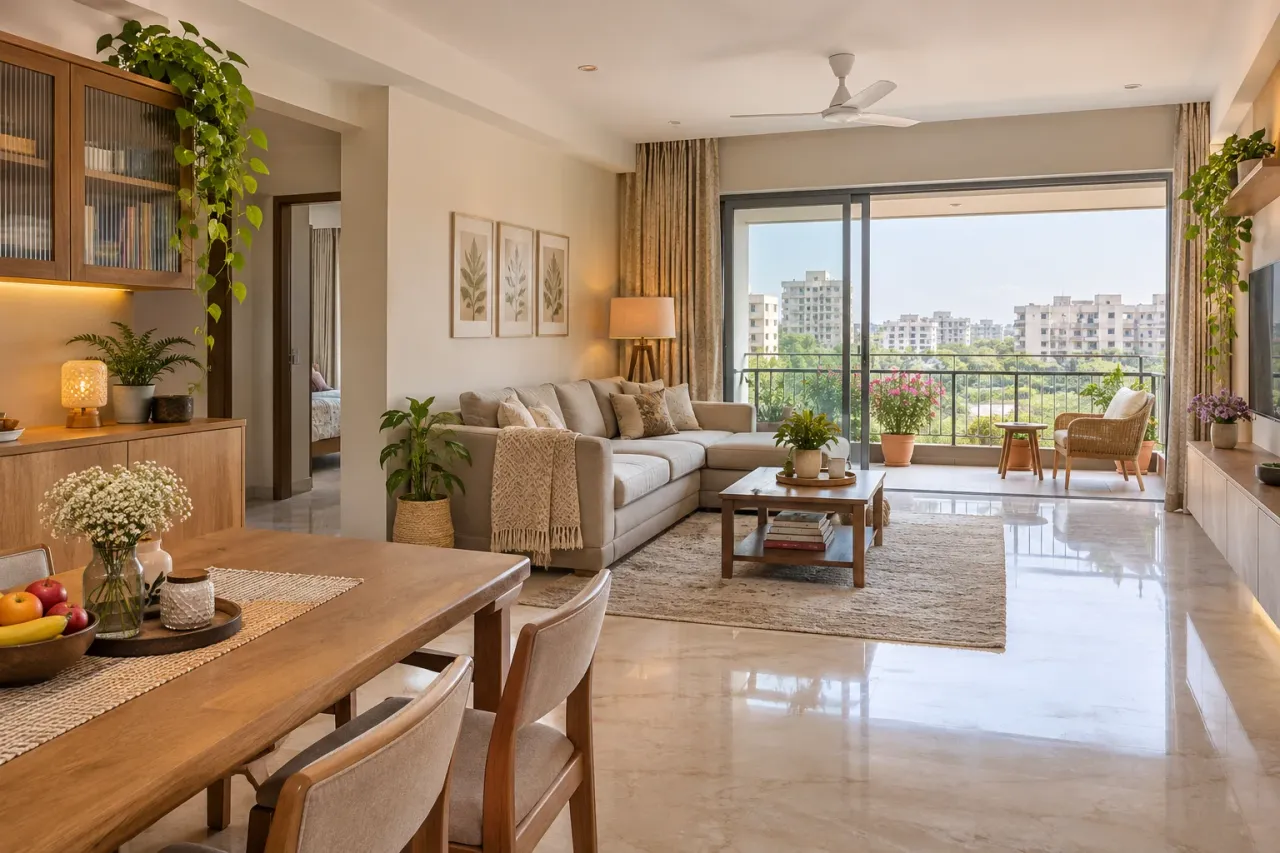
3 BHK Interior Planning in Baner: A Room-by-Room Guide for Families
Baner: the practical answer
Start a 3 BHK interior plan in Baner with the household’s daily routines and a measured furniture layout. Assign each bedroom a present and future role, preserve circulation, and separate essential work from optional finishes. Approve storage capacity, electrical points and scope before commissioning fixed furniture.
A third bedroom can become a useful guest room, a workplace or an expensive storage room. The difference is usually decided before carpentry begins. This guide is for a family planning a Baner apartment, using a practical example: a primary bedroom, a child’s room and a room shared between guests and work. Adapt those roles to your own household rather than copying a sample flat.
Plan living and dining around movement
Mark the entrance-to-bedroom and kitchen-to-dining routes first. Position a sofa and table using their actual dimensions, then pull out the chairs and open nearby doors. A large sectional may look comfortable while making everyday movement around the dining area difficult.
Decide whether the television, conversation or both should lead the seating plan. Keep a sensible landing place for bags near the entrance and avoid a display unit that consumes the only clear passage. Furniture chosen around these routines is easier to live with than a room assembled from separate inspiration photos.
Before fixing the living-dining arrangement, use WallsToWonder’s Visualise my home feature to explore a concept from your floor plan. Treat the result as a discussion aid; your designer must still check dimensions, circulation and services on site.
Give every bedroom a defined storage brief
List clothes, linen, luggage, books and equipment by room. Check which items need hanging space, deep shelves or shallow drawers. Measure the bed, mattress and wardrobe access together so a full-height cupboard does not leave an awkward bedside squeeze.
For the flexible third room, decide how guests will sleep without dismantling the workstation. A sofa bed is only useful if it opens fully while the desk and door remain usable. If visitors are infrequent, a modest guest bed and movable desk may be simpler than an elaborate folding installation.
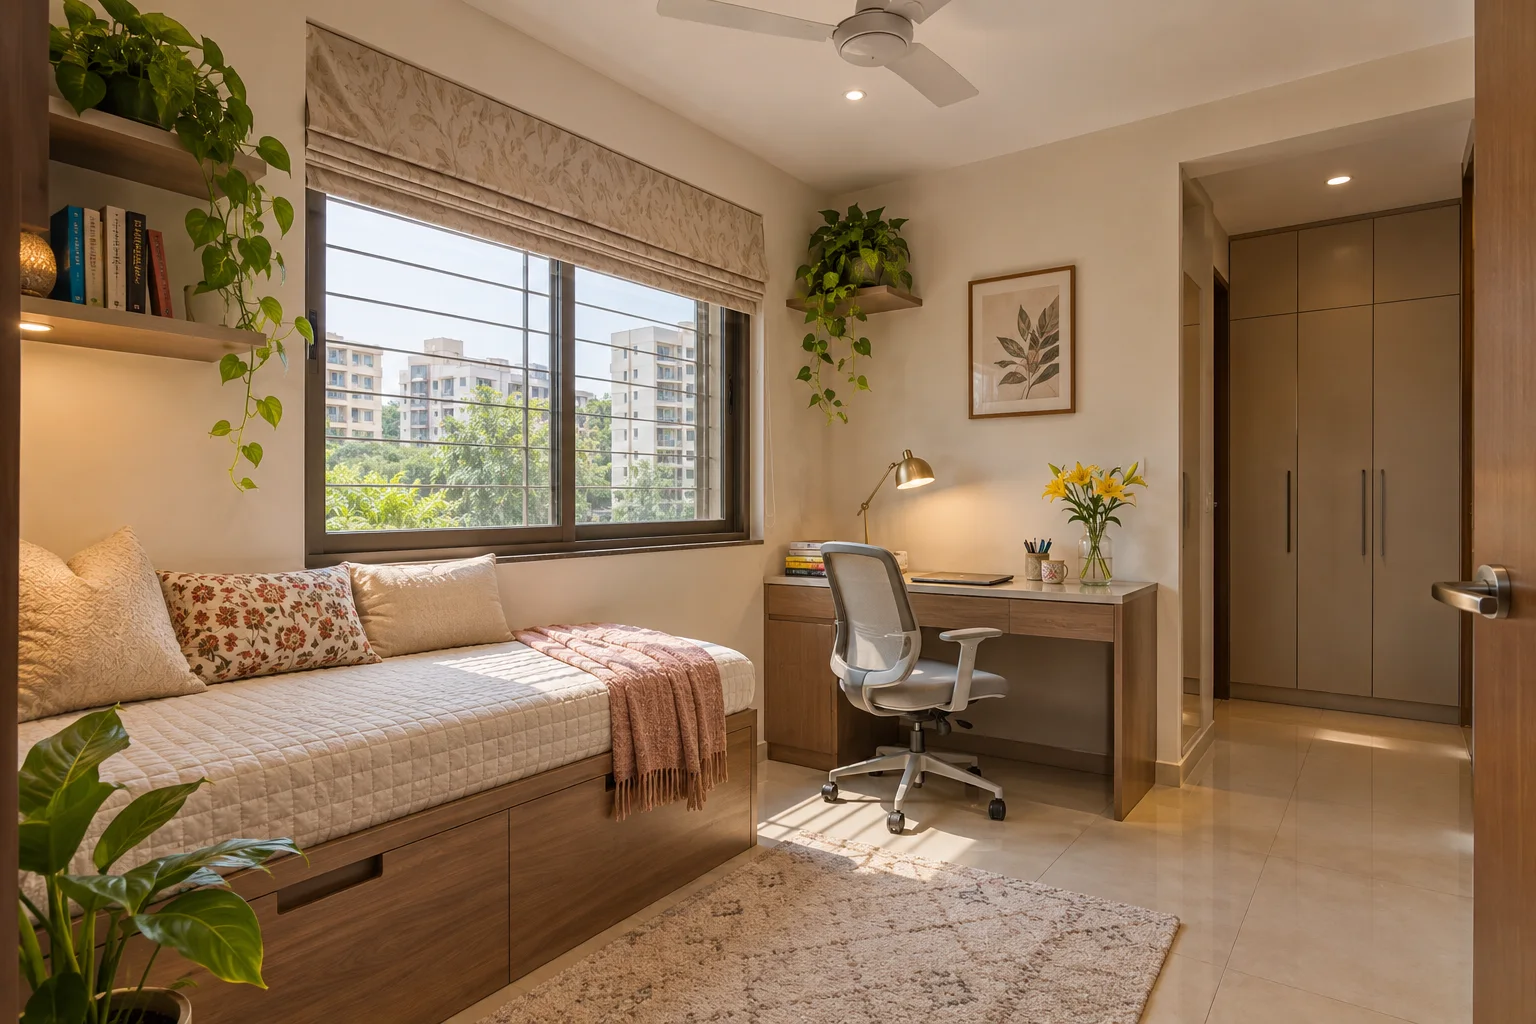
Fix services before decorative ceilings
Mark reading lights, work outlets, router position, charging points and appliance needs on the measured plan. Include AC service access and any existing sprinkler or building-service restrictions where applicable. Ask the relevant trades to confirm the site conditions before closing ceilings or walls.
Arrange the work around the apartment’s actual lift access, delivery route and society permissions. These are building-specific checks, not fixed rules for every Baner property. Record responsibility for protection, debris removal and final cleaning in the contractor’s scope.
Once the room list is stable, WallsToWonder’s interior cost estimator can help structure an indicative budget. Share the same scope with contractors and use the Baner quotation checklist to clarify exclusions before comparing totals.
Build a room-wise budget from a written scope
Separate essential repairs and electrical work from cabinetry, loose furniture, lighting and decorative finishes. Compare quotations against the same room list, dimensions, materials and hardware. A lower total can simply exclude items that the other contractor included.
Retain serviceable furniture where it fits the new plan. Finish the main living and sleeping functions before buying statement pieces for every room. For local execution questions, read the Baner interior project timeline.
Compare the practical options
| Option or priority | Useful for | What to check |
|---|---|---|
| Primary bedroom | Daily comfort and clothing storage | Bedside access with wardrobe open |
| Child’s room | Sleep, study and changing storage needs | Desk location and future furniture changes |
| Flexible room | Work now, guests when needed | Usable guest bed without blocking the exit |
Your planning checklist
- Record room measurements and furniture to retain.
- Assign each bedroom a primary use.
- Approve occupied layouts and storage inventories.
- Confirm services, permissions and delivery access.
- Compare quotations against one written scope.
Frequently asked questions
What should I finalise first for a Baner 3 BHK?
Finalise room roles, measured layouts and essential repairs before finishes. These decisions determine storage, service points and the scope you need priced.
Do all three bedrooms need custom wardrobes?
No. Use the actual storage inventory and room layout. Retain or buy loose furniture where it provides suitable access, capacity and maintenance.
Can I complete the interiors in phases?
Yes, if the phases are planned around services and daily use. Finish disruptive work before move-in where possible and define what later work will disturb.
Images are locality-inspired AI design concepts, not photographs of completed projects or named buildings. Confirm dimensions, material suitability and installation details for your own property.
Turn this idea into a plan for your home
Visualise your space, understand the likely budget, or find a professional who can bring the idea to life.