
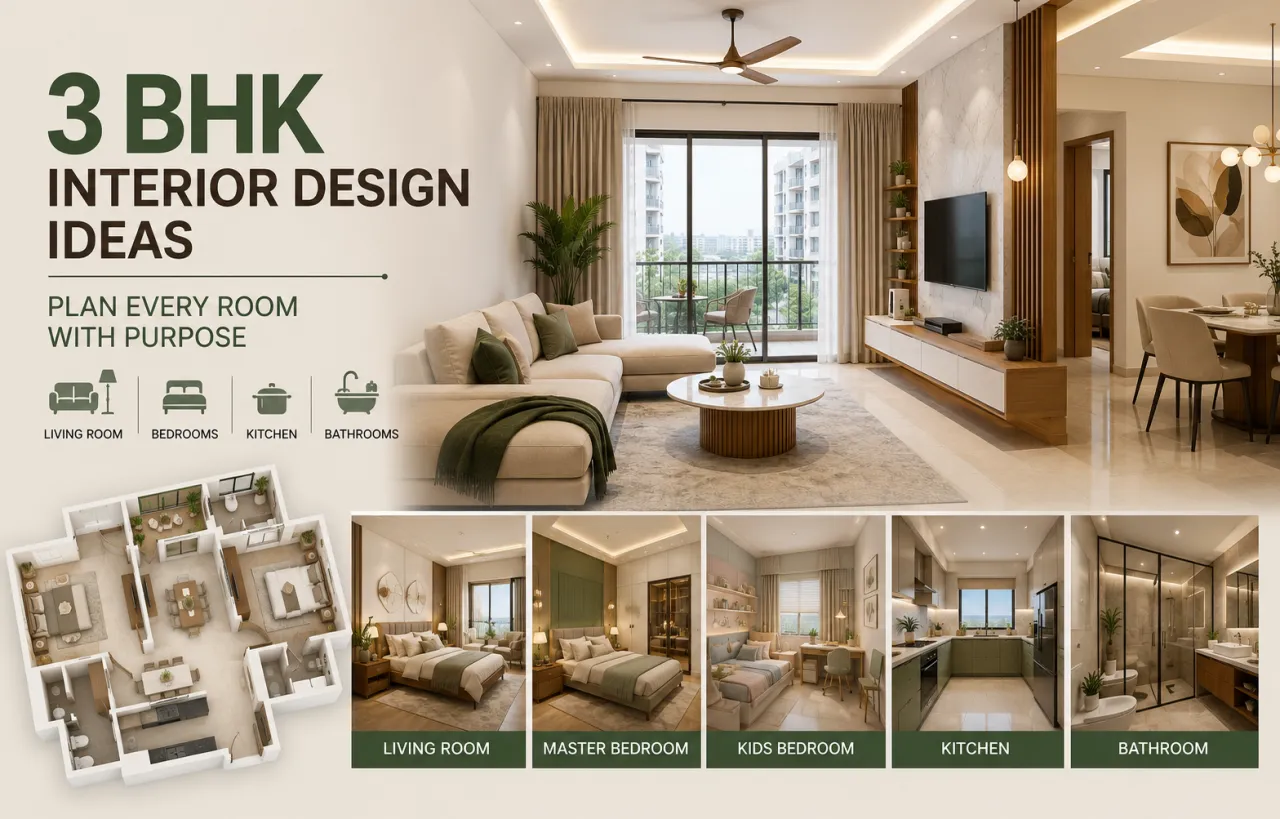
3 BHK Interior Design Ideas: Plan Every Room with Purpose
A 3 BHK gives you more than an extra bedroom. It gives you room to separate everyday activity, work, guests, storage and quiet time—provided the layout is planned as one connected home rather than three decorated bedrooms.
Good 3 BHK interior design ideas begin with movement. An expert notices where shoes collect at the entrance, whether the sofa blocks the balcony, how far groceries travel from the kitchen to the dining table, and which bedroom can absorb a study desk without losing circulation. These small observations usually matter more than choosing a style label.
For more visual references before speaking to a designer, browse the WallsToWonder design ideas collection. Save references by room, not just by colour or finish.
Start at the door: the entrance sets the working brief
Walk into the home with an empty-hand test. You should be able to open the main door, remove footwear and move towards the living area without brushing against a console or a tall cabinet. In many Indian apartments, the entrance is compact, so a shallow shoe unit, a mirror placed away from direct glare and a small ledge for keys may be more useful than a full-height decorative wall.
If a pooja niche is needed, decide its relationship to the entrance early. It can sit on a side wall, near the dining zone or in a dedicated niche, but it should not reduce the clear path into the living room. Account for doors, ventilation and daily cleaning. A fluted panel may add texture, while a closed lower cabinet prevents the area from becoming a dust-catching display.
What to settle here
- Where footwear, bags, keys and delivery parcels will actually go.
- Whether the entrance needs a full-height storage unit or only a compact console.
- How the foyer connects visually with the living room without making both areas feel crowded.
The living and dining zone: design the route before the feature wall
The living room is usually the first large test of a 3 BHK plan. Begin with the sofa, television viewing distance and balcony access. A TV unit should not force the seating into a narrow corridor, and a centre table should leave enough room for people to pass when guests are seated. If the room is long, a rug, lighting layer or change in furniture orientation can define the sitting area without building a heavy partition.
For Indian homes that host extended family, flexible seating often works harder than a very large sectional. Combine a main sofa with movable chairs or compact stools. Check the height of window sills, electrical points and curtain tracks before finalising furniture sizes. A designer should also show how the room will look when the balcony door is open, not only in a carefully staged drawing.
The dining area needs its own practical logic. Keep the route from kitchen to table short, and do not place a crockery unit where a chair must be pulled out into a passage. If storage is required, use one well-planned cabinet for servingware rather than several shallow shelves. A pendant light can centre the table, but its position should follow the final table size and not the room's geometric centre.
Make the kitchen earn its footprint
In a 3 BHK, the kitchen is often expected to handle daily cooking, appliance storage, groceries and sometimes a breakfast counter. Plan the working triangle—or at least a sensible relationship between the refrigerator, sink and hob—before selecting shutters. The counter should not be interrupted by too many appliances, and the most-used drawers should be reachable without opening an adjacent cabinet.
Indian cooking can involve wet ingredients, strong spices and frequent cleaning. Discuss the backsplash material, edge profiles, sink size, chimney provision, service access and ventilation with the designer. A tall unit may be useful for a microwave and pantry storage, but it should not make the kitchen feel like a corridor. If a breakfast counter is proposed, check legroom and whether it steals the only comfortable passage.
- List the appliances you already own, including their approximate dimensions.
- Separate daily-use vessels from occasional servingware.
- Mark where water, electrical and gas-related connections already exist.
- Ask how hinges, channels, baskets and shutters will be accessed for repair.
- Confirm whether the quoted scope includes internal finishes and installation.
Give each bedroom a different job
Three bedrooms should not automatically receive the same wardrobe, bed wall and false ceiling. Their uses may differ: one may be the primary bedroom, another a child’s room or study-bedroom, and the third a guest room that occasionally supports work. The best plan starts by assigning a role to each room and then choosing storage, lighting and furniture accordingly.
Primary bedroom
Start with bed placement, wardrobe shutters and dressing access. Sliding shutters can help where the passage is tight, while hinged shutters may provide easier access in a wider room. Keep charging points on both usable sides of the bed if possible. Use layered lighting—a general source, reading light and wardrobe illumination—rather than relying on one bright ceiling fixture.
Second bedroom
If it is for children or teenagers, allow the room to change. A durable study surface, closed storage for books and a bed that does not block the window will usually age better than a highly themed wall. Plan cable routes and task lighting at the desk so the room remains functional during power-saving or late-study periods.
Guest or flexible bedroom
A queen bed may not be the only answer. Depending on the room dimensions, a sofa-cum-bed, a wall-mounted desk or a smaller wardrobe can keep the room useful between visits. Do not overfill it simply because it is the spare room; flexibility is its main value.
Bedroom storage
Measure what needs to be stored before deciding wardrobe width. Sarees, folded clothes, luggage, linens and accessories need different internal arrangements. Ask for a sectioned wardrobe elevation, not only a polished exterior view. Check skirting, loft access, ventilation and the clearance between bed, wardrobe and door.
The passage, utility and balcony are part of the plan
Often treated as leftover space, these areas reveal whether the design is genuinely practical. A passage may need a night light, artwork with easy-clean surfaces or a narrow storage solution, but avoid turning it into a sequence of protruding cabinets. Keep utility access clear for washing-machine maintenance, drying clothes and cleaning supplies. If the utility is visible from the kitchen, shutters or a considered screen may be preferable to decorative clutter.
Balcony planning depends on sun, rain exposure, safety requirements and how often the family will use the space. Choose outdoor-suitable materials, provide a place for plants only if watering is manageable, and leave enough room to clean the floor. A foldable chair and narrow ledge can be more usable than a bulky seating set in an apartment balcony.
Use the homeowner journey to evaluate designers
Once the room functions are clear, compare designers and companies serving your area on process, documentation and responsiveness—not only on the prettiest portfolio image. A firm may offer concept design, detailed drawings, modular manufacturing, site coordination, electrical and lighting planning, civil work, painting, soft furnishings or only selected parts of this list. “Complete interiors” has no value until the inclusions are written down.
- Understand the project. Share the floor plan, possession status, family requirements, preferred completion window and rooms that need immediate work.
- Shortlist designers. Review relevant 3 BHK work, ask who will make drawings and coordinate the site, and compare the level of detail in the proposal.
- Set a budget range. Separate fixed requirements from optional upgrades. Scope, materials, hardware, civil changes, appliances and site conditions can all change the final amount.
- Inspect materials. See actual board samples, laminates, veneers, acrylics, handles, channels, hinges, countertop materials, paint finishes and fabric swatches where relevant.
- Compare quotations. Match quantities, specifications, taxes, installation, transport, protection, exclusions, payment stages and change-order rules.
- Prepare for execution. Confirm drawing approvals, site access, measurement checks, electrical points, plumbing changes, delivery responsibilities and snag rectification.
- Make the final decision. Choose the proposal you can understand and manage, not necessarily the one with the lowest headline number.
Budget decisions become clearer when rooms are separated
There is no responsible single price for a 3 BHK interior because the same floor area can contain very different scopes. A home with wardrobes, kitchen and basic electrical work will not compare directly with one that includes major civil changes, premium hardware, extensive lighting, custom furniture and full soft furnishing.
| Budget driver | Questions to ask | Why it changes the quote |
|---|---|---|
| Kitchen and utility | What is the cabinet layout, board specification, hardware range and countertop material? | Cabinet volume, accessories, shutter finish and installation complexity vary considerably. |
| Wardrobes and storage | Are lofts, internal drawers, mirrors, baskets and dressing units included? | Internal fittings and hardware can alter both material use and labour. |
| Electrical and lighting | Are rewiring, new points, fixtures, conduits and smart controls included? | Existing site conditions and the number of circuits or fixtures affect scope. |
| Civil and surface work | Does the quote include demolition, masonry, tiling, painting and debris removal? | Renovation work is site-dependent and may require separate trades. |
| Furniture and finishes | Which beds, sofas, tables, curtains, wallpaper and loose items are part of the package? | Custom work and imported or specialised finishes can raise the overall cost. |
Use the interior design cost estimator as an early planning aid, then test the result against your actual room list and specifications. It should support a conversation, not replace a site measurement or detailed quotation.
Inspect the specification, not just the sample board
Material names can be vague. Ask whether “plywood” refers to a particular grade and application, whether the board is suitable for a moisture-prone area, what edge treatment is used, and which side receives the chosen finish. For laminates and acrylics, inspect colour consistency, joints and repair expectations. For veneer, ask how it will be protected and maintained.
Hardware deserves equal attention. Drawer runners, hinges, lift-up mechanisms and wardrobe accessories influence everyday feel and future repairs. A quotation should identify brands or defined specifications where they matter, along with warranty terms and who handles replacement. If a proposal says “premium hardware” without a product range or measurable description, it is difficult to compare.

Plan a realistic starting range
The WallsToWonder cost estimator can help organise an early budget discussion by scope. Record which rooms and services you included before sharing the result with a designer.

Read the quotation line by line
Use the quotation checker to spot unclear line items or omissions worth discussing. Keep the designer’s written clarifications with the proposal.
Quotation comparison: the low total is not always the lower cost
Place proposals side by side only after normalising their scope. One designer may include internal wardrobe accessories and installation while another lists only carcasses and shutters. One may include lighting fixtures but exclude wiring. These differences make headline totals misleading.
Ask before paying an advance
- What exactly is included room by room?
- Which drawings and revisions will be provided before production?
- What are the payment milestones and what triggers each one?
- How are design changes, damaged materials and additional site work approved?
- Who coordinates the work, and how will progress be recorded?
Red flags in a proposal
- A large advance requested before the scope, drawings and cancellation terms are clear.
- Only inspiration images, with no elevations, measurements or material specifications.
- Verbal promises about timelines, brands or warranty that do not appear in writing.
- A heavily discounted total with multiple exclusions hidden in small print.
- Pressure to approve immediately without allowing a quotation comparison.
Payment terms and contracts differ by company. Read the documents carefully and retain receipts, drawings, approvals and revised quotations.
Prepare the site so the design survives execution
Before work begins, confirm possession, society or building access requirements where applicable, working hours, lift use, material storage and protection for existing surfaces. The designer should recheck measurements after site handover, especially if flooring, plaster or partitions have changed. Electrical points should be coordinated with furniture drawings; otherwise sockets can disappear behind wardrobes or land too far from the intended bedside table.
Ask for a simple approval trail. You should know which drawing is current, which finish has been selected and what happens if a specified product is unavailable. Near handover, inspect shutters, alignment, soft-close action, paint touch-ups, silicone joints, drawer operation, lighting, plumbing connections and cleaning. A snag list is more useful when it names the room, item and required correction.
- Browse room-wise design ideas before finalising a visual direction.
- Explore the designer directory while building a shortlist.
- Estimate an initial project budget by scope.
- Review quotation clarity before comparing proposals.
Let the final choice follow evidence
A strong 3 BHK scheme should explain itself as you walk through it: the entrance controls clutter, the living room protects circulation, the kitchen supports real cooking, each bedroom has a clear role, and the utility and balcony remain usable. The designer’s value is not only in selecting finishes. It is in resolving the many connections between rooms and recording those decisions clearly.
Return to the WallsToWonder design ideas collection with your shortlist, floor plan and budget assumptions. Compare what you like with what your home can support. When the scope, materials, milestones and responsibilities are understandable, you are in a much stronger position to choose a designer and approve the work.
Frequently asked questions
1. What rooms should be prioritised in a 3 BHK interior?
Prioritise rooms with the most fixed decisions: the kitchen, wardrobes, electrical points, living-room circulation and any civil changes. Decorative upgrades can follow once these are resolved.
2. Should all three bedrooms have matching interiors?
No. A consistent palette can connect the home, while storage, lighting and furniture should reflect whether each room is primary, child-focused, guest-oriented or flexible.
3. How can I compare two interior quotations fairly?
Match room scope, quantities, board and finish specifications, hardware, installation, taxes, exclusions, payment stages and change-order terms. Compare like with like rather than totals alone.
4. What should I check before paying an interior designer an advance?
Check the written scope, drawings, revision limits, material specifications, milestone schedule, cancellation or refund terms, warranty responsibility and the process for approving additional work.
5. Can an estimator replace a designer’s quotation?
No. An estimator is useful for an early range, but a final quotation needs site measurements, detailed drawings, selected materials, labour, installation and clearly stated exclusions.
Get a personalised estimate for your home
Choose your rooms, materials and preferences to understand a practical interior budget before you commit.