
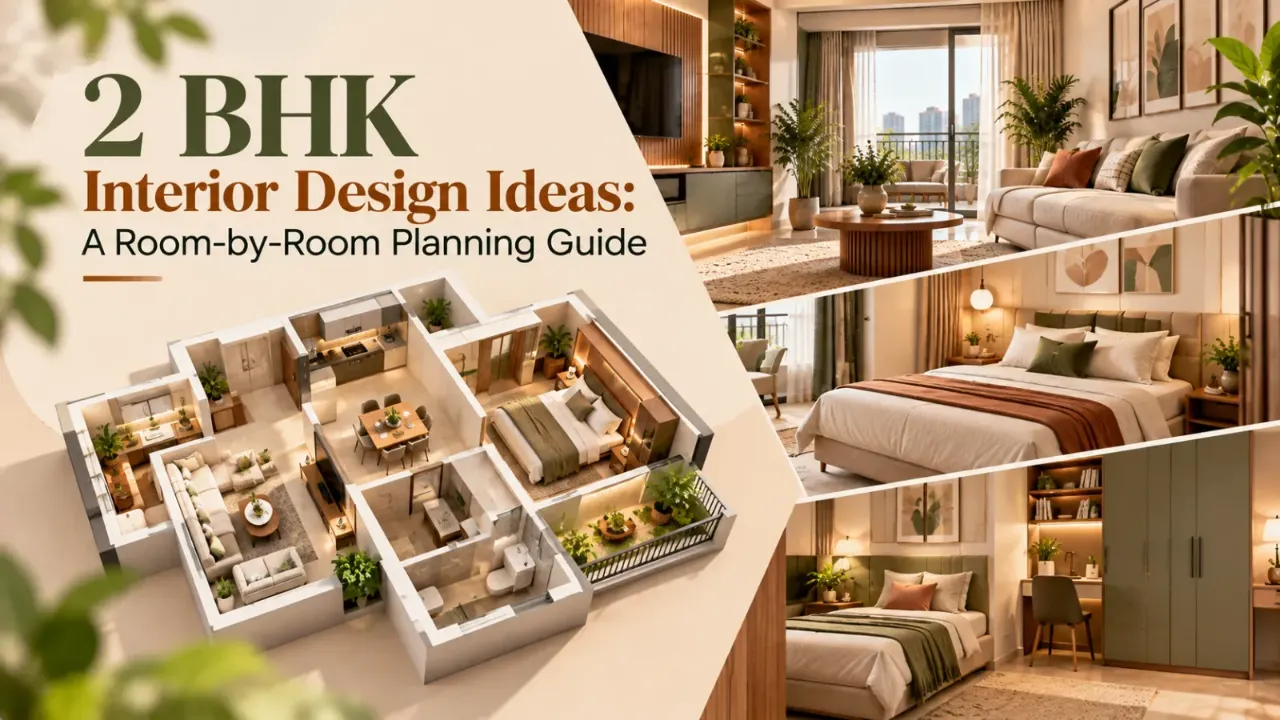
2 BHK Interior Design Ideas: A Room-by-Room Planning Guide
“We have two bedrooms, a compact kitchen and a living room that must do several jobs. Where should we spend, and what should we leave simple?” That is the right starting question for a 2 BHK—not a style board.
A well-planned home interior design ideas 2 BHK brief begins with circulation, storage and daily habits. A family with children will make different choices from a couple working from home. A newly handed-over apartment needs a different scope from a resale flat that already has usable wardrobes and electrical points. Browse more 2 BHK design ideas on WallsToWonder for visual references, then use the questions below to test what will work in your own floor plan.
“Should every room have the same design language?”
Designer’s answer: Keep the home related, not identical. Repeating one laminate, handle finish or accent colour can create continuity, but each room still needs to solve its own problem. The living room may need openness, the kitchen needs wipeable surfaces, and the second bedroom may need to switch between guest use and work or study.
Use lighter wall colours, reflective but not glossy finishes, and furniture with visible floor beneath it. Avoid filling every wall with tall cabinetry.
Prioritise repairs, lighting upgrades and storage planning before decorative panelling. Existing doors, windows and flooring may be worth retaining if their condition is sound.
Common Indian project types include newly built developer apartments, resale flats, builder-floor homes and compact independent houses. Ask a designer whether the scope covers only furniture and finishes or also civil work, plumbing, electrical changes, false ceiling, curtains, loose furniture and installation. “Full interior” means different things to different companies.
“What should the living room do besides look presentable?”
Designer’s answer: It should allow an easy route from the entrance to the kitchen and bedrooms, seat the number of people you actually host, and hide everyday clutter without becoming a wall of cabinets. Mark the sofa, TV unit, coffee table and dining edge on the floor before approving a design.
A slim shoe cabinet near the entrance, a closed lower section in the TV unit and one flexible surface for keys or parcels often deliver more value than decorative niches. If the television wall is narrow, consider a floating console or a compact panel rather than deep storage. A loose rug can define the seating area without permanently reducing walking space.
“How do I make a 2 BHK kitchen practical, not just attractive?”
Designer’s answer: Design around the sequence of storing, washing, preparing and cooking. The exact arrangement depends on the kitchen’s plumbing points, ventilation, window position and whether it is straight, L-shaped, parallel or open to the living room.
Use drawers where you reach frequently, shutters for larger appliances and a dedicated place for the mixer, bins and gas-cylinder access where applicable. Check the counter height with the person who cooks most often. Laminate is commonly selected for its range and ease of maintenance, while acrylic, membrane and other finishes bring different looks, cleaning needs and durability considerations. The material name alone does not tell you the quality; ask for board specification, edge treatment, hardware brand or grade, warranty and replacement process.
If the kitchen opens into the living area, a partial partition, fluted detail or tall storage unit can provide visual separation. Do not block useful daylight merely to create a feature wall.
“How should I plan the master bedroom when storage is the biggest concern?”
Designer’s answer: Measure the wardrobe contents before choosing the wardrobe size. A full-height unit may offer excellent capacity, but it can make a narrow room feel compressed if the bed-to-wardrobe clearance is poor.
Decide whether you need long-hanging space, shelves, drawers, loft storage or a dedicated section for suitcases. Sliding shutters can help where swing clearance is tight, although their track and hardware require careful specification. A simple headboard with integrated reading lights can be more useful than a deep bed-back feature. Keep switches accessible from both sides if the room is shared.
For attached bathrooms, confirm door swings, plumbing access and ventilation before adding a full-height partition. A designer should show these relationships on a measured drawing, not only in a rendered image.
“What can the second bedroom become in a changing household?”
Designer’s answer: Preserve flexibility. A guest room, child’s room, study and hobby room do not need four separate built-ins. A wall-mounted desk, a sofa-cum-bed or movable side table can keep the room adaptable, provided the electrical points and storage are planned from the start.
For a child’s room, secure tall furniture to the wall, keep frequently used items within reach and avoid designing around a short-lived theme. In a work-from-home room, control glare on the screen and reserve cable routes behind the desk. If guests stay often, prioritise a proper sleeping surface over oversized display storage.
“Which materials deserve more attention than the colour palette?”
Ask for a written material schedule. It should identify the substrate, finish, thickness where relevant, edge banding, hardware, glass type, paint system and what is excluded. “Premium finish” is not a specification.
| Area | What to clarify | Why it matters |
|---|---|---|
| Kitchen carcass | Board type, moisture protection, edge treatment and internal shelves | Internal construction affects longevity even when shutters look identical. |
| Wardrobes | Back panel, loft structure, shutter mechanism, handles and drawer hardware | Storage capacity and daily smoothness depend on more than the outer laminate. |
| False ceiling and lighting | Electrical points, access panels, fixture supply and service responsibility | Repairs become difficult when wiring and driver access are not planned. |
| Paint and wall finishes | Brand or system, number of coats, surface preparation and touch-up terms | Uneven walls can show through a beautiful colour if preparation is weak. |
| Loose furniture | Dimensions, upholstery, delivery and installation | These items may be excluded from a modular quotation. |
“How much does a 2 BHK interior usually cost?”
Designer’s answer: There is no responsible single figure without a measured scope. Cost changes with carpet area, condition of the property, amount of civil work, kitchen and wardrobe quantities, material selections, hardware, appliances, lighting, loose furniture, site access, taxes and project management arrangements.
Compare like with like. One quotation may include modular furniture and installation but exclude painting, curtains, appliances and site changes. Another may include them but use a different hardware grade. Ask for separate line items and a list of exclusions. Keep a contingency for decisions that emerge after demolition or site measurement, but do not treat an unexplained lump sum as a contingency.
You can make an early scope-based estimate with the WallsToWonder interior design cost estimator. Treat the output as a planning aid, not a binding offer. A final comparison still requires drawings, quantities and written specifications.
“Can online tools help me check a designer’s proposal?”
Yes—when used to prepare better questions rather than replace professional judgement. These tools are useful before an advance, especially when two proposals use different language.

Scope and budget sense-check
Use the cost estimator to organise rooms, requirements and likely cost drivers. Change the scope and see which priorities need discussion.

Quotation review support
Run a proposal through the quotation checker to spot missing descriptions, unclear inclusions or items worth asking the designer to explain.
“How do I compare interior designers fairly?”
Start with the brief, not the most polished render. Shortlist designers and companies serving your area based on relevant 2 BHK work, communication quality, scope clarity and ability to explain trade-offs. A directory can help you discover options through the WallsToWonder designer directory; you should still conduct your own due diligence.
Who measures the home? How many revisions are included? Will you receive plans, elevations, material samples and an itemised quotation before production?
Ask who coordinates civil work, electrical changes, modular installation, painting, snag correction and handover. A beautiful design has little value if responsibility is vague.
Clarify the main contact, update frequency, approval method and response expectations. Written decisions reduce misunderstandings.
Review payment milestones, cancellation terms, warranty, delays, variations, taxes, transport, installation and damage responsibility.
“What should I ask before paying an advance?”
Ask for answers in writing and make sure the person accepting the payment is authorised to do so. You do not need to know every technical term, but you do need to know what you are buying.
- What exact rooms, products and services are included in this scope?
- Which materials, hardware and finish specifications will appear in the final documents?
- What is excluded, and how will a change or additional item be priced?
- What are the design, production, installation and handover milestones?
- Who will supervise site work, and how are defects or snags recorded?
- What warranty applies to modular work, hardware, electrical items and civil work?
- How are refunds, cancellations and delays handled?
“How can WallsToWonder help without deciding for me?”
WallsToWonder is useful as a comparison and planning layer. Use the design ideas collection to clarify your preferences, the designer directory to discover designers and companies serving your area, and the two AI tools to organise budget and quotation questions. You remain responsible for checking credentials, visiting or reviewing relevant work where possible, confirming the contract and approving materials.
Turn inspiration into a clearer brief
Before speaking to a designer, note your household, storage needs, must-keep furniture, preferred maintenance level and approximate scope. Then use WallsToWonder resources to compare proposals with better questions.
The strongest 2 BHK interiors are rarely the ones with the most features. They are the ones where the kitchen workflow is comfortable, storage has a reason, furniture leaves enough breathing room and the quotation says exactly what will be delivered.
Questions homeowners often ask
1. Should I hire a designer for the whole 2 BHK at once?
Usually, a whole-home brief creates better coordination for electrical points, colours and storage. If funds are limited, ask for a phased scope with dependencies clearly marked.
2. Is modular furniture suitable for Indian apartments?
It can be, particularly for kitchens and wardrobes, when measurements, board specifications, edge treatment, hardware and installation are clearly documented. Site conditions still need careful checking.
3. How many quotations should I compare?
Compare enough proposals to understand the range and service differences, but prioritise clarity over quantity. Two detailed, like-for-like quotes are more useful than several vague totals.
4. Can I keep my existing furniture?
Yes. Tell the designer what must stay, provide dimensions and check its condition. Retaining useful pieces can free budget for storage, lighting or repairs.
5. What is the first document I should request?
Request a measured layout and a scope document. Together they reveal what the proposal is based on and make later material and quotation comparisons more meaningful.
Get a personalised estimate for your home
Choose your rooms, materials and preferences to understand a practical interior budget before you commit.