
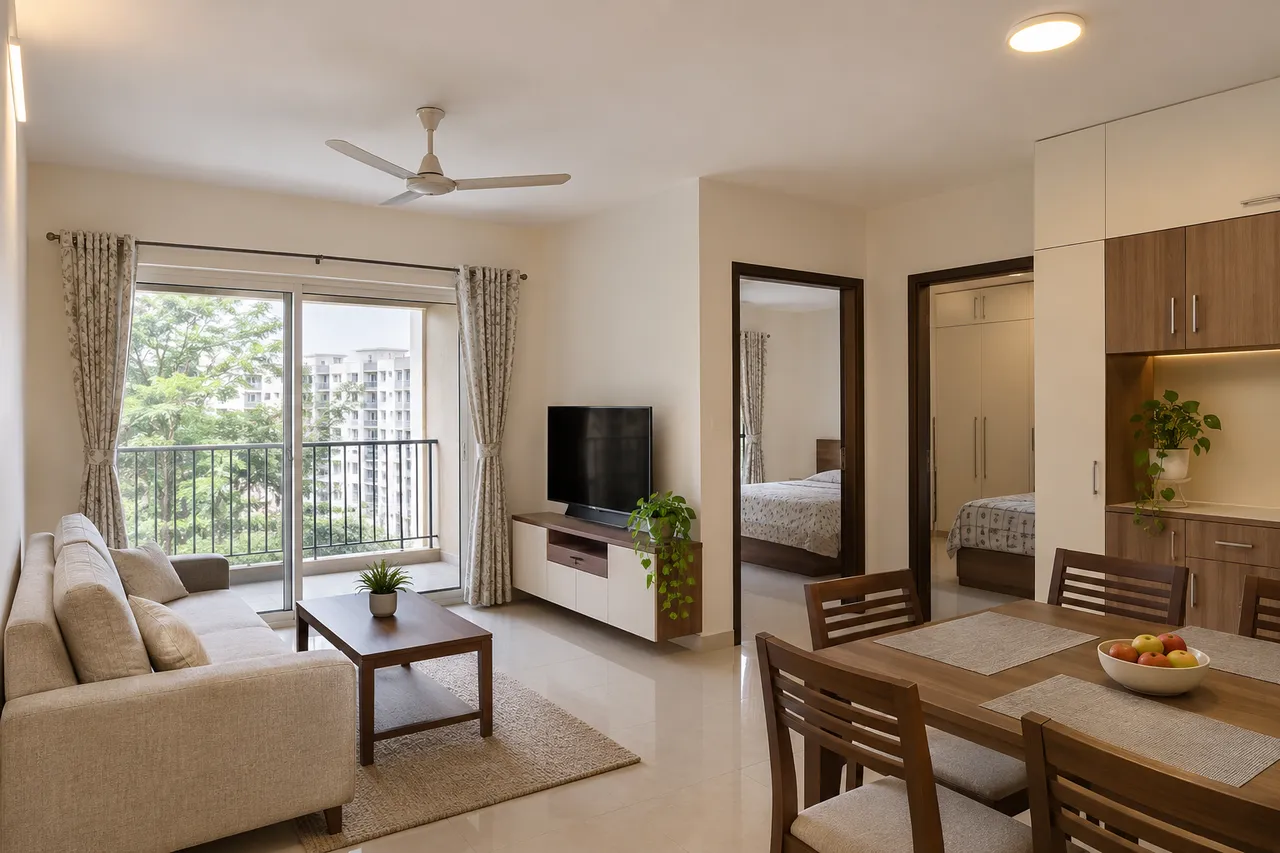
2 BHK Interior Design Cost in Yelahanka, Bengaluru
To plan a 2 BHK interior budget in Yelahanka, list essential rooms and usable existing finishes before choosing a package. Request separate prices for core cabinetry, accessories, site work and purchases you will arrange yourself. Test optional upgrades against the total spending cap. The example below illustrates a budget plan, not a promised local rate.
Yelahanka decision: compare the core package with accessories removed
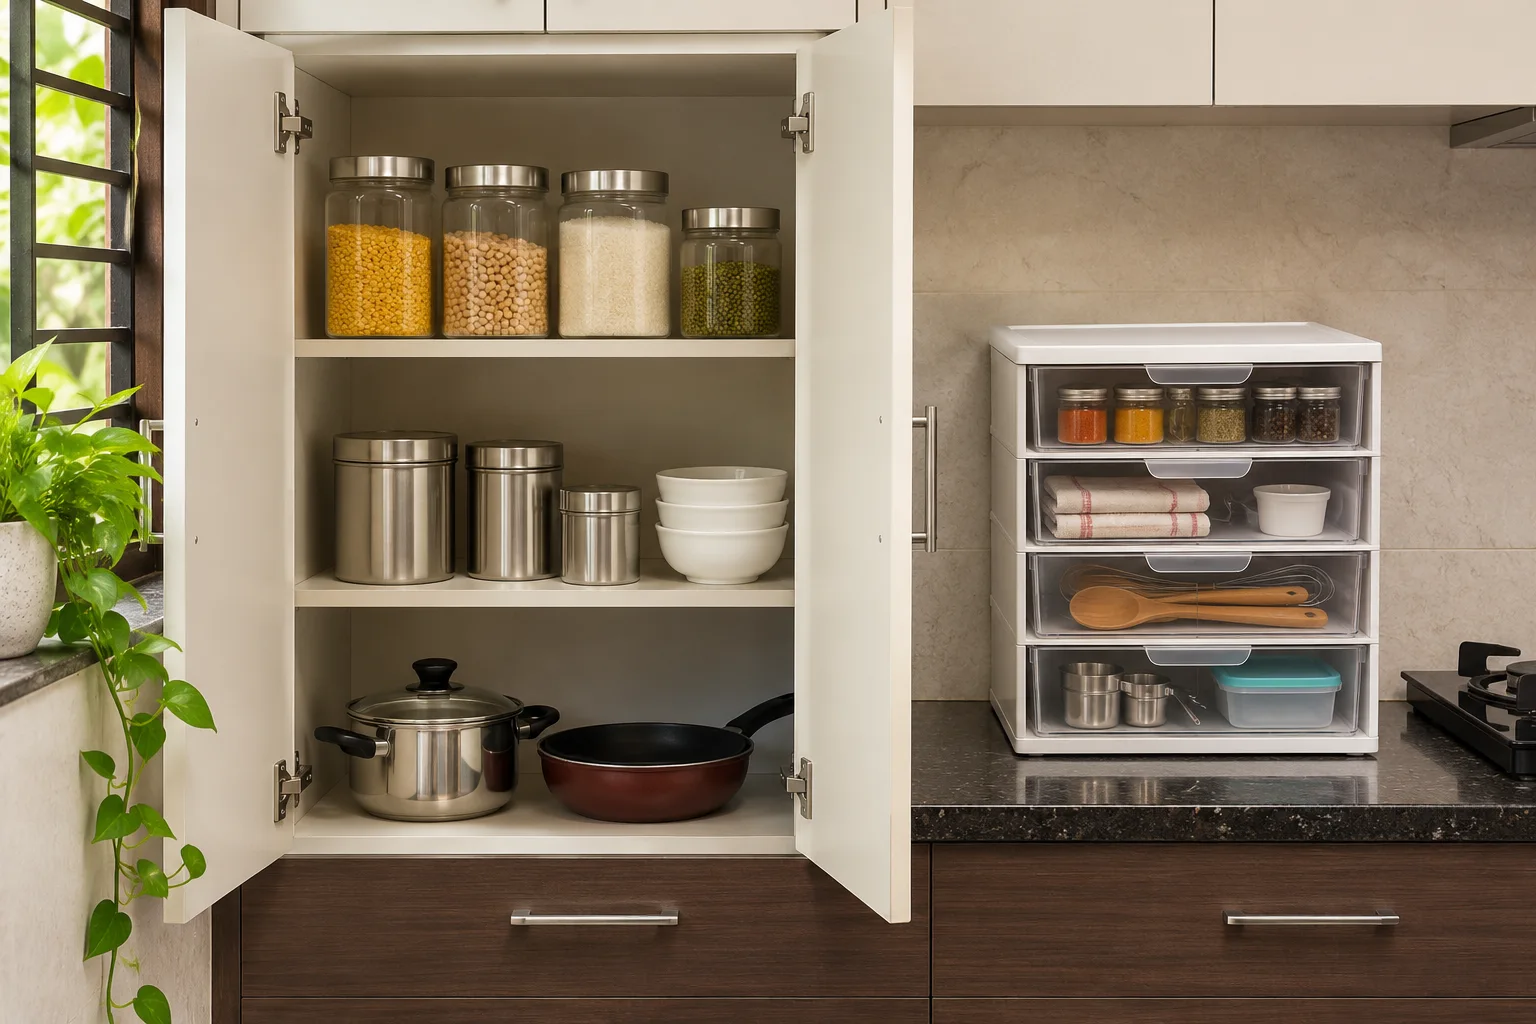
Ask for one version containing the storage and hardware needed for daily use, and another showing optional pull-outs, display niches, extra lofts and decorative panels. Keep dimensions and core construction identical so the upgrade cost is visible.
For each accessory, identify what it stores, how often it is used and what usable space the mechanism consumes. Compare a simple shelf or drawer before buying a specialist fitting. Do not remove required support, appropriate fixings or suitable hardware merely to meet a cosmetic budget.
- Inventory kitchen and wardrobe contents.
- Approve the core internal layout.
- Price optional mechanisms individually.
- Check replacement and care information.
- Keep only upgrades with a defined everyday purpose.
Coordinate delivery access and installation requirements for the actual Yelahanka property. A repeatable finish palette can simplify selection, but it does not replace a room-by-room material schedule or a complete list of exclusions.
Worked budget allocation: an example, not a locality rate
Suppose the household sets a total spending cap of ₹8,00,000. The following is an editorial arithmetic example showing how to reserve money across categories. It is not a quote, recommended minimum or evidence of what these items cost in Yelahanka. Replace every allowance with site-informed prices; keep taxes and each supplier’s inclusions explicit.
| Category | Example allowance |
|---|---|
| Kitchen and utility cabinetry | ₹1,92,000 |
| Bedroom storage | ₹1,76,000 |
| Other fixed furniture | ₹64,000 |
| Loose furniture and textiles | ₹80,000 |
| Lighting and related services | ₹48,000 |
| Painting and finish work | ₹48,000 |
| Design, delivery and installation | ₹56,000 |
| Assessed site-work allowance | ₹32,000 |
| Unallocated reserve | ₹1,04,000 |
| Total owner-set cap | ₹8,00,000 |
Reserve is money not yet committed, not a contractor charge. When one category exceeds its allowance, revise optional scope or the total cap. Do not hide a known repair in reserve, count an included installation twice, or compare a tax-inclusive total with a tax-exclusive one.
What can a 2 BHK interior project cost?
Request a measured, itemised quotation for the actual scope. Compare cabinets, site work, furniture, services, taxes, delivery and exclusions separately. The worked allocation in this guide is illustrative and is not a verified local market price.
Ask every designer to state whether the figure includes GST, design fees, transport, installation, site supervision, electrical modifications, painting, appliances, soft furnishings and civil work. Comparing one company’s “interiors package” with another’s “modular furniture” figure will otherwise create a misleading price difference.
Yelahanka planning note: For a recently handed-over apartment, check the builder’s rules on drilling, work hours, debris movement, lift use and service access before fixing the execution schedule. These practical restrictions can affect labour planning and delivery dates.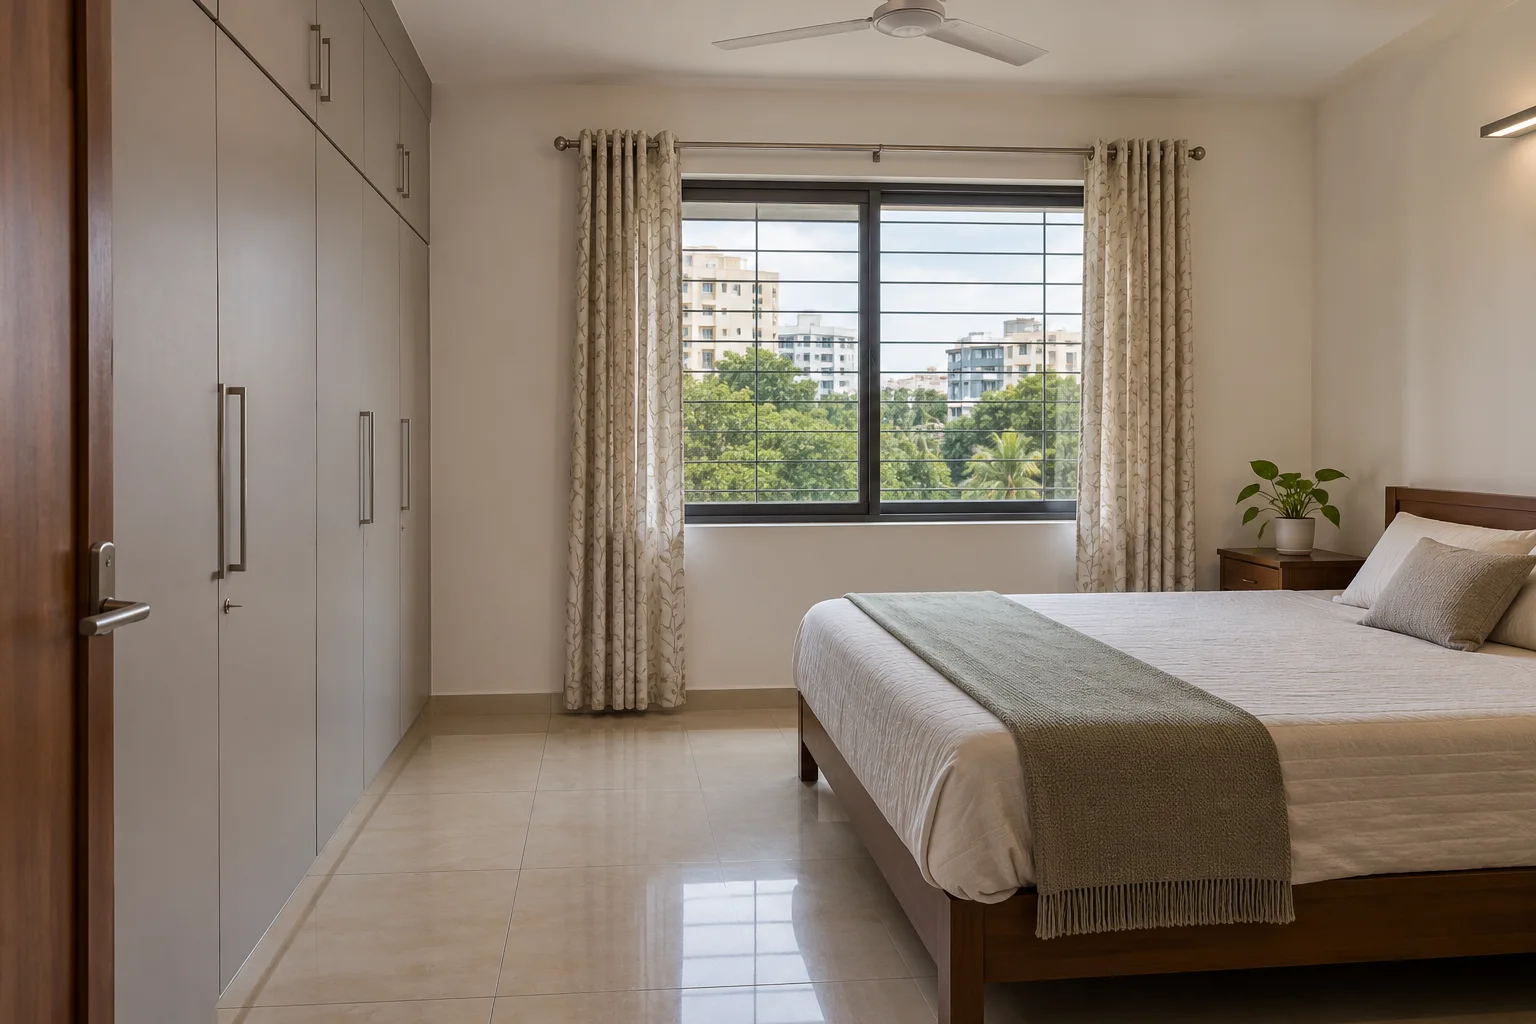
Room-by-room budget: where the money goes
A room-wise brief makes a quotation easier to understand. It also helps you postpone non-essential work without losing the core function of the home.
Modular kitchen
A straight or compact L-shaped kitchen generally costs less than a larger parallel layout with tall units, corner mechanisms and extensive overhead storage. The budget is influenced by cabinet length, internal accessories, countertop material, backsplash, sink, hob and chimney provisions.
For a sensible comparison, specify carcass material, shutter finish, edge treatment, drawer channels, hinges, handles, skirting and installation. “Modular kitchen included” is not detailed enough.
Bedrooms and wardrobes
Two wardrobes may be the largest single storage expense after the kitchen. A loft, dresser, study ledge or integrated bedside unit adds to both material and hardware requirements. Sliding shutters can save opening clearance, but their tracks and rollers need to be assessed alongside the finish.
Decide whether you need full-height wardrobes, seasonal storage, luggage space, a safe compartment or open display niches. Avoid paying for decorative niches that reduce useful hanging or folded-clothes capacity.
Living room and TV unit
A TV panel with drawers, overhead storage and concealed wiring costs more than a simple back panel. The living room may also include a crockery unit, foyer console, pooja cabinet, seating, curtains and lighting. Keep the TV-unit design tied to actual equipment dimensions and ventilation needs.
If the apartment has a balcony connected to the living area, decide early whether it remains open, receives outdoor furniture or needs only lighting and a privacy screen. Enclosing or altering it may involve building-management permissions and should not be assumed in an interiors quote.
False ceiling and lighting
False ceiling pricing depends on covered area, design complexity, gypsum or other specified system, access panels, cove lighting and electrical work. A simple perimeter treatment is a different scope from a layered ceiling across the entire home.
Request a lighting layout showing fixture types, quantities, wattage allowances and switching. Decorative lights, fans, tracks and smart controls may be excluded even when “lighting” appears in the proposal.
Complete interiors versus a focused makeover
Focused modular package
This may cover the kitchen, wardrobes and a TV unit, with existing flooring, doors and paint retained. It suits an apartment that is already handed over with acceptable finishes and a controlled budget. The main risk is an unfinished visual connection between new furniture and old electrical or wall finishes.
- Best for prioritising storage and daily function.
- Usually shorter on-site duration.
- Confirm who handles touch-up painting and electrical shifting.
Complete interior scope
A complete package can include design, modular furniture, false ceiling, lights, painting, curtains, loose furniture, wall treatments, appliances and project management. It is convenient, but the scope must be itemised so that “complete” does not become a vague umbrella.
- Useful when several trades must be coordinated.
- Needs a clear handover list and defect process.
- Often takes longer because more trades work in sequence.
Renovation is a separate category. Removing existing cabinets, changing flooring, rerouting plumbing, repairing dampness, altering walls or upgrading the electrical load can involve demolition, disposal and specialist work. Ask for these as separate line items rather than allowing them to disappear inside a general contingency.
Materials and hardware: the specification behind the number
Two wardrobes of the same dimensions can have very different prices. The difference may be the board’s moisture resistance, thickness, surface finish, edge banding, internal layout or hardware—not merely the brand name printed in a brochure.
| Item to specify | What to ask for | Why it affects cost or performance |
|---|---|---|
| Carcass and shelves | Board type, grade, thickness, moisture-resistant areas and back-panel specification | Changes durability, weight, suitability near sinks and the replacement cost of damaged parts. |
| Shutters | Laminate, acrylic, membrane, veneer, glass or painted finish; edge treatment and colour code | Finish, cleaning needs, scratch resistance and fabrication method vary by choice. |
| Drawers and hinges | Load rating, soft-close provision, extension type, hinge angle and adjustment support | Hardware is used daily; low-cost channels can affect smoothness and serviceability. |
| Kitchen accessories | Basket material, corner unit mechanism, tandem drawers, bottle pull-out and lift-up hardware | Accessories add convenience but can consume a considerable part of the kitchen budget. |
| Counter and sink | Counter material and thickness, cut-outs, sink type, installation and sealing | Fabrication, plumbing coordination and water protection must be planned together. |
| Ceiling and electricals | System specification, wiring, switchgear, driver access and fixture supply | Installation safety, maintenance access and the final lighting effect depend on the details. |
For boards, ask to see a sample and the written specification rather than accepting labels such as “premium plywood” or “high-quality MDF”. The same applies to laminates, paint systems, channels and handles. You do not need the most expensive grade everywhere: a sensible brief may reserve upgraded moisture resistance and better hardware for wet or heavily used areas.
Use a cost estimate before collecting quotations
Before meeting designers, list the number of wardrobes, kitchen layout, TV unit size, ceiling coverage, appliances and loose furniture you actually require. A quick estimate can expose an unrealistic budget early and help you decide which rooms need design attention first.
Start with the cost estimator
Use WallsToWonder’s interior design cost estimator to organise a preliminary budget around your home requirements. Treat the output as a planning aid, then validate the scope with site measurements and a written quote.
Review the quotation line by line
When proposals arrive, the quotation checker can help you spot missing descriptions, unclear inclusions and comparison points. It cannot replace a professional site or contract review, but it gives you better questions to take back to the designer.
How to compare designers serving Yelahanka
Do not compare only the total at the bottom of a PDF. Shortlist designers and companies serving the area whose past work reflects the level of storage, finish and detailing you want. You can browse interior projects, explore design ideas, and review directory profiles through the Bengaluru designer directory. A portfolio is useful for judging design language, but it does not by itself confirm current availability, pricing or execution quality.
Ask the same brief of at least two or three shortlisted providers. Give them the floor plan, possession status, preferred move-in date and a list of must-haves. Then compare the response on these points:
- Is there a measured layout and room-wise design proposal?
- Are drawings, 3D views, material samples and revisions included?
- Who is your point of contact after design approval?
- Will a site supervisor coordinate carpentry, electrical, painting and installation?
- Are manufacturing, delivery, installation, protection and debris removal described?
- What happens if a selected finish is discontinued or a component is damaged?
Services may range from consultation and space planning to turnkey design, modular manufacturing, civil renovation, electrical changes, lighting, painting, curtains and styling. Choose the service level that matches your ability to coordinate work. A low design fee is not necessarily economical if you must separately manage several trades and correct mismatched measurements.
Timeline: allow for decisions, not just fabrication
A straightforward modular project may take several weeks after design approval and site readiness. A complete interior can take longer because civil work, electrical changes, ceiling, painting, flooring protection, furniture installation and snag correction happen in sequence. The exact duration depends on the home’s handover condition, design revisions, material availability, building access and the number of custom elements.
Request a stage-wise programme: measurement, design freeze, material approval, production, site preparation, installation, testing and handover. Ask what could delay the programme and whether the company will notify you in writing. Do not schedule movers on the first estimated completion date without allowing time for defects, appliance installation and cleaning.
Quotation checklist before paying an advance
A professional-looking presentation can still leave important commercial details unclear. Before signing, check whether the quotation contains:
- Room-wise quantities, dimensions and elevation references.
- Board, finish, hardware, counter, sink and accessory specifications.
- Brand or performance description where a product choice matters.
- Design fees, taxes, transport, installation and supervision charges.
- Clear exclusions for appliances, loose furniture, civil work, curtains, lights or painting.
- Payment stages linked to measurable milestones rather than unexplained dates.
- Revision limits, cancellation terms, change-order pricing and refund treatment.
- Warranty or service terms, handover documents and the process for reporting defects.
Keep a signed version of the floor plan, final elevations, material schedule and electrical layout. Any later change—such as adding a loft or switching from laminate to acrylic—should be recorded with its price and effect on the timeline. A verbal promise is difficult to compare after work begins.
Red flags that deserve a pause
Pricing red flags
- A single rounded total with no quantities or material schedule.
- A very low headline price followed by many “optional” essentials.
- Pressure to pay a large advance before measurements and scope approval.
- Unclear tax treatment or a request to split payments without documentation.
Execution red flags
- No named person responsible for site coordination.
- Refusal to explain hardware, board edges or replacement policy.
- No process for design changes, delays, damage or snags.
- Portfolio images presented without clarifying the actual delivered scope.
Before paying, ask who owns the design drawings, how measurements will be checked, where manufacturing takes place, and what happens if the apartment is not ready on the planned start date. Also ask whether building permissions and working-hour restrictions are your responsibility or included in the company’s coordination.
Make the budget work harder
Prioritise the kitchen, wardrobes and electrical planning first; these are difficult to change after installation. Use a restrained finish palette across the home, repeat one or two hardware finishes, and spend on drawer quality and internal organisation before decorative panels. A simple TV unit with good cable management may serve you better than a complex feature wall.
Keep a contingency for choices that are not visible in the first design: extra electrical points, plumbing corrections, wall repairs, edge finishing, appliance cut-outs and replacement parts. The amount depends on the apartment’s condition and scope, so ask your designer to identify likely variable items instead of hiding them in an unexplained percentage.
Tools and inspiration for the next step
WallsToWonder is useful before and during designer conversations. Save references from interior posts, organise the look you prefer with Find my style, or test a room direction with Design my room. If you need help framing questions or refining a brief, the AI interior assistant can be a useful starting point.
When you are ready to compare local options, revisit the Yelahanka designer and company listing. Use profiles and project references to create a shortlist, then make the final decision on the basis of scope, communication, materials, commercial terms and execution responsibility—not a headline number alone.
Frequently asked questions
1. What is the starting cost for a 2 BHK interior in Yelahanka?
Request a measured, itemised quotation for the actual scope. Compare cabinets, site work, furniture, services, taxes, delivery and exclusions separately. The worked allocation in this guide is illustrative and is not a verified local market price.
2. Does a typical interior package include appliances?
Not necessarily. Hob, chimney, refrigerator, washing machine, television, fans and decorative lights may be excluded or priced separately. Confirm every appliance and installation responsibility in writing.
3. How much should I budget for wardrobes in both bedrooms?
There is no single reliable figure without dimensions and specifications. Shutter finish, lofts, internal drawers, hanging sections, board grade and hardware can all change the price, so request room-wise measurements and a material schedule.
4. How long does a complete 2 BHK interior take?
A straightforward modular project may take several weeks after design approval. Complete interiors can take longer because civil, electrical, ceiling, painting, installation and snag work must be coordinated.
5. What should I check before paying an advance?
Check the signed scope, drawings, quantities, materials, inclusions, exclusions, taxes, payment milestones, change-order terms, warranty, delay process and handover responsibilities. Ask who will supervise the site.
Plan with clarity before you commit.Start with your room priorities, use a cost estimate, compare like-for-like quotations and explore designers serving Yelahanka with a written brief.
Prepare your next review with WallsToWonder
Use the interior cost estimator to organise a preliminary scope and the quotation checker to identify questions for the provider. Confirm the results against the site and written documents. Explore the company directory and confirm service availability in Yelahanka, Bengaluru directly.
For a related practical checklist, read this guide to planning the actual room, site or handover before your next consultation.
Get a personalised estimate for your home
Choose your rooms, materials and preferences to understand a practical interior budget before you commit.