
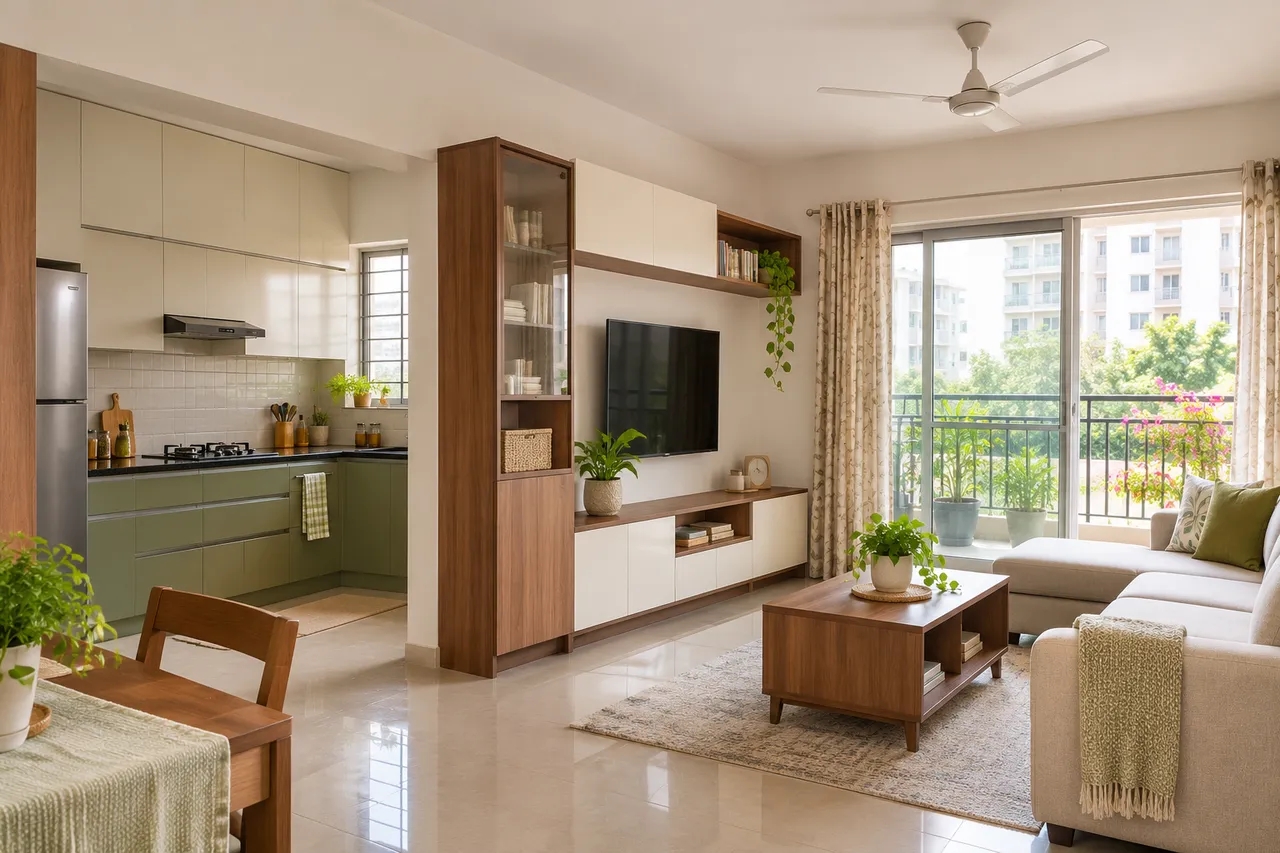
2 BHK Interior Design Cost in Whitefield, Bengaluru
To budget a 2 BHK interior in Whitefield, first check what the builder has supplied and what remains unfinished. Price essential move-in work separately from optional storage, furniture and decoration. Ask for measured quantities, exact specifications and installation responsibilities. A complete scope is more reliable than comparing package names or an unsupported starting price.
Whitefield decision: separate builder handover from interior scope
Prepare two lists after possession: unresolved builder items and new interior work. Keep responsibility clear where a cabinet, appliance or decorative finish interfaces with an existing wall, socket or water connection. Photograph the site before installation.
Create a move-in checklist that names the rooms and services the household actually needs on day one. Ask the interior provider to price those items first, then show deferred upgrades separately. Plan necessary service provisions before closing walls or fixing cabinets, even if a decorative component will follow later.
- Verify the delivered site against the builder record.
- Mark retained and unfinished elements.
- Approve the essential move-in layout.
- Price optional work as separate alternatives.
- Agree who checks the interfaces before installation.
Confirm your Whitefield building’s access and work arrangements rather than treating another project’s programme as a promise. The schedule should identify the start condition for production, site preparation and installation.
Worked budget allocation: an example, not a locality rate
Suppose the household sets a total spending cap of ₹10,00,000. The following is an editorial arithmetic example showing how to reserve money across categories. It is not a quote, recommended minimum or evidence of what these items cost in Whitefield. Replace every allowance with site-informed prices; keep taxes and each supplier’s inclusions explicit.
| Category | Example allowance |
|---|---|
| Kitchen and utility cabinetry | ₹2,40,000 |
| Bedroom storage | ₹2,20,000 |
| Other fixed furniture | ₹80,000 |
| Loose furniture and textiles | ₹1,00,000 |
| Lighting and related services | ₹60,000 |
| Painting and finish work | ₹60,000 |
| Design, delivery and installation | ₹70,000 |
| Assessed site-work allowance | ₹40,000 |
| Unallocated reserve | ₹1,30,000 |
| Total owner-set cap | ₹10,00,000 |
Reserve is money not yet committed, not a contractor charge. When one category exceeds its allowance, revise optional scope or the total cap. Do not hide a known repair in reserve, count an included installation twice, or compare a tax-inclusive total with a tax-exclusive one.
1. Understand what your 2 BHK project actually includes
A “complete interior” is not a standard product. In one quotation it may mean the kitchen, wardrobes and a TV unit. In another, it may also include a false ceiling, electrical changes, curtains, loose furniture, appliances, painting and installation.
Whitefield homeowners may be evaluating a newly handed-over apartment, a resale flat that needs repairs, or a partly furnished rental home. Each starting condition changes the brief. A new apartment may need only fit-outs and lights; a resale home may need dismantling, surface repairs, plumbing changes or updated wiring before carpentry begins.
Write a one-page scope before meeting designers
- Mark the rooms that need work and the rooms you will leave as-is.
- List must-haves: kitchen storage, wardrobes, study desk, pooja unit, TV wall or shoe cabinet.
- Separate essentials from items you can add later, such as a bar unit or decorative panelling.
- Note existing items you will retain, including appliances, beds, sofa, dining table and lights.
Save reference images from interior design ideas, but use them to describe function and finish—not to demand an identical result. A designer needs the apartment plan, measurements, window positions, service points and your storage habits to price the work responsibly.
2. Set a realistic budget range
The following are indicative planning bands, not fixed Whitefield rates. They are useful for deciding which conversations to have; the final amount depends on carpet area, design complexity, material specifications, access, taxes, civil work and the exact list of deliverables.
These bands should not be treated as a promise or a market average. A smaller home with extensive storage can cost more than a larger, lightly furnished one. A renovation involving demolition, masonry, flooring or plumbing can move the budget substantially. Keep a contingency for scope changes and site conditions rather than allocating every rupee to the first quotation.
Get a first-pass estimate before designer meetings
Use the interior design cost estimator to organise your assumptions. Treat its result as a planning aid, then ask designers to explain every difference in their proposals.
3. Break down the major cost drivers
Modular kitchen
The kitchen often becomes the most closely examined part of the quote. Cost is influenced by the layout, number of drawers, tall units, corner mechanisms, lofts, backsplash, countertop, sink, lighting and appliance provisions. Straight-line or compact layouts generally need fewer carcasses and accessories than an L-shaped or more storage-heavy plan, but the actual difference depends on measurements.
Ask whether the quote includes carcasses, shutters, edge treatment, handles or profiles, hinges, channels, countertop, sink cut-outs, installation and finishing panels. Appliances such as a hob, chimney, microwave and dishwasher may be excluded even when their cut-outs are included.
Wardrobes and storage
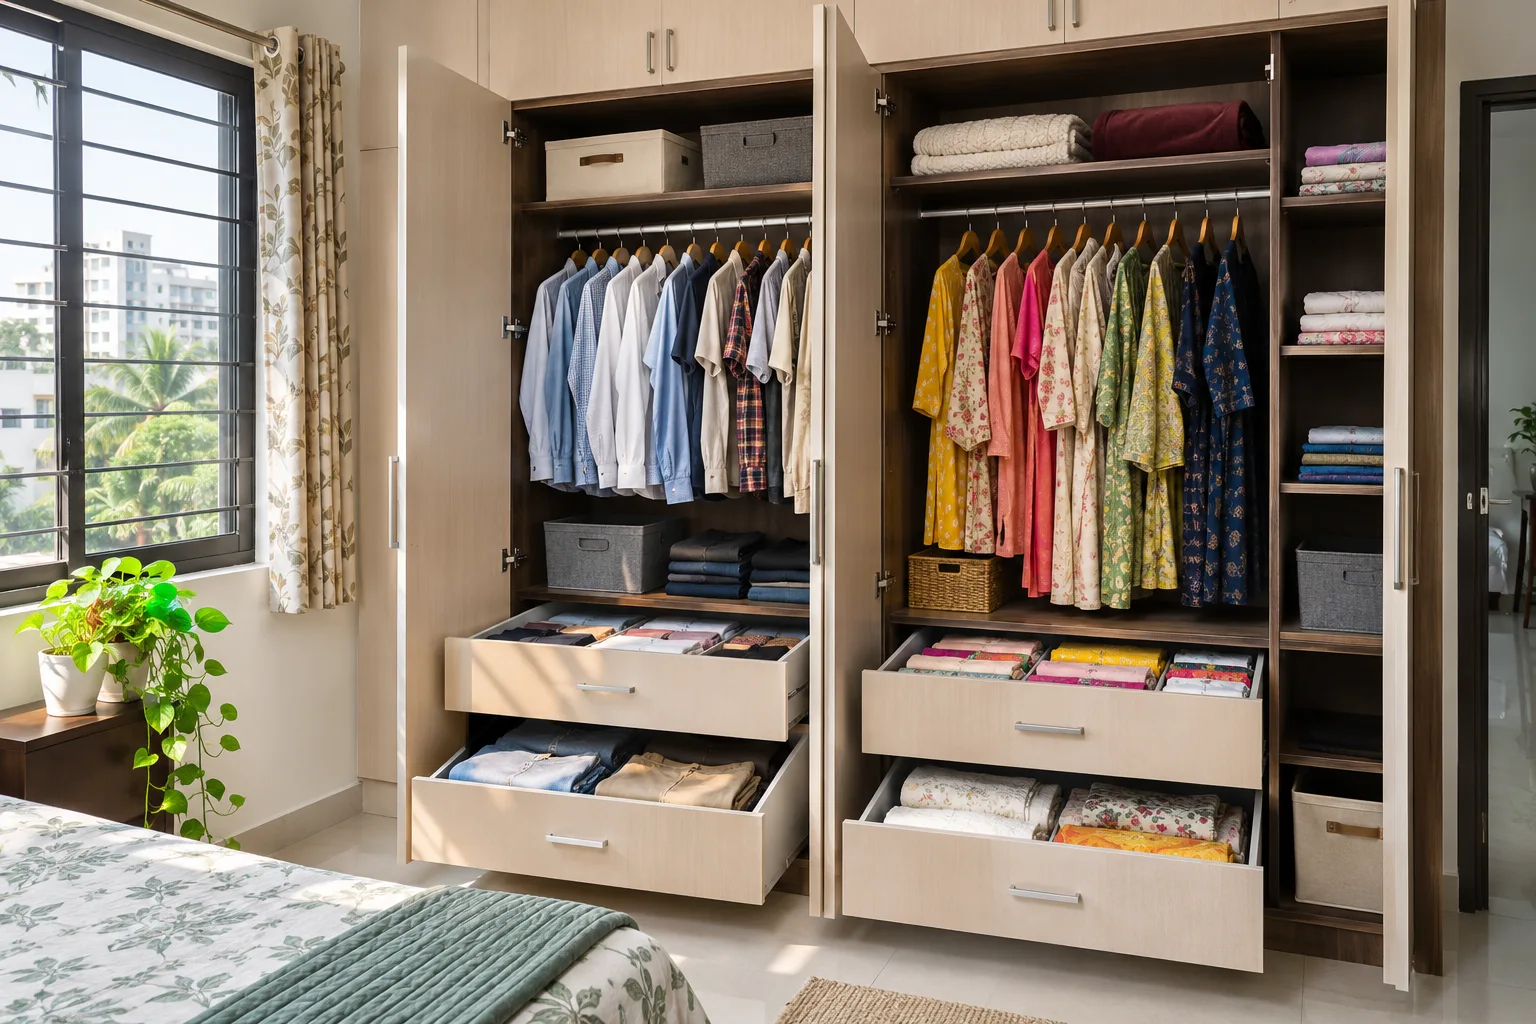
Two bedrooms do not always mean two identical wardrobes. A child’s room may need open shelves and a study niche, while the main bedroom may need more hanging space, drawers and loft storage. Full-height shutters, internal drawers, fluted glass, mirrors and profile handles increase the specification. Confirm whether back panels, lofts, skirting cut-outs and filler panels are included.
TV unit, foyer and utility work
A basic TV panel with a few drawers is a different item from a full wall with cabinets, fluted detailing, lighting and concealed wiring. Foyer storage, a compact pooja unit, utility cabinets and shoe storage are easy to leave out of the initial conversation, then add later. List them separately so the comparison remains fair.
False ceiling, lights and electrical work
False ceiling pricing varies with area, levels, curves, cove lighting and access for services. A simple perimeter detail may be enough in some rooms; a layered design with multiple fixtures needs more material and labour. Check whether light fixtures, drivers, wiring, switches, fans and installation are included or merely shown in the design visual.
Electrical changes deserve particular attention in an apartment. Ask for a point-by-point schedule covering sockets, appliance loads, data points, TV wiring, bed-side switches and light locations. If the building has restrictions on drilling, wet work or external changes, clarify the execution method with the designer and apartment management before finalising the scope.
4. Inspect materials and hardware, not just the 3D design
Two quotations can use similar words while specifying very different products. “Wood finish,” “premium laminate” or “soft-close hardware” is not enough information to compare. The quote should identify the material category, thickness where relevant, finish, brand or approved equivalent, and the locations where it will be used.
Ask about the board and finish
For kitchens and wardrobes, ask whether the carcass uses plywood, moisture-resistant board, MDF or another engineered board. Shutters may use laminate, acrylic, membrane, veneer or glass. The right choice depends on exposure, maintenance expectations, appearance and budget; no single material is automatically best for every surface.
Ask about hardware
Request the make or specification of hinges, drawer channels, lift-up fittings, baskets and handles. Hardware affects daily use and replacement decisions. “Soft close” should identify which components receive the feature, not imply that every drawer and shutter has the same mechanism.
Request a finish sample or visit a material library before approving the purchase order. Check the inside of a cabinet as well as the visible shutter. Also ask how shade variation, edge joints, glass breakage, replacement parts and discontinued finishes will be handled.
5. Use digital tools to test the numbers
You do not need to wait for a sales meeting to organise your brief. These tools can help you identify assumptions and spot omissions before comparing proposals.
Plan the budget
Try the cost estimator with your rooms, scope and preferred finish level. Record what you selected so a designer can respond to the same brief.
Review the quotation
Use the quotation checker to look for unclear line items, exclusions and questions to raise. It supports review; it does not replace a written clarification from the company.
You can also explore Design my room, Find my style and the AI interior assistant to sharpen room preferences before the design presentation.
6. Shortlist designers and companies serving Whitefield
Compare at least the quality of the process, not only the lowest total. Browse completed projects and the Bengaluru designer directory. Look for work with a similar apartment scale, storage requirement and finish expectation. A dramatic image can show styling, but it may not reveal internal construction or site management.
Compare the design stage
- Who measures the home and checks services?
- How many design revisions are included?
- Will you receive drawings for electrical points, elevations, materials and services?
- Who owns the final drawings and approvals?
Compare execution support
- Who is your site contact?
- How are measurement changes and variations approved?
- How are delivery, installation, snagging and handover managed?
- What support applies after installation?
Ask for a sample itemised quotation—not a generic price card. A lower headline number may exclude civil work, delivery, installation, GST, appliances, lights, curtains or painting. A higher one may include more of these. The only meaningful comparison is like-for-like.
7. Read the quotation line by line
A review-ready quotation should connect the design to measurable work. It should identify quantities, dimensions or unit rates where practical, material specifications, finish codes, hardware, labour, taxes, payment stages, expected timeline and exclusions.
Quotation checklist
- Scope: room-by-room list of cabinetry, ceiling, electrical, painting, wallpaper, glass and civil work.
- Specifications: carcass and shutter materials, finish, thickness where relevant, edge banding, hardware and accessories.
- Measurements: confirmation that final billing follows a site measurement or a clearly agreed measurement basis.
- Inclusions: transport, loading, unloading, installation, debris removal, touch-ups, taxes and handover cleaning.
- Exclusions: appliances, loose furniture, curtains, mattresses, civil repairs, plumbing, air-conditioning and building deposits if not included.
- Payment plan: amount due at design approval, production, delivery, installation and handover, with receipts for every payment.
- Change control: how additions, cancellations, delays and revised measurements are priced and approved in writing.
Before paying an advance, ask what happens if the design changes, a selected finish becomes unavailable, the handover date moves, or a damaged component arrives. Request the answer in the agreement, not only on a call.
8. Plan the timeline around apartment realities
A typical full 2 BHK interior can take several weeks from design finalisation to installation, but no responsible designer should promise one universal duration. The schedule depends on approvals, site readiness, factory production, material availability, building access, lift timings, delivery rules and the amount of on-site work.
Design development and selections come first. Production follows approval and measurement. Installation may then happen in stages, with electrical, ceiling, painting or repair work coordinated around cabinetry. Ask for a milestone schedule with dependencies rather than a single end date.
Before work begins, confirm that the apartment has power, water where required, clear access, a place for material storage and permission for delivery and work hours. Keep personal valuables and movable furniture away from the work area. Photograph existing walls, flooring, doors and appliances so pre-existing marks are clear.
9. Watch for red flags before you commit
- A very low quote with no material or hardware specification.
- Pressure to pay a large advance before the scope, drawings and cancellation terms are documented.
- 3D visuals presented as proof of exact materials, dimensions or final workmanship.
- Vague promises such as “everything is included” without a room-by-room schedule.
- Refusal to identify the site contact, installation team or escalation process.
- Unclear tax treatment, cash-only requests or payments to an unrelated account.
- Frequent verbal changes with no revised quotation or written approval.
One red flag does not prove that a company will perform poorly, but it does tell you to slow down and ask for evidence. A clear contract and transparent scope protect both sides.
10. Make the final decision with a two-column comparison
Choose the lower quote when…
- The scope matches the other proposals line by line.
- Materials, hardware, installation and taxes are clearly stated.
- The payment schedule leaves room to inspect progress and resolve snags.
- You are comfortable with the design revisions and site communication.
Pay more when it is justified by…
- Better-specified boards, finishes or hardware in the areas you use daily.
- More complete drawings and coordination of electrical or civil work.
- A clearer production, installation and snagging process.
- Items you would otherwise need to source separately.
Do not spend more simply because a presentation looks polished. Spend more where it improves storage, durability, maintenance, safety or coordination—then document that reason in the final scope.
Questions to ask before paying an advance
- What exact work is covered in the agreed price, room by room?
- Which materials and hardware will be used, and are approved alternatives permitted?
- What is excluded, including appliances, lights, taxes, delivery and civil work?
- What drawings and revisions will I receive before production?
- Who measures the site, and what happens if the measurement changes?
- What are the payment milestones and refund or cancellation terms?
- Who supervises installation and records defects at handover?
- How are delays, damaged parts and post-installation issues handled?
How WallsToWonder helps with the comparison
WallsToWonder is useful before you choose a company, not only after. You can browse interior planning posts, compare project references, explore designers and companies serving Whitefield, and use planning tools to make your brief more precise.
Bring three things into every consultation: your apartment plan, a prioritised scope and a written list of questions. That combination makes it easier to distinguish a genuinely suitable proposal from a low number with missing work. Once the quotations are comparable, judge the designer on clarity, material fit, communication and execution planning—not on the render alone.
Frequently asked questions
What is the starting cost for a 2 BHK interior in Whitefield?
Request a measured, itemised quotation for the actual scope. Compare cabinets, site work, furniture, services, taxes, delivery and exclusions separately. The worked allocation in this guide is illustrative and is not a verified local market price.
Is the modular kitchen included in a complete interior quote?
It may be, but inclusion does not guarantee the same specification. Check the layout, carcass and shutter materials, countertop, hardware, accessories, appliances, installation and taxes in writing.
How long does a 2 BHK interior project take?
Several weeks is a reasonable planning assumption for a full project, but the duration varies with design approvals, production, apartment access, material availability and on-site work. Ask for milestone dates and dependencies.
How can I compare two interior quotations fairly?
Put both proposals into the same room-by-room checklist. Compare quantities, board and finish specifications, hardware, labour, delivery, taxes, civil work, exclusions, payment stages and warranty or post-installation support.
Should I hire a designer from Whitefield itself?
Not necessarily. Compare designers and companies serving the area on relevant experience, site supervision, communication, documentation and execution terms. A clear local coordination plan matters more than an address alone.
Prepare your next review with WallsToWonder
Use the interior cost estimator to organise a preliminary scope and the quotation checker to identify questions for the provider. Confirm the results against the site and written documents. Explore the company directory and confirm service availability in Whitefield, Bengaluru directly.
For a related practical checklist, read this guide to planning the actual room, site or handover before your next consultation.
Get a personalised estimate for your home
Choose your rooms, materials and preferences to understand a practical interior budget before you commit.