
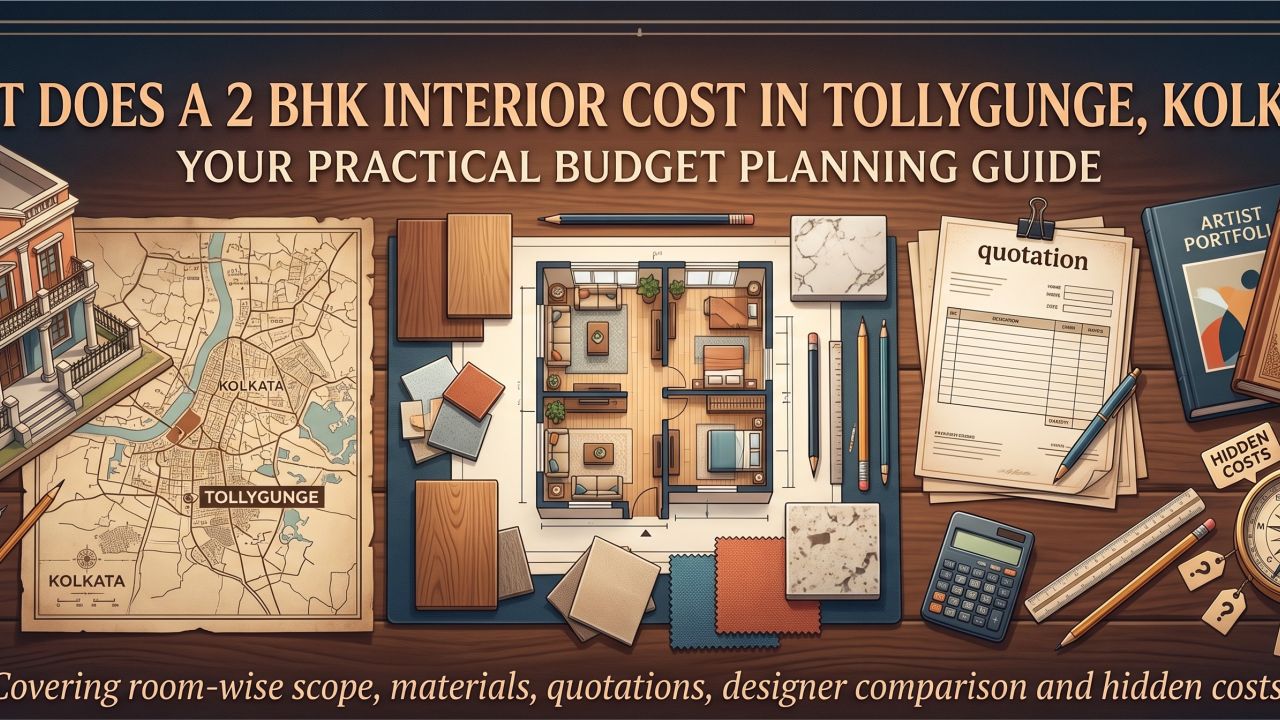
What Does a 2 BHK Interior Cost in Tollygunge, Kolkata?
Planning a 2 BHK interior in Tollygunge is less about finding one universal rate and more about defining what the home actually needs. A compact resale flat, a recently handed-over apartment and an older Kolkata home can all have very different budgets, even when their carpet areas are similar.
Before comparing quotations: decide whether you need a complete interior, selected rooms, or renovation with modular additions. You can also browse the WallsToWonder designer directory for professionals serving Tollygunge and compare their stated services before requesting site visits.
The sections below break down the main cost drivers room by room. There are no dependable fixed locality prices without checking measurements, existing conditions, materials and the exact scope. Treat this guide as a way to build a fair brief and identify missing items—not as a substitute for a written quotation.
First, choose the level of interior work
Most 2 BHK projects fall into one of three broad scope levels. A basic package may cover essential modular storage, a functional kitchen, wardrobes and simple electrical or false-ceiling work. A more detailed package can add better hardware, layered lighting, custom furniture, wall finishes and stronger space planning. Extensive work may include civil changes, flooring replacement, plumbing alterations, old-kitchen dismantling or full-home renovation.
For homes near established residential stretches of Tollygunge, access, lift availability, parking and the condition of the existing flat may affect execution effort. An older property may require repair and rewiring before new cabinetry is installed. A new apartment may need fewer corrections but still require careful coordination with the developer’s handover specifications.
Room-by-room cost planning for a Tollygunge 2 BHK
1. Kitchen
The kitchen usually deserves the clearest specification because carcass material, shutters, hardware, countertop, sink, backsplash, accessories and installation all affect the final amount. Decide whether you need an L-shaped, parallel or straight layout after checking plumbing points and movement space.
Ask whether the quotation includes soft-close channels, corner units, cutlery storage, lofts, handles, skirting and site measurement. Appliances may be supplied separately, so list them as owner-supplied or designer-supplied.
2. Bedrooms
For each bedroom, separate essential wardrobe storage from optional additions such as a study desk, dresser, bed back panel, bedside tables or overhead cabinets. A wardrobe price is not meaningful unless its height, depth, internal partitions, shutter finish and hardware are stated.
In a smaller second bedroom, a compact wardrobe and foldable study surface may offer better value than filling the room with fixed furniture.
3. Living and dining spaces
Living-room work can range from a TV panel and simple storage to a full combination of ceiling treatment, lighting, display units, seating, curtains and dining furniture. First decide which items are moving with you. Reusing a good sofa or dining table can redirect the budget towards storage or electrical upgrades.
Measure door widths, lift dimensions and wall locations before ordering large furniture. This is particularly important in occupied flats and older buildings.
4. Storage, foyer and utility areas
Small spaces often create hidden requirements: a shoe cabinet near the entrance, a crockery unit, utility shelving, a washing-machine enclosure or a compact pooja shelf. These should appear as separate line items rather than being absorbed into a vague “miscellaneous furniture” amount.
Balcony storage also needs moisture-resistant detailing and should not obstruct drainage or ventilation.
Renovation versus complete interiors
A renovation-led project may retain flooring, doors, windows and some electrical points while replacing only the kitchen, wardrobes, paint and selected lighting. This can be sensible when the existing flat is in usable condition. However, savings can disappear if dismantling reveals dampness, uneven walls, damaged plumbing or inadequate wiring.
A complete interior usually brings more coordination. It may include design, civil preparation, electrical work, ceiling, painting, modular furniture, loose furniture and final installation. Ask for a clear list of exclusions before assuming the package covers every visible element in the home.
What changes the cost most?
- Material specification: board grade, laminate or veneer, acrylic or painted shutters, edge treatment and moisture resistance can change the price substantially.
- Hardware: hinges, drawer channels, lift-up mechanisms, baskets and branded accessories need their own specifications.
- Site condition: demolition, wall levelling, damp repair, rewiring and plumbing changes are difficult to price accurately without inspection.
- Design complexity: curved work, fluted panels, detailed partitions, concealed doors and custom sizes require more labour and fabrication.
- Access and scheduling: delivery restrictions, lift use, building permissions and phased work can affect labour planning.
- Loose items and appliances: sofa, dining chairs, mattresses, curtains, fans, lights, refrigerator and chimney may or may not be included.
Use these WallsToWonder tools before requesting quotes

Build an initial budget brief
Use the interior design cost estimator to organise your home size, rooms and expected scope. The result is a starting point for conversations, not a final contractor quote.

Review a quotation for gaps
Once you receive a proposal, the quotation checker can help you inspect line items, exclusions and unclear descriptions before you seek clarification.
How to compare designers and companies serving the area
Do not compare only the headline package amount. Ask each designer to respond to the same brief: two bedroom wardrobes, kitchen layout, living-room storage, ceiling and lighting requirements, painting, electrical changes, loose furniture and any renovation items. Consistent inputs make the proposals more useful.
| Compare | What to check |
|---|---|
| Design service | Number of revisions, drawings supplied, measurement process and who coordinates site work. |
| Execution | Factory or carpenter-led production, site supervision, installation responsibility and handover process. |
| Materials | Board type, thickness, finish, edge banding, hardware make or equivalent specification, and warranty terms. |
| Commercial terms | Taxes, design fees, payment stages, cancellation terms, variation approvals and delay handling. |
Look at relevant design ideas on WallsToWonder to explain your preferences, but do not assume an image is a like-for-like estimate. A reference image may involve different dimensions, finishes and custom work.
Quotation details that should be written down
- Record room dimensions and the exact furniture included in each room.
- Specify material and finish instead of writing only “premium” or “waterproof”.
- Separate design, manufacturing, transport, installation, civil work and taxes.
- Mark owner-supplied items, such as appliances or existing furniture.
- Ask how changes after design approval will be priced and authorised.
- Confirm the expected project sequence, snagging process and handover documents.
Red flags worth taking seriously
- A very low total with no room-wise drawings or material schedule.
- Pressure to pay a large advance before measurements and scope confirmation.
- Material descriptions that use only words such as “best quality” without a grade or finish.
- Refusal to show exclusions, taxes, installation charges or variation rates.
- Promises about completion without discussing building access, approvals or site readiness.
- Requests to approve work verbally, with no revised quotation or written record.
Questions to ask before paying
Ask who will visit the property, who will supervise the work and who handles defects after installation. Confirm whether the designer is quoting for the carpet area or for individual items. Ask what happens if the wall measurements change, a chosen finish is unavailable, or the building restricts working hours.
It is also reasonable to ask for a sample of the proposed board and finish, a hardware schedule, a sample payment plan and the process for approving substitutions. If the project includes renovation, clarify who coordinates electricians, plumbers, painters and modular installers.
How WallsToWonder can help you plan
WallsToWonder brings planning resources together so homeowners can move from inspiration to a more structured comparison. You can review designers and companies serving the Tollygunge area, collect ideas, estimate an initial scope and inspect quotations with separate tools. These resources do not replace a site visit or a contract, but they can help you ask better questions and spot missing information.
Next step: write a one-page brief listing your rooms, must-have storage, existing items to retain, preferred finish level and renovation concerns. Then use the cost estimator and request comparable, itemised proposals from designers serving Tollygunge.
Frequently asked questions
1. What is the typical 2 BHK interior design cost in Tollygunge, Kolkata?
There is no reliable single figure without the flat’s measurements, condition, material choices and scope. A kitchen-and-wardrobe project will cost differently from a complete interior with renovation, ceilings, lighting and loose furniture.
2. Is renovation cheaper than a complete interior?
It can be, when flooring, wiring, plumbing and doors are reusable. Hidden repairs discovered during dismantling may change the estimate, so request a site inspection and keep a contingency for uncertain work.
3. Should appliances be included in the interior quotation?
They may be included or owner-supplied. Either approach is fine if the quotation clearly lists the appliance model or allowance, installation responsibility and any related electrical or plumbing work.
4. How many designer quotations should I compare?
Compare enough proposals to understand the range and service differences, but use the same written brief for each. Three genuinely comparable quotations are more useful than many vague package prices.
5. What should I check before paying an advance?
Check the signed scope, materials, drawings, exclusions, taxes, payment milestones, variation process, timeline, warranty or rectification terms and the person responsible for supervising the site.