
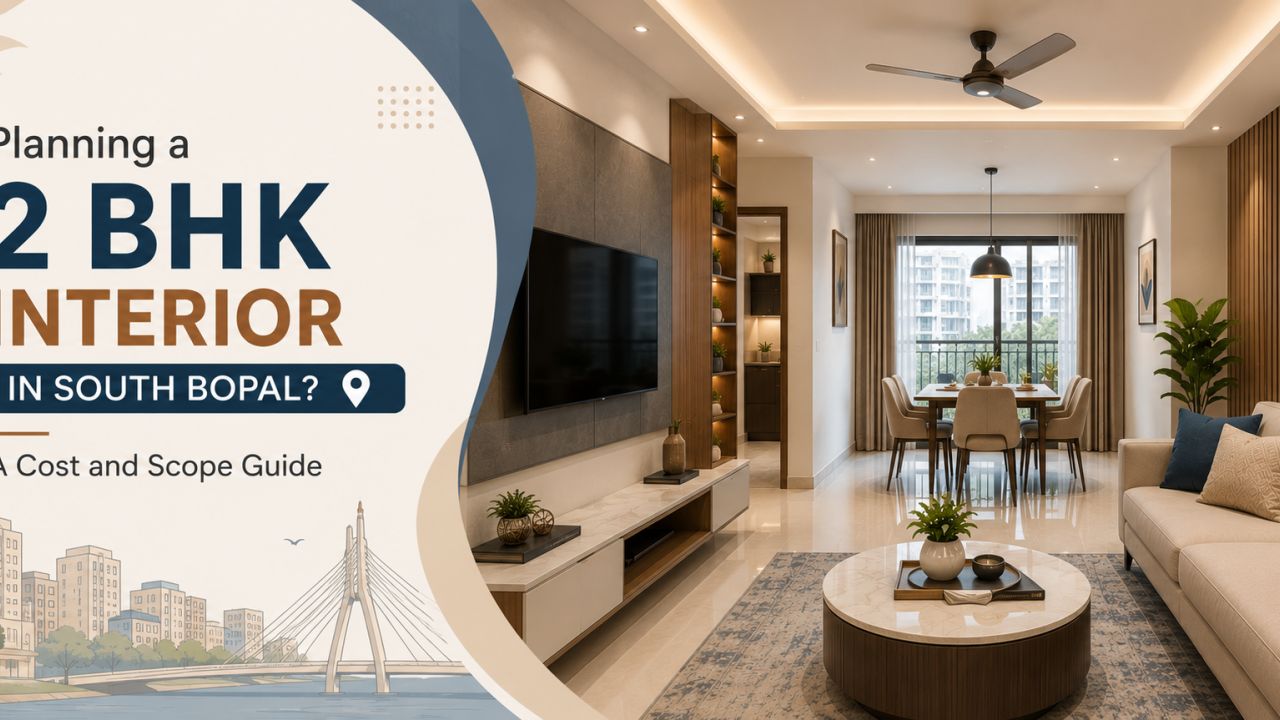
Planning a 2 BHK Interior in South Bopal? A Cost and Scope Guide
If you are comparing the 2 bhk interior design cost in South Bopal Ahmedabad, start by defining what “interior” includes. A basic modular kitchen and wardrobes is a very different project from a fully furnished home with false ceiling, lighting, civil changes and loose furniture.
South Bopal has a mix of newer apartment developments, completed societies and resale homes that may need partial renovation rather than a complete fit-out. That difference affects both the budget and the execution plan. You can begin by reviewing designers and companies serving South Bopal, but compare their scope carefully rather than choosing from a headline package price.
What kind of 2 BHK home are you fitting out?
A newer apartment may already have usable flooring, painted walls, electrical points and bathroom fittings. In that case, the main spend could be the kitchen, wardrobes, storage and lighting.
A resale flat can require more preparation: removing old cabinets, repairing walls, changing switches, checking plumbing points or refreshing paint before new furniture is installed.
Common requirements in a South Bopal 2 BHK
- Modular kitchen with overhead storage and a tall unit.
- Wardrobes in both bedrooms, often with a loft over one or more units.
- TV storage, shoe storage and a compact foyer solution.
- Dining storage or a crockery unit where the living-dining area is open.
- A practical study ledge for work or school use.
- Balcony storage that does not obstruct movement or ventilation.
Indicative cost bands: use them to compare scope, not to sign a contract
There is no responsible single price for a 2 BHK interior in South Bopal. The figure depends on the number of running feet, material grade, hardware, finishes, site work, appliances and the amount of loose furniture. The table below is a comparison framework rather than a quotation.
| Project level | Usually includes | What can change the budget | Best suited to |
|---|---|---|---|
| Essentials | Kitchen, necessary wardrobes, basic TV unit and limited lighting work. | Number of cabinets, laminate selection, drawers, lofts and installation conditions. | Newer homes where flooring, paint and most electrical work are retained. |
| Balanced fit-out | Kitchen, bedroom storage, living-room furniture, selected ceiling or lighting work and improved finishes. | Hardware quality, concealed wiring, feature panels, study units and paint repairs. | Families wanting a coordinated home without customising every surface. |
| Detailed fit-out | Broader carpentry, multiple ceiling treatments, wall finishes, storage, loose furniture and site modifications. | Veneer or premium finish, major civil work, imported hardware, appliances and design changes after approval. | Owners planning to complete most rooms before moving in. |
Ask every designer to price the same room list and the same approximate storage quantities. Otherwise, a lower quote may simply be leaving out lofts, internal drawers, lights, delivery, installation or finishing work.
Where the money usually goes
The kitchen often needs the most detailed planning because it combines carcasses, shutters, hardware, countertop, sink, backsplash, electrical points and sometimes appliances. A tall unit and pull-outs can improve usability, but they add hardware and installation cost.
Wardrobes are driven by width, height, internal layout and shutter finish. A simple hinged wardrobe may cost less than a sliding system with specialised tracks, but the best choice depends on room clearance and daily use.
Other cost drivers to check
- Material: ask whether the quote specifies plywood, MDF, particle board or another board, along with thickness and finish.
- Hardware: hinges, channels, baskets and lift-ups vary widely in durability and price.
- Site condition: uneven walls, existing damage and difficult access can add preparation work.
- Scope: curtains, mattresses, appliances, fans, lights, painting and décor may be excluded.
- Changes: revisions after production or dismantling can create avoidable charges.
Use these tools before comparing quotations
A rough budget is more useful when it is based on a room-by-room scope. WallsToWonder’s tools can help you organise the comparison, but they do not replace a site measurement or a written material specification.

Build a first-pass budget
Use the interior design cost estimator to organise rooms, requirements and broad cost assumptions before speaking to designers.

Review the quotation line by line
Once you receive a proposal, use the quotation checker to spot missing descriptions, unclear quantities and exclusions that need clarification.
How to compare designers serving South Bopal
Shortlist two or three designers and give each the same brief. Include your possession status, floor plan, preferred move-in date, rooms to be furnished and items you already own. A comparison is meaningful only when the input is comparable.
- Compare the design deliverables. Check whether you receive measured drawings, 3D views, electrical layouts, material samples and revision limits.
- Compare the bill of quantities. Look for dimensions, quantities, board specifications, finish codes, hardware brands or equivalent standards, and installation details.
- Compare project responsibility. Identify who coordinates the site, vendors, society permissions, delivery, snagging and final handover.
- Compare the payment schedule. Payments should be linked to clearly defined stages, not only to calendar dates or verbal assurances.
- Compare after-sales terms. Ask what is covered for workmanship, hardware adjustment and defects, and how requests are recorded.
A polished 3D image does not tell you whether the kitchen has enough drawers, whether a wardrobe door clears the bed or whether electrical points have been coordinated with furniture. Review the working drawings as seriously as the visuals.
Quotation details that should be in writing
The quotation should state the scope, sizes, materials, finish, hardware, taxes if applicable, transport, installation, protection of existing surfaces and debris handling. If an item is provisional, label it as provisional instead of presenting it as a fixed amount.
Check whether the countertop, sink, chimney, hob, mirrors, handles, skirting, touch-up paint and light fittings are included. These small omissions are common sources of budget surprises.
Questions before paying an advance
- What exactly triggers production, and can the design still be changed after that point?
- Which materials and hardware will be used if the brand named is unavailable?
- Who measures the site, and what happens if the final measurement differs?
- What is the expected installation sequence for an occupied or partly occupied home?
- How are delays, damage, variations and cancellations documented?
- When will the final snag list be completed and closed?
Red flags worth taking seriously
- A very low lump-sum price with no room-wise quantities or material description.
- Pressure to pay a large advance before drawings, specifications and exclusions are approved.
- Promises of premium materials without board type, thickness, finish and hardware details.
- A quote that excludes installation, delivery, taxes or electrical work without making the exclusions prominent.
- Repeated design changes being treated as “free” without explaining their effect on timeline or production.
- No named process for site measurement, snagging, warranty requests or handover.
These signs do not automatically prove poor workmanship, but they make the financial comparison unreliable. Ask for clarification in writing and keep the approved drawings, quotation and payment records together.
Planning around daily life and site execution
For a family moving into a new apartment, sequencing matters. Complete dusty work and concealed electrical changes before final painting and furniture installation. If the home is already occupied, divide the project into zones and protect furniture, flooring and appliances.
South Bopal homeowners should also discuss parking, lift access, delivery timing and society coordination with the project team before materials arrive. A designer or company serving the area may know how to plan the visit schedule, but responsibility should still be written into the agreement.
Do not fill every wall with storage. Leave usable circulation around beds, dining chairs and balcony doors. A smaller number of well-planned units can be more comfortable than a cheaper quotation that maximises carpentry.
How WallsToWonder can support the decision
WallsToWonder helps homeowners structure the early comparison: estimate a starting scope, review quotation language, browse design references and find designers serving the area. The platform is most useful when you bring a clear room list and ask each professional to respond to the same requirements.
You can also browse 2 BHK interior design ideas to decide what is genuinely needed before adding decorative features. Treat inspiration images as a discussion tool, not as proof of a fixed price.
The final choice should rest on comparable scope, clear materials, realistic scheduling and communication—not on the lowest number alone. For a South Bopal home, a disciplined brief can prevent both underquoting and unnecessary upgrades.
Frequently asked questions
What is the typical 2 BHK interior design cost in South Bopal Ahmedabad?
It depends on rooms covered, storage quantity, materials, hardware, civil work and loose furniture. Request comparable, itemised quotes instead of relying on one blanket figure.
Is a modular kitchen included in an interior design quotation?
Often it is, but the included cabinets, countertop, hardware, sink, appliances and installation must be listed. Never assume an appliance or accessory is included.
How many designers should I compare?
Two or three comparable proposals are usually more useful than collecting many vague estimates. Give each the same floor plan, room list and material expectations.
What should I check before paying an advance?
Approve the scope, drawings, specifications, exclusions, payment stages, change policy, timeline, warranty terms and cancellation conditions in writing.
Can I control the budget without reducing functionality?
Yes. Prioritise kitchen and essential storage, retain usable flooring and fittings where practical, limit decorative work, and spend selectively on high-use hardware.