
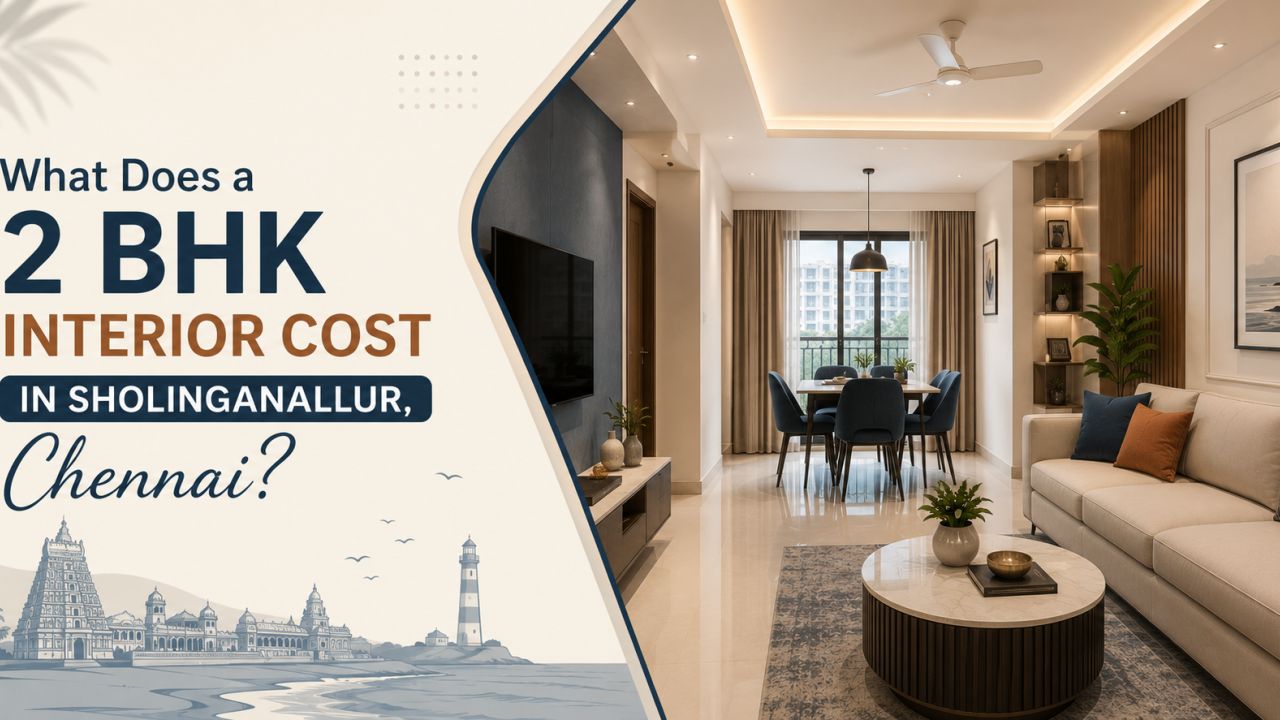
What Does a 2 BHK Interior Cost in Sholinganallur, Chennai?
Planning a 2 BHK interior in Sholinganallur is less about finding one universal figure and more about defining what the figure includes. A recently handed-over apartment, a lightly furnished resale flat and a home needing civil changes can have very different budgets. Chennai’s coastal humidity, apartment access rules, lift timings and the condition of the builder’s basic finishes can also affect execution.
This guide explains how to compare the 2 bhk interior design cost in Sholinganallur Chennai without treating an early estimate as a final quote. For local options, browse designers and companies serving Sholinganallur, then compare their scope rather than choosing on a headline price.
Start with scope, not a package label
Designers often describe work as basic, mid-range or premium. Those labels are useful for an initial conversation, but they do not define the actual deliverables. One “complete home” package may include only modular storage and loose furniture; another may add false ceiling, electrical points, painting, curtains and appliances.
For a typical 2 BHK, ask the designer to separate these workstreams:
- Design: measured drawings, layouts, 3D views, material selections and revision limits.
- Modular work: kitchen, wardrobes, lofts, TV unit, crockery or utility storage.
- Site work: electrical changes, plumbing adjustments, painting, ceiling work, tiling and masonry.
- Loose and decorative items: sofa, dining furniture, beds, lights, mirrors, blinds and accessories.
- Handover: installation, snag correction, cleaning and warranty documentation.
What kind of Sholinganallur property are you fitting out?
The same two-bedroom label can hide several project types. A new apartment with standard flooring and painted walls may need a furniture-led solution. A resale home may require removal, repairs and repainting before new work begins. Some owners also choose a partial interior: kitchen and wardrobes first, followed by living-room furniture or a child’s room later.
For apartment projects, check whether the association restricts drilling, noisy work, delivery hours, debris movement or changes to wet areas. A higher-floor home may need more careful delivery planning. Homes close to open, humid or dusty conditions benefit from sensible ventilation, moisture-resistant detailing and finishes that are easy to clean; these choices should be discussed, not assumed.
Where the budget usually moves
| Area to compare | What changes the cost | What to clarify |
|---|---|---|
| Kitchen | Linear or corner layout, cabinet count, shutters, baskets, tall units and countertop | Board grade, edge treatment, hardware brand or equivalent, sink and installation |
| Bedrooms | Wardrobe width, lofts, drawers, dressing units, bed and study provision | Internal layout, back panels, hinges, channels and whether bed or mattress is included |
| Living and dining | TV storage, crockery unit, ceiling work, lighting and loose furniture | Panel thickness, wiring points, light fixtures, sofa and dining-chair responsibility |
| Civil and services | Demolition, plumbing, electrical rewiring, painting, tiling and ceiling repairs | Who obtains permissions, protects common areas and removes debris |
| Finish and execution | Laminates, veneers, acrylics, glass, polish, delivery complexity and supervision | Sample approval, installation sequence, snagging and warranty terms |
Material choices create trade-offs. Laminates are generally easier to maintain than delicate finishes. Premium shutters may improve appearance but can consume budget that would otherwise fund better storage planning or electrical work. Hardware is easy to overlook because it is hidden, yet poor channels and hinges affect everyday use. Compare the specification line by line, not just the visible finish.
A practical way to compare designers
- Send the same brief to each designer. Include the floor plan, possession status, rooms required, storage priorities, appliances and any reference images.
- Request a scope-led quotation. Ask for quantities, dimensions where possible, material codes or descriptions, finish names, labour, transport, taxes and exclusions.
- Review the design process. Find out who measures the home, how revisions work, when materials are approved and who supervises installation.
- Test the practical details. Ask about apartment permissions, protection of floors and lifts, debris handling, expected site visits and the response process for defects.
- Compare the final two on risk, not charm. A slightly higher quote may be more useful if it is clearer, while an apparently cheaper quote can expand through exclusions and variations.
Designers and companies serving the area may work with different manufacturing and installation models. Ask whether production is centralised or site-based, but focus on the result: who owns measurement errors, damaged panels, delayed hardware and unfinished items?
Use these WallsToWonder tools before signing

Set a working budget
Use the interior design cost estimator to organise an early brief and identify the scope decisions that need a designer’s confirmation. Treat the output as a planning aid, not a binding quotation.

Inspect the quotation
Run the document through the quotation checker to spot missing descriptions, unclear inclusions or items worth questioning. Still confirm every recommendation with the designer.
Quotation details that deserve attention
A usable quotation should tell you what will be made, from what, and under which conditions. Look for a room-by-room or item-by-item breakdown rather than a single total. Check whether measurements are tentative, whether quantities can change after site verification and how those changes are approved.
- Confirm the board material, thickness, finish, edge banding and moisture-resistant specification where relevant.
- Ask whether hardware is named by brand, model or performance equivalent, and whether replacements require approval.
- Separate design fees, product costs, labour, transport, installation, taxes and site-related charges.
- Check the payment schedule against measurable milestones. Avoid paying a large advance before the scope, drawings and cancellation terms are clear.
- Record what is excluded: appliances, mattresses, curtains, civil repairs, society fees, light fixtures, painting or shifting existing furniture.
Red flags worth taking seriously
- A very low total with no quantities, material descriptions or exclusions.
- Pressure to pay immediately because a “special price” expires before you have reviewed the documents.
- Requests to approve colour or finish verbally, without samples or a written record.
- Design images that are presented as a promise without explaining what can actually be fabricated for your plan.
- Unclear responsibility for apartment permissions, damage to common areas, delays or post-installation snags.
- A payment plan that is disconnected from design approval, production, delivery and completion.
None of these automatically proves poor workmanship, but each is a reason to slow down and ask for evidence in writing.
Questions to ask before paying an advance
Use this short list in the first commercial meeting:
- What exactly is included for each room, and which items are optional?
- Who takes the final site measurements, and what happens if they are wrong?
- How many design revisions are included?
- Which materials and hardware are specified, and can substitutions happen?
- What is the expected sequence from design approval to installation?
- How are variations priced and approved?
- What warranty or defect-resolution process applies after handover?
- What are the cancellation, refund and delay terms?
Plan the next conversation with less guesswork
Before requesting proposals, make a simple room list: what must be ready at handover, what can wait, and what you are willing to compromise on. Measure or share the builder’s plan, note appliance sizes, and photograph existing electrical and plumbing points. This gives every designer the same starting point.
Browse designers serving Sholinganallur and Chennai, compare ideas in the WallsToWonder design ideas collection, and use the estimator and quotation checker before committing. A clear brief will usually produce a more useful comparison than a rushed request for the lowest price.
Frequently asked questions
1. What is the exact 2 BHK interior design cost in Sholinganallur Chennai?
There is no responsible single figure without the floor plan, room scope, materials, civil work and installation requirements. Compare itemised proposals instead of relying on a package headline.
2. Can I complete the interior in phases?
Yes. Many homeowners prioritise the kitchen, wardrobes, electrical work and essential lighting first, then add loose furniture, décor or secondary storage when funds allow.
3. Does a designer’s quote include appliances?
Not necessarily. Appliances, mattresses, curtains, loose furniture and light fixtures are often separate. Ask for an explicit included-and-excluded list.
4. Should I choose the cheapest quotation?
Only after checking that scope, materials, quantities, taxes, installation and warranty are comparable. A lower initial total may omit work you still need.
5. How can WallsToWonder help me compare options?
WallsToWonder brings together design references, a designer directory and planning tools. Use them to prepare your brief, examine proposals and identify questions before making a payment.